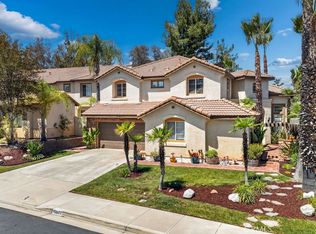
Spectacular move-in ready home in the highly desirable Harveston community! This well-maintained home offers curb appeal from the moment you drive up, setting the tone for the bright & inviting 5-bedroom home inside. The main level is centered around an open-concept kitchen, dining area, & living room with a gas fireplace. Large windows let the light in while showcasing peaceful views of the backyard. A dedicated dining area offers flexibility for use as an office or den. The kitchen boasts an oversized eat-at kitchen island, white quartz counters & backsplash, stainless steel appliances, a walk-in pantry, & ample cabinetry. The dedicated dining nook with a custom light fixture enhances the functionality & flexibility of this desirable floor plan. Downstairs, you'll also find a bedroom & full bath, plus a spacious laundry room. Upstairs, the primary suite offers a peaceful retreat with generous proportions, a large walk-in closet, dual vanities, a soaking tub, & a separate walk-in shower. Three spacious secondary bedrooms & an additional bedroom complete this level. Additional features include real hardwood floors throughout the lower level, as well as custom ceiling fans & light fixtures. Outside, the backyard is a low-maintenance oasis with turf lawn, a paver brick patio, & a shaded pergola for year-round enjoyment. With no rear neighbors, the backyard enjoys an added sense of privacy. Residents of Harveston enjoy access to a 17-acre lake, walking trails, a community pool & spa, a sports park, a clubhouse, & year-round community events. Conveniently located near shopping, dining, Temecula Wine Country, & award-winning Temecula schools, this home offers an exceptional opportunity in one of Temecula's most sought-after neighborhoods.
For sale
Listed by: Compass • Erika Patron • Contact: 760-505-3985
$930,000
40548 Charleston St, Temecula, CA 92591
5beds
3,106sqft
Single Family Residence
Built in 2005
5,227 Square Feet Lot
$918,400 Zestimate®
$299/sqft
$140/mo HOA
What's special
- 24 days |
- 519 |
- 19 |
Zillow last checked:
Listing updated:
Listed by:
Erika Patron DRE #01983225 760-505-3985,
Compass,
Karen Morton DRE #01414192 760-801-0839,
Compass
Source: CRMLS,MLS#: NDP2605700 Originating MLS: California Regional MLS (North San Diego County & Pacific Southwest AORs)
Originating MLS: California Regional MLS (North San Diego County & Pacific Southwest AORs)Loading...
Facts & features
Interior
Bedrooms & bathrooms
- Bedrooms: 5
- Bathrooms: 3
- Full bathrooms: 3
- Main level bathrooms: 1
- Main level bedrooms: 1
Rooms
- Room types: Laundry, Library, Other
Other
- Features: Walk-In Closet(s)
Cooling
- Central Air, Dual
Appliances
- Included: Dryer, Washer
Features
- Walk-In Closet(s)
- Has fireplace: Yes
- Fireplace features: Family Room
- Common walls with other units/homes: No Common Walls
Interior area
- Total interior livable area: 3,106 sqft
Video & virtual tour
Property
Parking
- Total spaces: 4
- Parking features: Garage - Attached
- Attached garage spaces: 2
- Uncovered spaces: 2
Accessibility
- Accessibility features: None
Features
- Levels: Multi/Split
- Entry location: front
- Pool features: Community, Association
- Has view: Yes
- View description: Neighborhood
Lot
- Size: 5,227 Square Feet
- Features: 0-1 Unit/Acre, Back Yard, Front Yard, Yard
Details
- Parcel number: 916441030
- Zoning: R1
- Special conditions: Standard
Construction
Type & style
- Home type: SingleFamily
- Property subtype: Single Family Residence
Condition
- Year built: 2005
Utilities & green energy
- Sewer: Public Sewer
Community & HOA
Community
- Features: Biking, Curbs, Lake, Park, Sidewalks, Pool
HOA
- Has HOA: Yes
- Amenities included: Clubhouse, Maintenance Grounds, Lake or Pond, Meeting Room, Other, Picnic Area, Park, Pool
- Services included: Sewer
- HOA fee: $140 monthly
- HOA name: Harveston Community
- HOA phone: 951-693-4076
Location
- Region: Temecula
Financial & listing details
- Price per square foot: $299/sqft
- Tax assessed value: $445,146
- Annual tax amount: $6,518
- Date on market: 6/13/2026
- Cumulative days on market: 24 days
- Listing terms: Cash,Conventional,Cal Vet Loan,FHA,VA Loan
- Inclusions: All appliences, Washer, dryer, Smart systems, Tesla Charger
Estimated market value
$918,400
$872,000 - $964,000
$4,266/mo
Price history
| Date | Event | Price |
|---|---|---|
| 6/13/2026 | Listed for sale | $930,000+6.9%$299/sqft |
Source:  CRMLS #NDP2605700 Report a problem CRMLS #NDP2605700 Report a problem | ||
| 5/16/2025 | Sold | $870,000+1.8%$280/sqft |
Source: CRMLS #SW25049294 Report a problem | ||
| 4/23/2025 | Contingent | $855,000$275/sqft |
Source: CRMLS #SW25049294 Report a problem | ||
| 4/18/2025 | Price change | $855,000-1.2%$275/sqft |
Source: CRMLS #SW25049294 Report a problem | ||
| 3/6/2025 | Listed for sale | $865,000+139.3%$278/sqft |
Source: CRMLS #SW25049294 Report a problem | ||
| 11/7/2018 | Listing removed | $2,650$1/sqft |
Source: RE/MAX REGISTRY #SW18251235 Report a problem | ||
| 10/17/2018 | Listed for rent | $2,650$1/sqft |
Source: RE/MAX REGISTRY #SW18251235 Report a problem | ||
| 7/29/2018 | Listing removed | $2,650$1/sqft |
Source: RE/MAX REGISTRY #SW18166852 Report a problem | ||
| 7/12/2018 | Listed for rent | $2,650+8.2%$1/sqft |
Source: RE/MAX REGISTRY #SW18166852 Report a problem | ||
| 5/28/2016 | Listing removed | $2,450+4.3%$1/sqft |
Source: RE/MAX REGISTRY #SW16099514 Report a problem | ||
| 12/4/2014 | Listing removed | $2,350$1/sqft |
Source: Cake Realty #SW14233556 Report a problem | ||
| 11/3/2014 | Listed for rent | $2,350+2.4%$1/sqft |
Source: Cake Realty #SW14233556 Report a problem | ||
| 10/30/2012 | Sold | $361,500-2%$116/sqft |
Source: Public Record Report a problem | ||
| 7/31/2012 | Listing removed | $2,295$1/sqft |
Source: King Realty Group Report a problem | ||
| 7/31/2012 | Listed for sale | $369,000+23%$119/sqft |
Source: RE/MAX United #120038625 Report a problem | ||
| 7/20/2012 | Listed for rent | $2,295$1/sqft |
Source: King Realty Group Report a problem | ||
| 7/17/2012 | Sold | $300,000-43.6%$97/sqft |
Source: Public Record Report a problem | ||
| 5/20/2005 | Sold | $532,000$171/sqft |
Source: Public Record Report a problem | ||
Public tax history
| Year | Property taxes | Tax assessment |
|---|---|---|
| 2025 | $6,518 +0.9% | $445,146 +2% |
| 2024 | $6,462 +0.3% | $436,419 +2% |
| 2023 | $6,443 +1.6% | $427,862 +2% |
| 2022 | $6,344 +1.4% | $419,473 +2% |
| 2021 | $6,258 +0.9% | $411,249 +1% |
| 2020 | $6,205 +1.2% | $407,033 +2% |
| 2019 | $6,132 +1.6% | $399,053 +2% |
| 2018 | $6,038 +1.5% | $391,230 +2% |
| 2017 | $5,951 | $383,559 +2% |
| 2016 | $5,951 +1.9% | $376,039 +1.5% |
| 2015 | $5,838 +2.3% | $370,393 +2% |
| 2014 | $5,709 | $363,140 +0.5% |
| 2013 | -- | $361,500 +13% |
| 2012 | -- | $320,000 +0.9% |
| 2011 | -- | $317,000 +2.3% |
| 2010 | -- | $310,000 -6.9% |
| 2009 | -- | $333,000 -12.6% |
| 2008 | -- | $381,000 -31.2% |
| 2007 | -- | $553,492 +2% |
| 2006 | -- | $542,640 |
Find assessor info on the county website
Monthly payment
Est. payment$--/mo
Payment breakdown
Explore the cost of this home by adjusting the details. Changes won't be saved.All calculations are estimates and provided by Zillow, Inc. for informational purposes only. Actual amounts may vary.
HOA fees may include property taxes on listings classified as Co-Ops. Contact the listing agent and/or owner for fee details.
Mortgage interest rates are dependent on a number of factors, including credit score, down payment, and repayment length. Interest rate data provided by Zillow Group Marketplace, Inc. as of 1/1/1970 from various mortgage lenders with which we have lead or other similar arrangements; the Estimated Payment is an average of those rates.
See how much you could borrow to make a competitive offer.
Climate risks
Neighborhood: 92591
Nearby schools
GreatSchools rating
- 9/10Ysabel Barnett Elementary SchoolGrades: K-5Distance: 0.6 mi
- 8/10James L. Day Middle SchoolGrades: 6-8Distance: 0.6 mi
- 9/10Chaparral High SchoolGrades: 9-12Distance: 0.6 mi

A local agent can set up tours, give advice and negotiate with sellers.


Local buyer's agents are ready to help
- California
- Riverside County
- Temecula
- 92591
- 40548 Charleston St
Nearby cities
Nearby zip codes
Other Temecula Topics
