Welcome to your new happy place — perfectly located between Baton Rouge and New Orleans in the highly sought-after Pelican Point subdivision! This stunning home combines comfort, functionality, and lifestyle all in one. Step inside and you’ll love the triple-split floor plan, designed for privacy and flow. Two guest bedrooms and a full bath are tucked away from the primary suite, while a separate upstairs retreat features another bedroom and bath — perfect for guests, teens, or a home gym. Your primary suite is truly a getaway — enter through a charming foyer lined with bookshelves into a spacious bedroom and spa-like ensuite with a huge walk-in shower, relaxing garden tub, dual vanities (including a sitting area!), linen tower, and a dream walk-in closet. The kitchen will make any chef smile — featuring a large island with breakfast bar, granite countertops, under cabinet lighting, custom cabinetry with tons of drawers, tiled back splash, and stainless appliances including a gas cook top, wall oven, built-in microwave, and undermount sink. Don’t miss the walk-in pantry! Work from home? There’s a dedicated office right off the kitchen for convenience. Outside, unwind on your covered patio overlooking the golf course — a picture-perfect view morning or evening, with a wrought iron fence and beautiful landscaping to complete the look. Pelican Point offers so much more than just a home — it’s a lifestyle. Enjoy the clubhouse, tennis courts, pool, and 18-hole golf course, plus a nighttime security guard for peace of mind. Homes like this don’t last long — come see what “Country Living with City Flair” is all about!
Sold
Price Unknown
40549 Pelican Point Pkwy, Gonzales, LA 70737
4beds
2,347sqft
Single Family Residence, Residential
Built in 2007
9,147 Square Feet Lot
$425,700 Zestimate®
$--/sqft
$2,441 Estimated rent
Home value
$425,700
$400,000 - $455,000
$2,441/mo
Zestimate® history
Owner options
List your home for rent
$2,441/mo
Rent Zestimate®
Find your next renter with Zillow Rental Manager. Plus, with online applications, you can quickly screen prospective tenants – for free.
$2,441/mo
Rent Zestimate®
Refinance and save
$625/mo
Est. payment
Refinancing to a lower rate could help reduce your monthly payments and save thousands over the life of the loan.
$625/mo
Est. payment
Explore your selling options
Work with a Zillow partner agent
Leverage their expertise and Zillow's premium Showcase listings to get your home seen by more buyers.
Get startedList with your own agent
Get your home in front of millions of buyers by listing it on Zillow.
Learn how to do itSell it yourself
Take full control of how buyers see your home on Zillow by listing For Sale by Owner (FSBO).
List your homeWhat's special
Beautiful landscapingLinen towerWrought iron fenceRelaxing garden tubTiled backsplashGranite countertopsUnder cabinet lighting
Zillow last checked:
Listing updated:
Listed by:
Jessica Huber,
Keller Williams Realty-First Choice
Bought with:
Karen Moore, 0000072909
Keller Williams Realty-First Choice
Source: ROAM MLS,MLS#: 2025020886
Facts & features
Interior
Bedrooms & bathrooms
- Bedrooms: 4
- Bathrooms: 3
- Full bathrooms: 3
Rooms
- Room types: Bedroom, Primary Bedroom, Breakfast Room, Kitchen, Living Room
Primary bedroom
- Features: En Suite Bath, Walk-In Closet(s)
- Level: First
- Area: 261
- Dimensions: 18 x 14.5
Bedroom 1
- Level: First
- Area: 144
- Dimensions: 12 x 12
Bedroom 2
- Level: First
- Area: 144
- Dimensions: 12 x 12
Bedroom 3
- Level: Second
- Area: 198.4
- Width: 12.8
Kitchen
- Features: Granite Counters, Kitchen Island
- Level: First
- Area: 183.48
Living room
- Level: First
- Area: 348
- Length: 20
Heating
- 2 or More Units Heat, Central, Gas Heat
Cooling
- Multi Units, Central Air, Ceiling Fan(s)
Appliances
- Included: Gas Stove Con, Gas Cooktop, Dishwasher, Disposal, Microwave, Oven
- Laundry: Laundry Room
Features
- Ceiling 9'+, Ceiling Varied Heights, Crown Molding
- Flooring: Carpet, Ceramic Tile, Wood
- Number of fireplaces: 1
- Fireplace features: Gas Log
Interior area
- Total structure area: 3,140
- Total interior livable area: 2,347 sqft
Property
Parking
- Total spaces: 2
- Parking features: 2 Cars Park, Garage, Garage Door Opener
- Has garage: Yes
Features
- Stories: 2
- Patio & porch: Covered
- Exterior features: Lighting
- Fencing: Full
- Frontage type: Golf Course
- Frontage length: 60
Lot
- Size: 9,147 Square Feet
- Dimensions: 60 x 150
- Features: On Golf Course, Landscaped
Details
- Parcel number: 20017106
- Special conditions: Standard
Construction
Type & style
- Home type: SingleFamily
- Architectural style: French
- Property subtype: Single Family Residence, Residential
Materials
- Brick Siding, Stucco Siding, Frame
- Foundation: Slab
- Roof: Shingle
Condition
- New construction: No
- Year built: 2007
Utilities & green energy
- Gas: Atmos
- Sewer: Public Sewer
- Water: Public
- Utilities for property: Cable Connected
Community & HOA
Community
- Features: Clubhouse, Pool, Golf
- Security: Smoke Detector(s), Gated Community
- Subdivision: Pelican Point
HOA
- Has HOA: Yes
- Services included: Accounting, Common Areas, Maintenance Grounds, Insurance, Legal
- HOA fee: $625 annually
Location
- Region: Gonzales
Financial & listing details
- Tax assessed value: $298,600
- Annual tax amount: $3,130
- Date on market: 11/13/2025
- Listing terms: Cash,Conventional,VA Loan
Price history
| Date | Event | Price |
|---|---|---|
| 1/20/2026 | Sold | -- |
Source:  ROAM MLS #2025020886 Report a problem ROAM MLS #2025020886 Report a problem | ||
| 11/22/2025 | Pending sale | $425,000$181/sqft |
Source: ROAM MLS #2025020886 Report a problem | ||
| 11/13/2025 | Listed for sale | $425,000+30.8%$181/sqft |
Source: ROAM MLS #2025020886 Report a problem | ||
| 8/21/2018 | Sold | -- |
Source: ROAM MLS #2018004026 Report a problem | ||
| 3/13/2018 | Listed for sale | $325,000+12.1%$138/sqft |
Source: RE/MAX Real Estate Group #2018004026 Report a problem | ||
| 5/11/2015 | Sold | -- |
Source: Agent Provided Report a problem | ||
| 6/9/2012 | Listing removed | $289,900$124/sqft |
Source: Hager Realty #B0900561 Report a problem | ||
| 6/1/2012 | Listed for sale | $289,900$124/sqft |
Source: Hager Realty #B0900561 Report a problem | ||
| 3/20/2012 | Listing removed | $289,900$124/sqft |
Source: Hager Realty #B0900561 Report a problem | ||
| 5/14/2010 | Price change | $289,900-1.7%$124/sqft |
Source: Hager Realty #B0900561 Report a problem | ||
| 2/19/2010 | Price change | $295,000-1.7%$126/sqft |
Source: Hager Realty #B0900561 Report a problem | ||
| 1/27/2010 | Price change | $299,990-3.2%$128/sqft |
Source: Hager Realty #B0900561 Report a problem | ||
| 12/23/2009 | Price change | $309,900-1.6%$132/sqft |
Source: Hager Realty #B0900561 Report a problem | ||
| 6/16/2009 | Listed for sale | $314,900$134/sqft |
Source: Hager Realty #B0900561 Report a problem | ||
| 4/19/2006 | Sold | -- |
Source: Agent Provided Report a problem | ||
Public tax history
| Year | Property taxes | Tax assessment |
|---|---|---|
| 2025 | $3,130 -1.7% | $29,860 |
| 2024 | $3,185 +3.2% | $29,860 +3.6% |
| 2023 | $3,084 0% | $28,810 |
| 2022 | $3,084 +0% | $28,810 |
| 2021 | $3,084 +34.5% | $28,810 |
| 2020 | $2,293 -26.4% | $28,810 +0% |
| 2019 | $3,116 +1.6% | $28,800 +0.5% |
| 2018 | $3,066 +35.5% | $28,650 +36.1% |
| 2017 | $2,263 | $21,050 |
| 2015 | $2,263 -31% | $21,050 -31% |
| 2014 | $3,281 | $30,510 |
| 2013 | $3,281 +0.9% | $30,510 |
| 2012 | $3,251 -0.1% | $30,510 |
| 2011 | $3,253 | $30,510 |
| 2010 | $3,253 | $30,510 |
| 2009 | $3,253 | $30,510 |
| 2008 | $3,253 +502.9% | $30,510 +486.7% |
| 2007 | $540 | $5,200 |
Find assessor info on the county website
Neighborhood: 70737
Nearby homes
- $426,200-- bd-- ba2.3k sqft40557 Pelican Point Pkwy, Gonzales, LA 70737Off Market
- $385,4004 bd3 ba2.2k sqft40541 Pelican Point Pkwy, Gonzales, LA 70737Off Market

- $379,3004 bd3 ba2.3k sqft40563 Pelican Point Pkwy, Gonzales, LA 70737Off Market
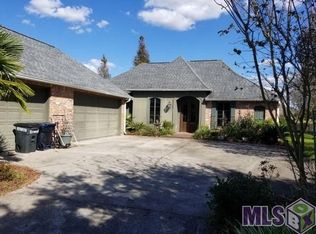
- $490,0004 bd4 ba3.5k sqft40531 Pelican Point Pkwy, Gonzales, LA 70737Off Market

- $442,3004 bd3 ba2.2k sqft40560 Pelican Point Pkwy, Gonzales, LA 70737Off Market
- $500,0003 bd2 ba2.8k sqft40552 Pelican Point Pkwy, Gonzales, LA 70737Off Market
- $398,4004 bd3 ba2.2k sqft40544 Pelican Point Pkwy, Gonzales, LA 70737Off Market
- $407,6004 bd3 ba2.2k sqft40568 Pelican Point Pkwy, Gonzales, LA 70737Off Market
Nearby schools
GreatSchools rating
- 8/10Sorrento Primary SchoolGrades: PK-5Distance: 2.6 mi
- 6/10St. Amant Middle SchoolGrades: 6-8Distance: 6 mi
- 10/10St. Amant High SchoolGrades: 9-12Distance: 6.6 mi
Schools provided by the listing agent
- District: Ascension Parish
Source: ROAM MLS. This data may not be complete. We recommend contacting the local school district to confirm school assignments for this home.
Get a cash offer in 3 minutes
Find out how much your home could sell for in as little as 3 minutes with a no-obligation cash offer.
Estimated market value
$425,700
Get a cash offer in 3 minutes
Find out how much your home could sell for in as little as 3 minutes with a no-obligation cash offer.
Estimated market value
$425,700
- Louisiana
- Ascension Parish
- Gonzales
- 70737
- 40549 Pelican Point Pkwy
Nearby cities
Nearby zip codes
Other Gonzales Topics
