Wonderful 3 bedroom, 2 bath ranch style home sits on 0.78 acres in a quiet community in Ham Lake. Walk inside to neutral colors, abundant natural light, vaulted ceilings & a highly desired open concept floor plan. The main level features an informal dining room, spacious living room & beautifully updated kitchen with crisp white cabinets, stainless steel appliances & walks out to your large deck overlooking the backyard! Enjoy 3 bedrooms on one level including a tranquil primary complete with a 3/4 ensuite & walk-in closet. The lower level is unfinished but offers room for 1-2 more bedrooms, a family room, 2 bathrooms & a wet bar. A wonderful opportunity to make this space your own! Easily access your backyard as an extension of living & entertaining space with a beautiful patio & tons of space for pets & little ones. The oversized 2 stall garage is heated with an upper attic storage area for all your personal belongings. Great, convenient location close to shopping and freeway access.
Closed
$395,000
4055 138th Ave NE, Ham Lake, MN 55304
3beds
1,278sqft
Single Family Residence
Built in 1977
0.78 Acres Lot
$404,200 Zestimate®
$309/sqft
$2,219 Estimated rent
Home value
$404,200
$384,000 - $424,000
$2,219/mo
Zestimate® history
Owner options
List your home for rent
$2,219/mo
Rent Zestimate®
Find your next renter with Zillow Rental Manager. Plus, with online applications, you can quickly screen prospective tenants – for free.
$2,219/mo
Rent Zestimate®
Refinance and save
$2,460/mo
Est. payment
Refinancing to a lower rate could help reduce your monthly payments and save thousands over the life of the loan.
$2,460/mo
Est. payment
Explore your selling options
Work with a Zillow partner agent
Leverage their expertise and Zillow's premium Showcase listings to get your home seen by more buyers.
Get startedList with your own agent
Get your home in front of millions of buyers by listing it on Zillow.
Learn how to do itSell it yourself
Take full control of how buyers see your home on Zillow by listing For Sale by Owner (FSBO).
List your homeWhat's special
Large deckVaulted ceilingsNeutral colorsInformal dining roomCrisp white cabinetsAbundant natural lightClose to shopping
Zillow last checked:
Listing updated:
Listed by:
Phillip Gatto 651-503-4615,
Realty ONE Group Choice
Bought with:
Mihai Moscovici
Land of Lakes Rlty
Source: NorthstarMLS as distributed by MLS GRID,MLS#: 6465953
Facts & features
Interior
Bedrooms & bathrooms
- Bedrooms: 3
- Bathrooms: 2
- Full bathrooms: 1
- 3/4 bathrooms: 1
Bedroom
- Level: Main
- Area: 195 Square Feet
- Dimensions: 15x13
Bedroom 2
- Level: Main
- Area: 130 Square Feet
- Dimensions: 10x13
Bedroom 3
- Level: Main
- Area: 120 Square Feet
- Dimensions: 10x12
Bathroom
- Level: Main
- Area: 64 Square Feet
- Dimensions: 8x8
Bathroom
- Level: Main
- Area: 40 Square Feet
- Dimensions: 8x5
Dining room
- Level: Main
- Area: 117 Square Feet
- Dimensions: 9x13
Kitchen
- Level: Main
- Area: 156 Square Feet
- Dimensions: 12x13
Living room
- Level: Main
- Area: 187 Square Feet
- Dimensions: 17x11
Heating
- Forced Air
Cooling
- Central Air
Appliances
- Included: Cooktop, Dishwasher, Dryer, Gas Water Heater, Water Filtration System, Microwave, Refrigerator, Stainless Steel Appliance(s), Trash Compactor, Wall Oven, Washer, Water Softener Owned
- Laundry: In Basement, Gas Dryer Hookup, Washer Hookup
Features
- Basement: Block,Egress Window(s),Full,Posts,Storage Space,Unfinished,Walk-Out Access
- Has fireplace: No
Interior area
- Total structure area: 1,278
- Total interior livable area: 1,278 sqft
- Finished area above ground: 1,278
- Finished area below ground: 0
Property
Parking
- Total spaces: 2
- Parking features: Attached, Concrete, Garage Door Opener, Heated Garage
- Attached garage spaces: 2
- Has uncovered spaces: Yes
- Details: Garage Dimensions (26x30), Garage Door Height (7), Garage Door Width (16)
Accessibility
- Accessibility features: None
Features
- Levels: One
- Stories: 1
- Patio & porch: Deck, Front Porch, Patio
- Pool features: None
Lot
- Size: 0.78 Acres
- Dimensions: SW101 x 245 x 100 x 259
- Features: Tree Coverage - Medium
Details
- Additional structures: Storage Shed
- Foundation area: 1288
- Parcel number: 353223140006
- Zoning description: Residential-Single Family
Construction
Type & style
- Home type: SingleFamily
- Property subtype: Single Family Residence
Materials
- Block, Frame
- Roof: Age 8 Years or Less,Architectural Shingle
Condition
- New construction: No
- Year built: 1977
Utilities & green energy
- Electric: Circuit Breakers, 150 Amp Service, Other, Power Company: Connexus Energy
- Gas: Natural Gas
- Sewer: Private Sewer
- Water: Private, Well
Community & HOA
Community
- Subdivision: Wildwood Park
HOA
- Has HOA: No
Location
- Region: Ham Lake
Financial & listing details
- Price per square foot: $309/sqft
- Tax assessed value: $345,800
- Annual tax amount: $2,585
- Date on market: 2/22/2024
- Cumulative days on market: 19 days
- Road surface type: Paved
Price history
| Date | Event | Price |
|---|---|---|
| 3/28/2024 | Sold | $395,000+1.3%$309/sqft |
Source:  NorthstarMLS as distributed by MLS GRID #6465953 Report a problem NorthstarMLS as distributed by MLS GRID #6465953 Report a problem | ||
| 3/12/2024 | Pending sale | $390,000$305/sqft |
Source: NorthstarMLS as distributed by MLS GRID #6465953 Report a problem | ||
| 2/22/2024 | Listed for sale | $390,000+122.9%$305/sqft |
Source: NorthstarMLS as distributed by MLS GRID #6465953 Report a problem | ||
| 4/16/2010 | Sold | $175,000-12.1%$137/sqft |
Source:  Lake Superior Area Realtors as distributed by MLS GRID #1319700 Report a problem Lake Superior Area Realtors as distributed by MLS GRID #1319700 Report a problem | ||
| 10/17/2009 | Listing removed | $199,000$156/sqft |
Source: John K. Butler #3604196 Report a problem | ||
| 2/7/2009 | Listed for sale | $199,000$156/sqft |
Source: John K. Butler #3604196 Report a problem | ||
Public tax history
| Year | Property taxes | Tax assessment |
|---|---|---|
| 2025 | $2,578 +0.2% | $330,372 +14.8% |
| 2024 | $2,572 -0.5% | $287,862 -5.2% |
| 2023 | $2,585 +15.7% | $303,494 -1.5% |
| 2022 | $2,235 +5.4% | $307,963 +32.1% |
| 2021 | $2,120 +1.3% | $233,080 +7.3% |
| 2019 | $2,092 +2.5% | $217,200 +5.6% |
| 2018 | $2,041 +4.2% | $205,700 +7.6% |
| 2017 | $1,959 +2.7% | $191,200 +8.3% |
| 2016 | $1,908 +2.5% | $176,600 |
| 2015 | $1,862 +2.7% | $176,600 +17% |
| 2014 | $1,813 +12.7% | $150,900 |
| 2013 | $1,608 -17% | -- |
| 2012 | $1,938 -9% | -- |
| 2011 | $2,129 -9.4% | -- |
| 2010 | $2,349 +8.2% | -- |
| 2008 | $2,170 -0.9% | -- |
| 2007 | $2,189 +8.6% | -- |
| 2006 | $2,016 +3.3% | -- |
| 2005 | $1,951 +6.8% | -- |
| 2004 | $1,827 -5.8% | -- |
| 2003 | $1,940 +58.7% | -- |
| 2002 | $1,223 -16.7% | -- |
| 2001 | $1,468 | -- |
Find assessor info on the county website
Neighborhood: 55304
Nearby homes
- $405,8004 bd2 ba2.1k sqft4046 Wildwood Dr NE, Ham Lake, MN 55304Off Market

- $405,8004 bd2 ba1.3k sqft4061 138th Ave NE, Ham Lake, MN 55304Off Market
- $400,0003 bd2 ba2.2k sqft4105 138th Ave NE, Ham Lake, MN 55304Sold
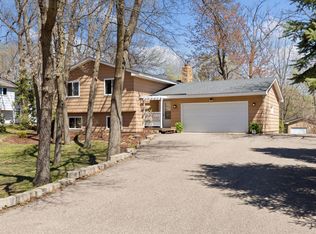
- $368,7004 bd2 ba1.1k sqft4040 Wildwood Dr NE, Ham Lake, MN 55304Off Market
- $439,6004 bd1 ba1.7k sqft4110 Wildwood Dr NE, Ham Lake, MN 55304Off Market
- $585,4004 bd3 ba3.2k sqft4056 138th Ave NE, Ham Lake, MN 55304Off Market
- $568,1005 bd3 ba2.3k sqft4111 138th Ave NE, Ham Lake, MN 55304Off Market
- $---- bd-- ba-- sqft4111 138th Ave NE, Andover, MN 55304Off Market
Nearby schools
GreatSchools rating
- 10/10McKinley Elementary SchoolGrades: K-5Distance: 4.2 mi
- 7/10Roosevelt Middle SchoolGrades: 6-8Distance: 4.6 mi
- 7/10Blaine Senior High SchoolGrades: 9-12Distance: 4.9 mi
Get a cash offer in 3 minutes
Find out how much your home could sell for in as little as 3 minutes with a no-obligation cash offer.
Estimated market value
$404,200
Get a cash offer in 3 minutes
Find out how much your home could sell for in as little as 3 minutes with a no-obligation cash offer.
Estimated market value
$404,200
- Minnesota
- Anoka County
- Ham Lake
- 55304
- 4055 138th Ave NE
Nearby cities
Nearby zip codes
Other Ham Lake Topics
