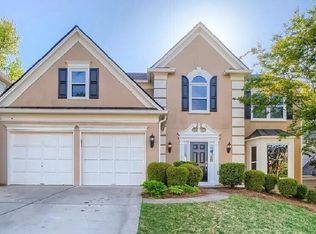
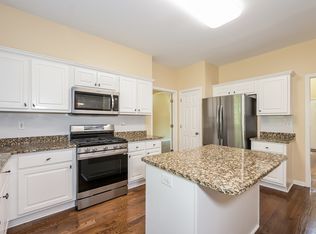
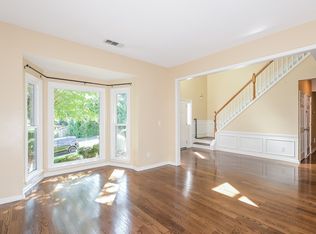
Stunning 4 Bedroom / 2.5 Bath Home in the Heart of Peachtree Corners Located in the highly sought-after Bellhaven community off Medlock Bridge, this beautifully maintained home offers the perfect blend of charm, convenience, and family-friendly amenities. With swim, tennis, and a playground, plus an easy walk to Peachtree Corners Town Center, this location makes everyday living feel effortless. From the moment you arrive, the painted brick front, lush landscaping, and colorful seasonal flowers create incredible curb appeal. Step inside to a grand two-story foyer flanked by a welcoming living/conversation room and a spacious dining area—ideal for family gatherings, celebrations, and holiday dinners. The open-concept layout continues into a bright, airy kitchen featuring stainless steel appliances, a generous prep island, and a cozy breakfast area perfect for casual meals. The fireside family room offers a warm, comfortable space for movie nights, game days, or relaxed evenings at home. Throughout the main level, you’ll notice upgraded flooring and designer lighting that elevate every room. Step outside to your private outdoor retreat—an inviting deck with café lighting and lush landscaping that sets the stage for alfresco dining, morning coffee, or unwinding after a long day. Upstairs, the Primary Suite feels like a true sanctuary with trey ceilings, a custom closet, and a beautifully updated spa-inspired ensuite bath. Three additional spacious bedrooms share a well-appointed bath with a double vanity and tub/shower combo. The upstairs laundry room adds everyday convenience for busy families. Immaculate, stylish, and truly move-in ready, this home offers the lifestyle families love—community amenities, walkability, and a warm, welcoming home designed for making memories.
Closed
$580,000
4055 Ancroft Cir, Peachtree Corners, GA 30092
4beds
2,624sqft
Single Family Residence, Residential
Built in 1994
6,534 Square Feet Lot
$577,300 Zestimate®
$221/sqft
$2,895 Estimated rent
Home value
$577,300
$531,000 - $623,000
$2,895/mo
Zestimate® history
Owner options
List your home for rent
$2,895/mo
Rent Zestimate®
Find your next renter with Zillow Rental Manager. Plus, with online applications, you can quickly screen prospective tenants – for free.
$2,895/mo
Rent Zestimate®
Refinance and save
$4,160/mo
Est. payment
Refinancing to a lower rate could help reduce your monthly payments and save thousands over the life of the loan.
$4,160/mo
Est. payment
Explore your selling options
Work with a Zillow partner agent
Leverage their expertise and Zillow's premium Showcase listings to get your home seen by more buyers.
Get startedList with your own agent
Get your home in front of millions of buyers by listing it on Zillow.
Learn how to do itSell it yourself
Take full control of how buyers see your home on Zillow by listing For Sale by Owner (FSBO).
List your homeWhat's special
Zillow last checked:
Listing updated:
Listed by:
Katheryn Cowley,
Keller Williams Realty Chattahoochee North, LLC 678-578-2700
Bought with:
Trisha Trien, 362955
Berkshire Hathaway HomeServices Georgia Properties
Source: FMLS GA,MLS#: 7754793
Facts & features
Interior
Bedrooms & bathrooms
- Bedrooms: 4
- Bathrooms: 3
- Full bathrooms: 2
- 1/2 bathrooms: 1
Rooms
- Room types: Great Room
Primary bedroom
- Features: None
- Level: None
Bedroom
- Features: None
Primary bathroom
- Features: Double Vanity, Separate Tub/Shower, Vaulted Ceiling(s)
Dining room
- Features: Dining L, Separate Dining Room
Kitchen
- Features: Cabinets Stain, Kitchen Island, Pantry, Stone Counters
Heating
- Electric
Cooling
- Central Air, Electric
Appliances
- Included: Dishwasher, Disposal, Gas Range, Gas Water Heater
- Laundry: Laundry Room, Upper Level
Features
- Entrance Foyer 2 Story, Walk-In Closet(s)
- Flooring: Wood
- Windows: Double Pane Windows
- Basement: None
- Attic: Pull Down Stairs
- Number of fireplaces: 1
- Fireplace features: None
- Common walls with other units/homes: No Common Walls
Interior area
- Total structure area: 2,624
- Total interior livable area: 2,624 sqft
- Finished area above ground: 2,624
Property
Parking
- Total spaces: 2
- Parking features: Driveway, Garage, Garage Door Opener, Garage Faces Front
- Garage spaces: 2
- Has uncovered spaces: Yes
Accessibility
- Accessibility features: None
Features
- Levels: Two
- Stories: 2
- Patio & porch: Deck
- Exterior features: Private Yard
- Pool features: None
- Spa features: None
- Fencing: Back Yard
- Has view: Yes
- View description: Neighborhood
- Waterfront features: None
- Body of water: None
Lot
- Size: 6,534 Square Feet
- Features: Back Yard, Front Yard, Landscaped
Details
- Additional structures: None
- Parcel number: R6300 222
- Other equipment: None
- Horse amenities: None
Construction
Type & style
- Home type: SingleFamily
- Architectural style: Traditional
- Property subtype: Single Family Residence, Residential
Materials
- Brick, Brick Front, Fiber Cement
- Foundation: Slab
- Roof: Composition
Condition
- Resale
- New construction: No
- Year built: 1994
Utilities & green energy
- Electric: 110 Volts
- Sewer: Public Sewer
- Water: Public
- Utilities for property: Cable Available, Electricity Available, Natural Gas Available, Water Available
Green energy
- Energy efficient items: None
- Energy generation: None
Community & HOA
Community
- Features: Homeowners Assoc, Pool, Street Lights, Tennis Court(s)
- Security: None
- Subdivision: Bellhaven
HOA
- Has HOA: Yes
- Services included: Reserve Fund, Swim, Tennis
- HOA fee: $530 annually
- HOA phone: 770-692-0152
Location
- Region: Peachtree Corners
Financial & listing details
- Price per square foot: $221/sqft
- Tax assessed value: $487,000
- Annual tax amount: $6,756
- Date on market: 4/23/2026
- Cumulative days on market: 5 days
- Listing terms: Cash,Conventional,VA Loan
- Electric utility on property: Yes
- Road surface type: Asphalt
Price history
| Date | Event | Price |
|---|---|---|
| 5/28/2026 | Sold | $580,000-0.9%$221/sqft |
Source:  FMLS GA #7754793 Report a problem FMLS GA #7754793 Report a problem | ||
| 5/6/2026 | Pending sale | $585,000$223/sqft |
Source: FMLS GA #7754793 Report a problem | ||
| 4/23/2026 | Listed for sale | $585,000+284.6%$223/sqft |
Source:  GAMLS #10736418 Report a problem GAMLS #10736418 Report a problem | ||
| 8/4/1994 | Sold | $152,100$58/sqft |
Source: Public Record Report a problem | ||
Public tax history
| Year | Property taxes | Tax assessment |
|---|---|---|
| 2025 | $6,756 -10.8% | $194,800 -9.2% |
| 2024 | $7,574 +18.5% | $214,480 +10.4% |
| 2023 | $6,392 -1.8% | $194,240 +5.6% |
| 2022 | $6,512 +24.1% | $183,880 +26.7% |
| 2021 | $5,249 +9.9% | $145,120 +10.6% |
| 2020 | $4,778 +3.8% | $131,160 |
| 2019 | $4,604 | $131,160 +13.6% |
| 2018 | $4,604 +34.8% | $115,480 +18.2% |
| 2016 | $3,416 -1.2% | $97,720 |
| 2015 | $3,456 | $97,720 +4.1% |
| 2014 | $3,456 +21.9% | $93,880 +12.6% |
| 2013 | $2,835 | $83,360 -10.4% |
| 2012 | -- | $93,000 |
| 2011 | -- | $93,000 |
| 2010 | -- | $93,000 |
| 2009 | -- | $93,000 |
| 2007 | -- | $93,000 |
| 2006 | -- | $93,000 +13.4% |
| 2005 | -- | $82,040 |
| 2004 | $2,323 +104.8% | $82,040 |
| 2003 | $1,134 -37% | $82,040 +21.1% |
| 2002 | $1,802 -3.9% | $67,760 |
| 2001 | $1,875 | $67,760 |
Find assessor info on the county website
Neighborhood: 30092
Nearby homes
- $563,8004 bd3 ba2.6k sqft4065 Ancroft Cir, Peachtree Corners, GA 30092Off Market
- $--1 bd1 ba2.3k sqft4065 Ancroft Cir #1, Peachtree Corners, GA 30092Off Market
- $--1 bd1 ba2.4k sqft4065 Ancroft Cir #2, Peachtree Corners, GA 30092Off Market
- $561,7004 bd3 ba2.6k sqft4045 Ancroft Cir, Peachtree Corners, GA 30092Off Market
- $542,1004 bd3 ba2.5k sqft3663 Petherton Way, Peachtree Corners, GA 30092Off Market
- $536,4004 bd3 ba2.5k sqft3673 Petherton Way, Peachtree Corners, GA 30092Off Market
- $553,4004 bd2 ba2.6k sqft4075 Ancroft Cir, Peachtree Corners, GA 30092Off Market
- $506,9004 bd2 ba2.2k sqft4035 Ancroft Cir, Peachtree Corners, GA 30092Off Market
Nearby schools
GreatSchools rating
- 6/10Berkeley Lake Elementary SchoolGrades: PK-5Distance: 1.3 mi
- 6/10Duluth Middle SchoolGrades: 6-8Distance: 2.9 mi
- 5/10Duluth High SchoolGrades: 9-12Distance: 4.3 mi
Schools provided by the listing agent
- Elementary: Berkeley Lake
- Middle: Duluth
- High: Duluth
Source: FMLS GA. This data may not be complete. We recommend contacting the local school district to confirm school assignments for this home.
Get a cash offer in 3 minutes
Find out how much your home could sell for in as little as 3 minutes with a no-obligation cash offer.
Estimated market value
$577,300
Get a cash offer in 3 minutes
Find out how much your home could sell for in as little as 3 minutes with a no-obligation cash offer.
Estimated market value
$577,300
- Georgia
- Gwinnett County
- Peachtree Corners
- 30092
- 4055 Ancroft Cir
Nearby cities
Nearby neighborhoods
Nearby zip codes
Other Peachtree Corners Topics
- Apartments for Rent in 30092
- Houses for Sale in 30092
- Houses for Rent in 30092
- 30092 Real Estate
- Peachtree Corners Condos
- Houses for Sale in Peachtree Corners
- Newest Listings in Peachtree Corners
- Peachtree Corners Home Values
- Peachtree Corners Real Estate Agents
- Peachtree Corners Refinance
- Peachtree Corners Mortgage Rates
