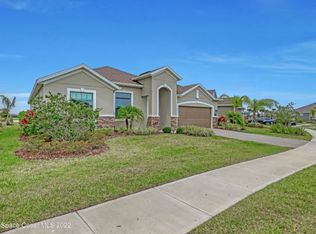
Built in 2021, this pool home in Trasona at Addison Village lets you skip the build process and enjoy a home and pool already complete. The large screened and trussed lanai features a freeform saltwater pool with waterfall and overlooks multiple ponds and a walking trail. Peaceful pond views make the pool deck a favorite spot at dusk. Inside, the open layout includes eight foot doors, nine to ten foot ceilings, plantation shutters, and recessed lighting. The kitchen offers granite, premium cabinetry, a natural gas range, decorative backsplash w/ glass block inlays, generous counter space, and a walk in corner pantry. The primary suite features a tray ceiling, French door entry, large walk in closet, and bath with dual granite vanities plus a tile to ceiling shower with built in seat. The home includes a two car garage, metal storm shutters, a gas instant water heater, and washer and dryer convey. Addison Village amenities include a clubhouse, pickleball, dog park, and walking trails.
Sold for $565,000
$565,000
4055 Archdale St, Melbourne, FL 32940
3beds
1,661sqft
Single Family Residence
Built in 2021
8,712 Square Feet Lot
$565,800 Zestimate®
$340/sqft
$3,292 Estimated rent
Home value
$565,800
$521,000 - $617,000
$3,292/mo
Zestimate® history
Owner options
List your home for rent
$3,292/mo
Rent Zestimate®
Find your next renter with Zillow Rental Manager. Plus, with online applications, you can quickly screen prospective tenants – for free.
$3,292/mo
Rent Zestimate®
Refinance and save
$4,386/mo
Est. payment
Refinancing to a lower rate could help reduce your monthly payments and save thousands over the life of the loan.
$4,386/mo
Est. payment
Explore your selling options
Work with a Zillow partner agent
Leverage their expertise and Zillow's premium Showcase listings to get your home seen by more buyers.
Get startedList with your own agent
Get your home in front of millions of buyers by listing it on Zillow.
Learn how to do itSell it yourself
Take full control of how buyers see your home on Zillow by listing For Sale by Owner (FSBO).
List your homeWhat's special
Pool homeWalk in corner pantryNatural gas rangeOpen layoutEight foot doorsPremium cabinetryPeaceful pond views
Zillow last checked:
Listing updated:
Listed by:
Daniel J Quattrocchi 321-720-1822,
Quattrocchi Real Estate, Inc.
Bought with:
Megan Ross, 3310575
Denovo Realty
Source: Space Coast AOR,MLS#: 1065224
Facts & features
Interior
Bedrooms & bathrooms
- Bedrooms: 3
- Bathrooms: 2
- Full bathrooms: 2
Heating
- Central, Electric
Cooling
- Central Air, Electric
Appliances
- Included: Dishwasher, Disposal, Dryer, Gas Range, Gas Water Heater, Ice Maker, Microwave, Refrigerator, Tankless Water Heater, Washer
- Laundry: Gas Dryer Hookup, In Unit, Washer Hookup
Features
- Breakfast Bar, Ceiling Fan(s), Kitchen Island, Open Floorplan, Pantry, Primary Bathroom - Shower No Tub, Primary Downstairs, Split Bedrooms, Walk-In Closet(s)
- Flooring: Carpet, Tile
- Has fireplace: No
Interior area
- Total interior livable area: 1,661 sqft
Property
Parking
- Total spaces: 2
- Parking features: Attached, Garage, Garage Door Opener
- Attached garage spaces: 2
Features
- Levels: One
- Stories: 1
- Patio & porch: Covered, Front Porch, Porch, Rear Porch, Screened
- Exterior features: Storm Shutters
- Has private pool: Yes
- Pool features: In Ground, Salt Water, Screen Enclosure, Waterfall
- Fencing: Fenced,Other
- Has view: Yes
- View description: Lake, Pool
- Has water view: Yes
- Water view: Lake
- Waterfront features: Lake Front
Lot
- Size: 8,712 Square Feet
- Features: Sprinklers In Front, Sprinklers In Rear
Details
- Additional parcels included: 3017894
- Parcel number: 26361750000dd.00002.00
- Zoning description: Residential
- Special conditions: Standard
Construction
Type & style
- Home type: SingleFamily
- Architectural style: Traditional
- Property subtype: Single Family Residence
Materials
- Block, Concrete, Stucco
- Roof: Shingle
Condition
- New construction: No
- Year built: 2021
Utilities & green energy
- Sewer: Public Sewer
- Water: Public
- Utilities for property: Electricity Connected, Natural Gas Connected, Sewer Connected, Water Connected
Community & HOA
Community
- Security: Security System Owned, Smoke Detector(s)
- Subdivision: Trasona
HOA
- Has HOA: Yes
- Amenities included: Children's Pool, Clubhouse, Dog Park, Jogging Path, Pickleball, Playground, Tennis Court(s)
- Services included: Maintenance Grounds, Other
- HOA fee: $490 quarterly
- HOA name: TRASONA WEST
- Second HOA fee: $703 annually
Location
- Region: Melbourne
Financial & listing details
- Price per square foot: $340/sqft
- Tax assessed value: $508,190
- Annual tax amount: $6,326
- Date on market: 12/31/2025
- Listing terms: Cash,Conventional,FHA,VA Loan
- Road surface type: Asphalt, Paved
Price history
| Date | Event | Price |
|---|---|---|
| 4/15/2026 | Sold | $565,000-0.9%$340/sqft |
Source: Space Coast AOR #1065224 Report a problem | ||
| 4/15/2026 | Pending sale | $570,000$343/sqft |
Source: Space Coast AOR #1065224 Report a problem | ||
| 2/21/2026 | Contingent | $570,000$343/sqft |
Source: Space Coast AOR #1065224 Report a problem | ||
| 1/29/2026 | Price change | $570,000-0.7%$343/sqft |
Source: Space Coast AOR #1065224 Report a problem | ||
| 12/31/2025 | Listed for sale | $573,900-1.1%$346/sqft |
Source: Space Coast AOR #1065224 Report a problem | ||
| 12/16/2025 | Listing removed | $579,990$349/sqft |
Source: Space Coast AOR #1058164 Report a problem | ||
| 12/3/2025 | Price change | $579,990-3.3%$349/sqft |
Source: Space Coast AOR #1058164 Report a problem | ||
| 10/27/2025 | Price change | $599,999-4%$361/sqft |
Source: Space Coast AOR #1058164 Report a problem | ||
| 10/9/2025 | Price change | $625,000-3.8%$376/sqft |
Source: Space Coast AOR #1058164 Report a problem | ||
| 9/26/2025 | Listed for sale | $649,900+1.5%$391/sqft |
Source: Space Coast AOR #1058164 Report a problem | ||
| 9/13/2025 | Listing removed | -- |
Source: Owner Report a problem | ||
| 8/30/2025 | Listed for sale | $640,000+47.1%$385/sqft |
Source: Owner Report a problem | ||
| 3/2/2021 | Sold | $434,968+12.7%$262/sqft |
Source: Space Coast AOR #880261 Report a problem | ||
| 8/26/2020 | Listing removed | $385,963$232/sqft |
Source: Viera Builders Report a problem | ||
| 7/19/2020 | Listed for sale | $385,963$232/sqft |
Source: Viera Builders Report a problem | ||
Public tax history
| Year | Property taxes | Tax assessment |
|---|---|---|
| 2025 | $6,326 +1.6% | $488,340 -1.1% |
| 2024 | $6,228 +0.5% | $493,590 -5.8% |
| 2023 | $6,194 +20.4% | $524,170 +26.4% |
| 2022 | $5,143 +271.3% | $414,720 +438.6% |
| 2021 | $1,385 +20% | $77,000 |
| 2020 | $1,155 +324.8% | $77,000 +600% |
| 2019 | $272 | $11,000 |
| 2018 | $272 | $11,000 |
Find assessor info on the county website
Neighborhood: Viera West
Nearby homes
- $651,0004 bd2 ba1.9k sqft4065 Archdale St, Melbourne, FL 32940Sold

- $592,3003 bd2 ba1.9k sqft4045 Archdale St, Melbourne, FL 32940Off Market
- $668,800-- bd-- ba2k sqft4035 Archdale St, Melbourne, FL 32940Off Market
- $511,1003 bd2 ba2k sqft4040 Archdale St, Melbourne, FL 32940Off Market

- $628,100-- bd-- ba1.8k sqft4054 Archdale St, Melbourne, FL 32940Off Market
- $554,000-- bd-- ba1.8k sqft4025 Archdale St, Melbourne, FL 32940Off Market
- $636,300-- bd-- ba2.1k sqft4085 Archdale St, Melbourne, FL 32940Off Market
- $899,400-- bd-- ba3.2k sqft4090 Archdale St, Melbourne, FL 32940Off Market
Nearby schools
GreatSchools rating
- 10/10Viera Elementary SchoolGrades: PK-6Distance: 1.1 mi
- NAGed TestingGrades: Distance: 2 mi
- 6/10Viera High SchoolGrades: PK,9-12Distance: 2.3 mi
Schools provided by the listing agent
- Elementary: Quest
- Middle: DeLaura
- High: Viera
Source: Space Coast AOR. This data may not be complete. We recommend contacting the local school district to confirm school assignments for this home.
Get a cash offer in 3 minutes
Find out how much your home could sell for in as little as 3 minutes with a no-obligation cash offer.
Estimated market value
$565,800
Get a cash offer in 3 minutes
Find out how much your home could sell for in as little as 3 minutes with a no-obligation cash offer.
Estimated market value
$565,800
- Florida
- Brevard County
- Melbourne
- 32940
- Viera West
- 4055 Archdale St
