PRICE IMPROVEMENT! Location, lifestyle and luxury. Contemporary elegance meets warm functionality in this water and golf course frontage home in Lake Ashton. CDD Debt Paid in Full. Set on the 4th Fairway of the East golf course in Lake Ashton with gracious water frontage, this 3 bedroom / 2 bath with separate Office showcases a quintessential Florida lifestyle. Offering excellent curb appeal with decorative stone work and exterior paint (2022). Quality built by Mastercraft Homes, and tasteful interior decor by Gallery South, this home with 2,298 square feet is an ideal layout for modern living. Beyond the entry, the formal dining area flows into the living room and the living room flows into the kitchen adorned with Stainless Steel appliances, Granite countertops, and durable Cabinets, which provide style and functionality. The Office features built in cabinetry, closet, window seat and a Murphy Bed. Ideal for overnight guests and could be used as a 4th bedroom. The master suite is the perfect place for relaxation. Enjoy beautiful picturesque water views of Lake Ashton. The Master suite showcases laminate wood flooring, two closets (one walk-in and one built-in) and a spacious bathroom with a large soaking tub and spacious walk-in shower. The double sink vanity provides ample storage and counter top space. The Florida room features multiple conversation areas and four (4) sets of 8ft. double sliders that provide access to the oversized screened lanai. The wide water views are unobstructed! Bedroom 3 is currently being used as a Den. Bi-Fold Doors provide privacy from the kitchen and the double sliders provide access to the Florida Room. The screened birdcage with tile floor is accessible from both sides of the home. The outdoor space is excellent for entertaining, dining, or just relaxing. Imagine sipping your morning coffee on the lanai or watching the evening sunset over the pond, golf course and Lake Ashton with a glass of wine. Sunsetter automatic shades provide additional coverage on the lanai. Improvements to this IMMACULATE, WELL MAINTAINED home include: 15 SEER 4 Ton Energy Efficient Carrier AC (2020), New Roof and 5 Ventilation Roof Vents (2018), R19 Attic Insulation (2018), New Granite Counter Tops in Kitchen and 2 Baths (2019), New Sinks and Plumbing in Kitchen and Baths (2019), Laminate Wood Flooring with 30 Yr Warranty installed in Bedrooms, Den/Office (2019), Separate Irrigation Water Meter, SS Appliances (2016), LG Washer/Dryer (2016) Exterior of Home was painted in 2022 and Porcelain Tile was installed in the garage floor (2022). Rain Bird Irrigation Meter in Garage (2020), Hot Water Heater (2020). An extra refrigerator in the garage will convey with the sale. For a complete list of ALL of the improvements/upgrades, please contact your Agent. Superb location with proximity to the Main Clubhouse with Restaurant (Charm City), Movie Theater, Bowling Lanes, Media, Craft and Card Rooms, Fitness Center, Resort Style Outdoor Pool and Grand Ballroom. Tennis Courts, Bocce Ball and Shuffleboard Courts can be enjoyed at the Main Clubhouse, too. Make your appointment to tour 4055 Ashton Club Drive, Lake Wales, Florida 33884 today. You'll be glad you did! Furniture is Negotiable. 1 Year Home Warranty Provided thru American Home Shield (Shield Plus Plan)
Sold for $385,000
$385,000
4055 ASHTON CLUB DRIVE, LAKE WALES, FL 33859
3beds
2,298sqft
Single Family Residence
Built in 2002
7,318 Square Feet Lot
$396,000 Zestimate®
$168/sqft
$2,215 Estimated rent
Home value
$396,000
$376,000 - $420,000
$2,215/mo
Zestimate® history
Owner options
List your home for rent
$2,215/mo
Rent Zestimate®
Find your next renter with Zillow Rental Manager. Plus, with online applications, you can quickly screen prospective tenants – for free.
$2,215/mo
Rent Zestimate®
Refinance and save
$2,602/mo
Est. payment
Refinancing to a lower rate could help reduce your monthly payments and save thousands over the life of the loan.
$2,602/mo
Est. payment
Explore your selling options
Work with a Zillow partner agent
Leverage their expertise and Zillow's premium Showcase listings to get your home seen by more buyers.
Get startedList with your own agent
Get your home in front of millions of buyers by listing it on Zillow.
Learn how to do itSell it yourself
Take full control of how buyers see your home on Zillow by listing For Sale by Owner (FSBO).
List your homeWhat's special
Golf courseGarage floorWindow seatFormal dining areaBi-fold doorsNew roofSpacious bathroom
Zillow last checked:
Listing updated:
Listed by:
Lori Raath 863-409-6899,
LAKE ASHTON REALTY INC. 863-221-5970
Bought with:
Anita Piasecki
A+ REALTY LLC
Source: Stellar MLS,MLS#: P4927215 Originating MLS: East Polk
Originating MLS: East Polk
Facts & features
Interior
Bedrooms & bathrooms
- Bedrooms: 3
- Bathrooms: 2
- Full bathrooms: 2
Rooms
- Room types: Den/Library/Office, Florida Room, Dining Room, Utility Room
Primary bedroom
- Level: First
- Dimensions: 12x18
Bedroom 2
- Level: First
- Dimensions: 11x11
Bedroom 3
- Level: First
- Dimensions: 12x10
Balcony porch lanai
- Level: First
- Dimensions: 60x10
Dinette
- Level: First
- Dimensions: 10x8
Dining room
- Level: First
- Dimensions: 13x12
Florida room
- Level: First
- Dimensions: 33x9
Kitchen
- Level: First
- Dimensions: 10x10
Living room
- Level: First
- Dimensions: 13x19
Office
- Level: First
- Dimensions: 12x12
Heating
- Central, Electric
Cooling
- Central Air
Appliances
- Included: Dishwasher, Disposal, Dryer, Electric Water Heater, Microwave, Range, Refrigerator, Washer
- Laundry: Inside, Laundry Room
Features
- Ceiling Fan(s), Eating Space In Kitchen, Kitchen/Family Room Combo, Living Room/Dining Room Combo, Solid Surface Counters, Split Bedroom, Thermostat, Walk-In Closet(s)
- Flooring: Laminate, Tile
- Doors: Sliding Doors
- Windows: Blinds, Shades, Window Treatments, Hurricane Shutters
- Has fireplace: No
Interior area
- Total structure area: 2,739
- Total interior livable area: 2,298 sqft
Property
Parking
- Total spaces: 2
- Parking features: Driveway, Garage Door Opener
- Attached garage spaces: 2
- Has uncovered spaces: Yes
- Details: Garage Dimensions: 20x22
Features
- Levels: One
- Stories: 1
- Patio & porch: Covered, Screened
- Exterior features: Awning(s), Irrigation System, Private Mailbox, Rain Gutters, Sprinkler Metered
- Has view: Yes
- View description: Golf Course, Water, Lake, Pond
- Has water view: Yes
- Water view: Water,Lake,Pond
- Waterfront features: Lake, Waterfront, Pond, Lake Privileges
- Body of water: LAKE ASHTON
Lot
- Size: 7,318 Square Feet
- Features: Landscaped, On Golf Course
- Residential vegetation: Mature Landscaping, Trees/Landscaped
Details
- Parcel number: 272919865200004320
- Special conditions: None
Construction
Type & style
- Home type: SingleFamily
- Architectural style: Contemporary
- Property subtype: Single Family Residence
Materials
- Block, Concrete, Stone, Stucco
- Foundation: Slab
- Roof: Shingle
Condition
- New construction: No
- Year built: 2002
Details
- Warranty included: Yes
Utilities & green energy
- Sewer: Public Sewer
- Water: Public
- Utilities for property: BB/HS Internet Available, Cable Available, Electricity Connected, Sewer Connected, Street Lights, Underground Utilities, Water Connected
Community & HOA
Community
- Features: Fishing, Lake, Waterfront, Clubhouse, Deed Restrictions, Dog Park, Fitness Center, Gated Community - Guard, Golf Carts OK, Golf, Pool, Racquetball, Restaurant, Special Community Restrictions
- Security: Gated Community
- Pet fee: $0 monthly
- Senior community: Yes
- Subdivision: LAKE ASHTON GOLF CLUB PH 02
HOA
- Has HOA: Yes
- Amenities included: Fence Restrictions, Gated
- Services included: Manager
- HOA fee: $17 monthly
- HOA name: Manager
- HOA phone: 863-325-0065
Location
- Region: Lake Wales
Financial & listing details
- Price per square foot: $168/sqft
- Tax assessed value: $317,625
- Annual tax amount: $3,083
- Date on market: 9/5/2023
- Cumulative days on market: 123 days
- Listing terms: Cash,Conventional,Other
- Ownership: Fee Simple
- Total actual rent: 0
- Electric utility on property: Yes
- Road surface type: Paved, Asphalt
Price history
| Date | Event | Price |
|---|---|---|
| 3/27/2024 | Sold | $385,000-16.1%$168/sqft |
Source:  Stellar MLS #P4927215 Report a problem Stellar MLS #P4927215 Report a problem | ||
| 1/8/2024 | Pending sale | $458,900$200/sqft |
Source: Stellar MLS #P4927215 Report a problem | ||
| 11/8/2023 | Price change | $458,900-3.4%$200/sqft |
Source: Stellar MLS #P4927215 Report a problem | ||
| 9/8/2023 | Listed for sale | $474,900$207/sqft |
Source: Stellar MLS #P4927215 Report a problem | ||
Public tax history
| Year | Property taxes | Tax assessment |
|---|---|---|
| 2025 | $3,669 +16.1% | $226,018 +6.1% |
| 2024 | $3,161 +2.5% | $212,985 +3% |
| 2023 | $3,083 +4% | $206,782 +3% |
| 2022 | $2,963 -1.2% | $200,759 +3% |
| 2021 | $2,998 +1% | $194,912 +1.4% |
| 2020 | $2,968 +0.2% | $192,221 +2.3% |
| 2019 | $2,963 -40.6% | $187,899 +1.9% |
| 2018 | $4,984 +3.9% | $184,395 +2.1% |
| 2017 | $4,795 +67.4% | $180,602 +2.1% |
| 2016 | $2,865 -1.2% | $176,887 +0.7% |
| 2015 | $2,898 -36.1% | $175,657 +0.8% |
| 2014 | $4,539 +49.6% | $174,263 +1.5% |
| 2013 | $3,034 +0.8% | $171,688 +1.7% |
| 2012 | $3,009 -7.4% | $168,818 -8% |
| 2011 | $3,251 -12.5% | $183,442 -11% |
| 2010 | $3,717 -3.5% | $206,156 +2.7% |
| 2009 | $3,853 +8.2% | $200,736 +0.1% |
| 2008 | $3,562 | $200,535 |
| 2007 | -- | -- |
| 2006 | $4,256 | -- |
| 2005 | -- | -- |
| 2004 | $3,970 -11% | -- |
| 2003 | $4,459 | $170,830 |
Find assessor info on the county website
Neighborhood: 33859
Nearby homes
- $373,4003 bd2 ba2.2k sqft4051 Ashton Club Cir, Lake Wales, FL 33859Off Market
- $378,6003 bd2 ba2.2k sqft4063 Ashton Club Dr, Lake Wales, FL 33859Off Market
- $280,9002 bd2 ba1.5k sqft4056 Ashton Club Dr, Lake Wales, FL 33859Off Market
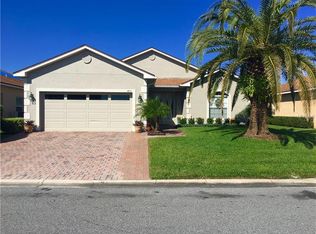
- $294,0003 bd2 ba2k sqft4060 Ashton Club Dr, Lake Wales, FL 33859Off Market
- $399,4003 bd2 ba2.2k sqft4067 Ashton Club Dr, Lake Wales, FL 33859Off Market
- $329,0003 bd2 ba2.2k sqft4047 Ashton Club Dr, Lake Wales, FL 33859Off Market
- $290,0003 bd2 ba1.7k sqft4052 Ashton Club Dr, Lake Wales, FL 33859Sold
- $293,7003 bd2 ba1.6k sqft4064 Ashton Club Dr, Lake Wales, FL 33859Off Market
Nearby schools
GreatSchools rating
- 5/10Chain Of Lakes Elementary SchoolGrades: PK-5Distance: 1.3 mi
- 2/10Mclaughlin Middle School And Fine Arts AcademyGrades: 6-11Distance: 6.3 mi
- 2/10Lake Region High SchoolGrades: 9-12Distance: 5.8 mi
Get a cash offer in 3 minutes
Find out how much your home could sell for in as little as 3 minutes with a no-obligation cash offer.
Estimated market value
$396,000
Get a cash offer in 3 minutes
Find out how much your home could sell for in as little as 3 minutes with a no-obligation cash offer.
Estimated market value
$396,000
- Florida
- Polk County
- Lake Wales
- 33859
- 4055 ASHTON CLUB DRIVE
Nearby cities
Nearby zip codes
Other Lake Wales Topics
