Gorgeous Executive MAIN FLOOR PRIMARY SUITE 4/5 BR, 5Bth Retreat in Shoals Heights! Perfectly placed on a lovely, quiet wooded cul de sac of custom built homes. The dramatic two story foyer w large Palladian windows will wow your guests! The French doored office on the left and the formal dining room on the right will impress them first! The amazing SUN FILLED GREAT ROOM will continue to impress featuring cathedral ceilings, wood burning fireplace, NEW DESIGNER WOOD FLOORS and double glass doors to deck and custom wood blinds. The large, bright kitchen has hardwood floors, an abundance of cabinetry, granite countertops, stainless steel appliances including NEW REFRIGERATOR and a FAMILY FRIENDLY windowed breakfast nook and breakfast bar along with built in desk with glass front cabinets above. The expansive primary BR suite features a double vanity, Jacuzzi tub and seperate walk-in shower, private loo and a large walk-in master closet as well. The first floor also features a large, convenient FIRST FLOOR LAUNDRY with utility sink and large counter space loads of cabinets and pantry. The second floor features Jack and Jill bedrooms and bath on one end and a Princess suite w its own full bath on the other, large closets and a beautiful catwalk-alcove that overlooks the stunning great room. The lower level is tastefully finished for entertaining with a wet bar, built in dishwasher and refridgerator. There is a gas burning fireplace, daylight windows, full bath and possible 5th bedroom with walk in closet. ALSO a THREE CAR oversized side load GARAGE and Beautifully landscaped
yard. NEW ROOF 12/1/21 too!
Sold for $613,000
$613,000
4055 Breakwater Dr, Okemos, MI 48864
4beds
4,831sqft
Single Family Residence
Built in 1997
0.49 Acres Lot
$654,000 Zestimate®
$127/sqft
$4,878 Estimated rent
Home value
$654,000
$582,000 - $732,000
$4,878/mo
Zestimate® history
Owner options
List your home for rent
$4,878/mo
Rent Zestimate®
Find your next renter with Zillow Rental Manager. Plus, with online applications, you can quickly screen prospective tenants – for free.
$4,878/mo
Rent Zestimate®
Refinance and save
$4,213/mo
Est. payment
Refinancing to a lower rate could help reduce your monthly payments and save thousands over the life of the loan.
$4,213/mo
Est. payment
Explore your selling options
Work with a Zillow partner agent
Leverage their expertise and Zillow's premium Showcase listings to get your home seen by more buyers.
Get startedList with your own agent
Get your home in front of millions of buyers by listing it on Zillow.
Learn how to do itSell it yourself
Take full control of how buyers see your home on Zillow by listing For Sale by Owner (FSBO).
List your homeWhat's special
Zillow last checked:
Listing updated:
Listed by:
Liz Horford 517-819-4549,
RE/MAX Real Estate Professionals
Bought with:
Jamie Bates Homes
RE/MAX Real Estate Professionals Dewitt
Source: Greater Lansing AOR,MLS#: 285683
Facts & features
Interior
Bedrooms & bathrooms
- Bedrooms: 4
- Bathrooms: 5
- Full bathrooms: 4
- 1/2 bathrooms: 1
Primary bedroom
- Level: First
- Area: 217.14 Square Feet
- Dimensions: 15.4 x 14.1
Bedroom 2
- Level: Second
- Area: 174.84 Square Feet
- Dimensions: 14.1 x 12.4
Bedroom 3
- Level: Second
- Area: 181.2 Square Feet
- Dimensions: 15.1 x 12
Bedroom 4
- Level: Second
- Area: 153.51 Square Feet
- Dimensions: 12.9 x 11.9
Den
- Level: Basement
- Area: 300 Square Feet
- Dimensions: 15 x 20
Dining room
- Level: First
- Area: 126 Square Feet
- Dimensions: 14 x 9
Kitchen
- Level: First
- Area: 233.8 Square Feet
- Dimensions: 16.7 x 14
Living room
- Level: First
- Area: 379.09 Square Feet
- Dimensions: 22.7 x 16.7
Office
- Level: First
- Area: 145.54 Square Feet
- Dimensions: 13.1 x 11.11
Other
- Description: REC ROOM
- Level: Basement
- Area: 576 Square Feet
- Dimensions: 36 x 16
Heating
- Forced Air, Natural Gas
Cooling
- Central Air
Appliances
- Included: Gas Water Heater, Microwave, Refrigerator, Range, Dishwasher
- Laundry: Laundry Room, Main Level, Sink
Features
- Cathedral Ceiling(s), Ceiling Fan(s), Crown Molding, Double Vanity, Entrance Foyer, Granite Counters, High Ceilings, Kitchen Island, Primary Downstairs, Smart Thermostat, Storage, Walk-In Closet(s), Wet Bar
- Basement: Bath/Stubbed,Daylight,Finished,Full
- Number of fireplaces: 2
- Fireplace features: Gas, Basement, Living Room, Wood Burning
Interior area
- Total structure area: 4,821
- Total interior livable area: 4,831 sqft
- Finished area above ground: 2,870
- Finished area below ground: 1,961
Property
Parking
- Total spaces: 3
- Parking features: Attached, Finished, Garage, Heated Garage
- Attached garage spaces: 3
Features
- Levels: Two
- Stories: 2
- Patio & porch: Deck, Front Porch
Lot
- Size: 0.49 Acres
- Dimensions: 160 x 133
- Features: Cul-De-Sac
Details
- Foundation area: 1951
- Parcel number: 33020226477010
- Zoning description: Zoning
Construction
Type & style
- Home type: SingleFamily
- Architectural style: Traditional
- Property subtype: Single Family Residence
Materials
- Brick, Vinyl Siding
- Roof: Shingle
Condition
- Year built: 1997
Utilities & green energy
- Sewer: Public Sewer
- Water: Public
Community & HOA
Community
- Subdivision: None
Location
- Region: Okemos
Financial & listing details
- Price per square foot: $127/sqft
- Tax assessed value: $342,200
- Annual tax amount: $14,060
- Date on market: 1/17/2025
- Listing terms: VA Loan,Cash,Conventional,FHA
Price history
| Date | Event | Price |
|---|---|---|
| 4/1/2025 | Sold | $613,000-5.7%$127/sqft |
Source:  Greater Lansing AOR #285683 Report a problem Greater Lansing AOR #285683 Report a problem | ||
| 3/27/2025 | Pending sale | $650,000$135/sqft |
Source: Greater Lansing AOR #285683 Report a problem | ||
| 2/20/2025 | Contingent | $650,000$135/sqft |
Source: Greater Lansing AOR #285683 Report a problem | ||
| 1/17/2025 | Listed for sale | $650,000+5.7%$135/sqft |
Source: Greater Lansing AOR #285683 Report a problem | ||
| 11/7/2024 | Listing removed | $615,000$127/sqft |
Source: Greater Lansing AOR #280458 Report a problem | ||
| 10/1/2024 | Price change | $615,000-3.1%$127/sqft |
Source: Greater Lansing AOR #280458 Report a problem | ||
| 9/15/2024 | Price change | $634,900-2.3%$131/sqft |
Source: Greater Lansing AOR #280458 Report a problem | ||
| 8/29/2024 | Price change | $649,900-1.5%$135/sqft |
Source: Greater Lansing AOR #280458 Report a problem | ||
| 7/24/2024 | Listed for sale | $659,900+1.5%$137/sqft |
Source: Greater Lansing AOR #280458 Report a problem | ||
| 6/28/2024 | Contingent | $650,000$135/sqft |
Source: Greater Lansing AOR #280458 Report a problem | ||
| 6/19/2024 | Price change | $650,000-3%$135/sqft |
Source: Greater Lansing AOR #280458 Report a problem | ||
| 6/13/2024 | Price change | $669,900-2.9%$139/sqft |
Source: Greater Lansing AOR #280458 Report a problem | ||
| 5/30/2024 | Price change | $689,900-1.7%$143/sqft |
Source: Greater Lansing AOR #280458 Report a problem | ||
| 5/27/2024 | Price change | $701,900+0.3%$145/sqft |
Source: Greater Lansing AOR #280458 Report a problem | ||
| 5/24/2024 | Price change | $699,900-2.8%$145/sqft |
Source: Greater Lansing AOR #280458 Report a problem | ||
| 5/10/2024 | Listed for sale | $719,900+53.2%$149/sqft |
Source: Greater Lansing AOR #280458 Report a problem | ||
| 5/6/2016 | Sold | $470,000+0%$97/sqft |
Source: Greater Lansing AOR #79456 Report a problem | ||
| 3/8/2016 | Listed for sale | $469,800$97/sqft |
Source: Tomie Raines, Inc. #79456 Report a problem | ||
Public tax history
| Year | Property taxes | Tax assessment |
|---|---|---|
| 2025 | $13,921 +6.5% | $342,200 +5.9% |
| 2024 | $13,072 | $323,200 +6.2% |
| 2023 | -- | $304,200 +7% |
| 2022 | -- | $284,400 +4.8% |
| 2021 | -- | $271,400 +3.5% |
| 2020 | -- | $262,100 +8.1% |
| 2019 | $10,997 | $242,500 +8.5% |
| 2018 | $10,997 +170.1% | $223,500 +1.8% |
| 2017 | $4,071 | $219,500 +3.2% |
| 2016 | $4,071 | $212,600 +4.6% |
| 2015 | $4,071 | $203,200 +8% |
| 2014 | $4,071 | $188,200 +4.4% |
| 2013 | -- | $180,200 +4% |
| 2012 | -- | $173,200 -0.5% |
| 2011 | -- | $174,100 -7.5% |
| 2010 | -- | $188,200 -12.7% |
| 2009 | -- | $215,700 -6.2% |
| 2008 | -- | $230,000 -1.1% |
| 2007 | -- | $232,500 -2.4% |
| 2006 | -- | $238,300 +4.1% |
| 2005 | -- | $229,000 +3.9% |
| 2004 | -- | $220,500 +3.1% |
| 2003 | -- | $213,800 +7.2% |
| 2002 | -- | $199,500 +5.4% |
| 2001 | -- | $189,300 -1.8% |
| 2000 | -- | $192,800 |
Find assessor info on the county website
Neighborhood: 48864
Nearby homes
- $700,9005 bd3 ba1.6k sqft4059 Breakwater Dr, Okemos, MI 48864Off Market
- $708,6005 bd4 ba4.3k sqft4051 Breakwater Dr, Okemos, MI 48864Off Market
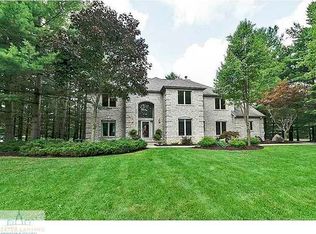
- $747,5004 bd5 ba2.1k sqft4079 Breakwater Dr, Okemos, MI 48864Off Market
- $688,7004 bd4 ba3.2k sqft1039 Nautical Dr, Okemos, MI 48864Off Market

- $785,8004 bd5 ba5.3k sqft4075 Breakwater Dr, Okemos, MI 48864Off Market
- $865,1004 bd5 ba4.2k sqft4063 Breakwater Dr, Okemos, MI 48864Off Market
- $860,1004 bd6 ba6k sqft4085 Breakwater Dr, Okemos, MI 48864Off Market
- $783,7005 bd5 ba3.6k sqft4071 Breakwater Dr, Okemos, MI 48864Off Market
Nearby schools
GreatSchools rating
- 8/10Cornell Elementary SchoolGrades: K-4Distance: 0.8 mi
- 10/10Chippewa Middle SchoolGrades: 6-8Distance: 2.3 mi
- 10/10Okemos High SchoolGrades: 9-12Distance: 3.7 mi
Schools provided by the listing agent
- High: Okemos
Source: Greater Lansing AOR. This data may not be complete. We recommend contacting the local school district to confirm school assignments for this home.
Get a cash offer in 3 minutes
Find out how much your home could sell for in as little as 3 minutes with a no-obligation cash offer.
Estimated market value
$654,000
Get a cash offer in 3 minutes
Find out how much your home could sell for in as little as 3 minutes with a no-obligation cash offer.
Estimated market value
$654,000
- Michigan
- Ingham County
- Okemos
- 48864
- 4055 Breakwater Dr
Nearby cities
Nearby zip codes
Other Okemos Topics
