$10k Price reduction! Welcome to this beautifully maintained home nestled in the desirable Highlands Pkwy neighborhood and top-rated Plano ISD. Step inside to a bright, open floor plan featuring hardwood flooring throughout main areas, designed for both everyday living and entertaining. At the front of the home, the living room features a charming fireplace, creating a warm and welcoming gathering space. The home flows effortlessly into the well-appointed kitchen, featuring abundant cabinet storage, stainless steel appliances, granite countertops, and a cozy breakfast nook for casual meals. The thoughtful layout keeps the kitchen connected to the main living spaces, making entertaining simple and enjoyable. Upstairs, the primary suite offers a relaxing retreat with room for a sitting area or workspace. The ensuite bath features dual sinks, a separate tub and shower, and a spacious walk-in closet. Two generously sized secondary bedrooms share a full bathroom, providing flexibility for family, guests, or a home office. An expansive fenced driveway provides ample parking for multiple vehicles, guests, or recreational equipment, while the spacious yard offers plenty of room for pets, play, or gardening. Located in an exceptional location minutes from the upcoming Dallas Mavericks and Stars arena, with easy access to President George Bush Turnpike and Dallas North Tollway, making commuting and exploring the metroplex effortless. This home offers the perfect combination of comfort, location, and lifestyle. No HOA. Don't miss this gem!
For sale
Price cut: $10K (9/12)
$405,000
4055 Briarbend Rd, Dallas, TX 75287
3beds
1,774sqft
Single Family Residence
Built in 1995
5,662 Square Feet Lot
$398,700 Zestimate®
$228/sqft
$-- HOA
What's special
Thoughtful layoutCharming fireplaceBright open floor planStainless steel appliancesGranite countertopsSpacious walk-in closetSeparate tub and shower
- 47 days
- 1,115
- 100
Zillow last checked:
Listing updated:
Listed by:
Aamir Sajan 0771508 469-230-2345,
DHS Realty 972-979-8413
Source: NTREIS,MLS#: 21348940
Facts & features
Interior
Bedrooms & bathrooms
- Bedrooms: 3
- Bathrooms: 3
- Full bathrooms: 2
- 1/2 bathrooms: 1
Primary bedroom
- Features: Ceiling Fan(s), En Suite Bathroom
- Level: Second
- Dimensions: 13 x 13
Bedroom
- Features: Ceiling Fan(s)
- Level: Second
- Dimensions: 12 x 10
Bedroom
- Features: Ceiling Fan(s)
- Level: Second
- Dimensions: 10 x 10
Dining room
- Level: First
- Dimensions: 9 x 6
Kitchen
- Features: Built-in Features, Granite Counters
- Level: First
- Dimensions: 10 x 13
Living room
- Features: Ceiling Fan(s), Fireplace
- Level: First
- Dimensions: 18 x 14
Utility room
- Level: First
- Dimensions: 8 x 6
Heating
- Central
Cooling
- Central Air, Electric
Appliances
- Included: Dishwasher, Electric Cooktop, Disposal
- Laundry: Washer Hookup, Dryer Hookup, Laundry in Utility Room
Features
- Granite Counters, Pantry
- Flooring: Carpet, Hardwood, Tile
- Windows: Shutters
- Has basement: No
- Number of fireplaces: 1
- Fireplace features: Living Room
Interior area
- Total interior livable area: 1,774 sqft
Video & virtual tour
Property
Parking
- Total spaces: 2
- Parking features: Alley Access, Driveway, Garage, On Street
- Attached garage spaces: 2
Features
- Levels: Two
- Stories: 2
- Exterior features: Rain Gutters
- Pool features: None
- Fencing: Back Yard,Fenced
Lot
- Size: 5,662 Square Feet
- Features: Sprinkler System
- Residential vegetation: Grassed
Details
- Parcel number: R1532015013C1
Construction
Type & style
- Home type: SingleFamily
- Architectural style: Traditional,Detached
- Property subtype: Single Family Residence
Materials
- Brick
- Foundation: Slab
- Roof: Shingle
Condition
- Resale
- Year built: 1995
Utilities & green energy
- Sewer: Public Sewer
- Water: Public
- Utilities for property: Sewer Available, Water Available
Community & HOA
Community
- Features: Putting Green, Sidewalks
- Security: Security System, Smoke Detector(s)
- Subdivision: Highlands Pkwy
HOA
- Has HOA: No
Location
- Region: Dallas
Financial & listing details
- Price per square foot: $228/sqft
- Tax assessed value: $410,235
- Annual tax amount: $8,077
- Date on market: 8/4/2026
- Cumulative days on market: 45 days
- Listing terms: Cash,Conventional,FHA,VA Loan
Estimated market value
$398,700
$379,000 - $419,000
$2,627/mo
Price history
| Date | Event | Price |
|---|---|---|
| 9/12/2026 | Price change | $405,000-2.4%$228/sqft |
Source: NTREIS #21348940 Report a problem | ||
| 8/7/2026 | Listed for sale | $415,000+38.4%$234/sqft |
Source: NTREIS #21348940 Report a problem | ||
| 6/3/2020 | Listing removed | $299,900$169/sqft |
Source: WaserGroup Real Estate Service #14310674 Report a problem | ||
| 4/13/2020 | Pending sale | $299,900$169/sqft |
Source: WaserGroup Real Estate Service #14310674 Report a problem | ||
| 3/25/2020 | Listed for sale | $299,900$169/sqft |
Source: WaserGroup Real Estate Service #14310674 Report a problem | ||
Public tax history
| Year | Property taxes | Tax assessment |
|---|---|---|
| 2025 | $3,658 -4.5% | $410,235 +5.2% |
| 2024 | $3,829 +7.4% | $389,915 +7.8% |
| 2023 | $3,565 -18.6% | $361,790 +10% |
| 2022 | $4,378 +1% | $328,900 +10% |
| 2021 | $4,335 +14.1% | $299,000 +13.5% |
| 2020 | $3,799 -5.4% | $263,489 -4.1% |
| 2019 | $4,014 -1.5% | $274,616 +4.7% |
| 2018 | $4,075 -18.6% | $262,346 +2.5% |
| 2017 | $5,007 | $255,842 +10.7% |
| 2016 | $5,007 +43.7% | $231,104 +11% |
| 2015 | $3,484 | $208,260 -1.4% |
| 2014 | $3,484 | $211,202 +10% |
| 2013 | -- | $191,927 +5.1% |
| 2012 | -- | $182,633 -2.4% |
| 2011 | -- | $187,120 -7.8% |
| 2010 | -- | $202,926 +3.3% |
| 2009 | -- | $196,444 -0.1% |
| 2008 | -- | $196,699 +4.8% |
| 2007 | -- | $187,687 +11.5% |
| 2006 | -- | $168,314 +0.4% |
| 2005 | -- | $167,599 +2.2% |
| 2003 | -- | $164,010 +4.2% |
| 2002 | -- | $157,449 +0.3% |
| 2001 | -- | $156,904 +10% |
| 2000 | -- | $142,640 |
Find assessor info on the county website
Monthly payment
Est. payment
Payment breakdown
Explore the cost of this home by adjusting the details. Changes won't be saved.Climate risks
Neighborhood: 75287
Nearby schools
Schools provided by the listing agent
- Elementary: Mitchell
- Middle: Frankford
- High: Shepton
- District: Plano ISD
Source: NTREIS. This data may not be complete. We recommend contacting the local school district to confirm school assignments for this home.
Similar homes
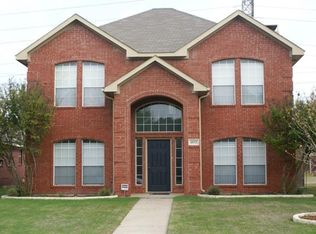
- $500,0003 bd3 ba2.1k sqft18803 Park Grove Ln, Dallas, TX 75287For Sale
 MLS ID #21368096, Renee Rubin. NTREIS
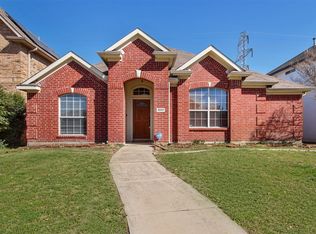
 - $515,0004 bd3 ba2.4k sqft4048 Kirkmeadow Ln, Dallas, TX 75287For Sale
 MLS ID #21330372, Rennie Meriwether. NTREIS
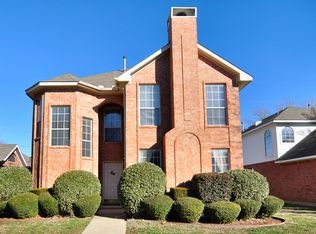
 - $520,0003 bd3 ba2.4k sqft18765 Vista Del Sol, Dallas, TX 75287For Sale
 MLS ID #21355339, Savannah Smith. NTREIS
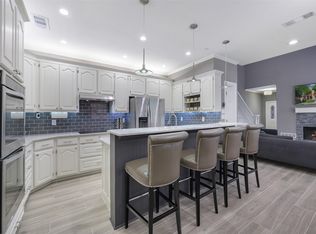
 - $472,9003 bd3 ba2.2k sqft17060 Upper Bay Rd, Addison, TX 75001For Sale
 MLS ID #21353478, Amy Cody. NTREIS
