Skip main navigation
Closed
  • $556,000

    4055 Canterbury Walk Dr, Duluth, GA 30097

    4beds
    4,002sqft
    Single Family Residence, Residential
    Built in 1997
    0.3 Acres Lot
    $622,800 Zestimate®
    $139/sqft
    $3,560 Estimated rent

    Home value

    $622,800

    $592,000 - $654,000

    $3,560/mo

    Zestimate® history
    Loading
    Loading...

    Owner options

    List your home for rent

    $3,560/mo

    Rent Zestimate®

    Find your next renter with Zillow Rental Manager. Plus, with online applications, you can quickly screen prospective tenants – for free.

    Learn more

    $3,560/mo

    Rent Zestimate®

    Refinance and save

    $4,343/mo

    Est. payment

    Refinancing to a lower rate could help reduce your monthly payments and save thousands over the life of the loan.

    See today's rates

    $4,343/mo

    Est. payment

    Explore your selling options

    Work with a Zillow partner agent

    Leverage their expertise and Zillow's premium Showcase listings to get your home seen by more buyers.

    Get started

    List with your own agent

    Get your home in front of millions of buyers by listing it on Zillow.

    Learn how to do it

    Sell it yourself

    Take full control of how buyers see your home on Zillow by listing For Sale by Owner (FSBO).

    List your home

    What's special

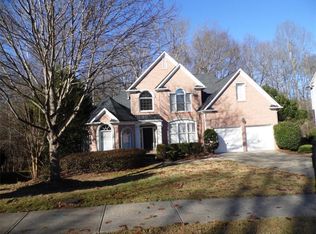
    MUST SEE brick beauty in the esteemed neighborhood of Canterbury Woods in Duluth! This 4 bed, 3.5 bath home has three levels of livable space and plenty of upgrades that are sure to delight! As you make your way inside you are greeted a brick home with driveway and two car garage. Inside a two story foyer greets you with grand staircase and views into the dining room and formal living room. Lovely hardwoods throughout the home make it maintenance free and made for easy cleanup. Two story fireside family room is centered by a double sided fireplace with views of the backyard and overlooked by the kitchen. Bonus sunroom or sitting room off the kitchen overlooks the backyard and is surrounded by windows. Eat in kitchen has white cabinets, breakfast bar, pantry and laundry room on the main. Upstairs includes primary suite with tray ceilings, his and hers closets, HUGE bathroom with vaulted ceilings, double vanities and separate tub/shower. Three more well sized bedrooms make up the second floor. Downstairs includes full basement that has another full bedroom and bathroom. Tons of built in shelving throughout the home means storage is no issue. Deck off the back overlooks nothing but trees and is incredibly private. Located in HOA community with tennis courts, pool and playground. MUST SEE home in Duluth that's a can't miss.

    Zillow last checked:

    Listing updated:

    Listed by:

    Modern Traditions,

    RE/MAX Center 770-497-0000

    Bought with:

    Debbie Liggett, 169802

    RE/MAX Center

    Source: FMLS GA,MLS#: 7378146MLS Logo

    Facts & features

    Interior

    Bedrooms & bathrooms
    • Bedrooms: 4
    • Bathrooms: 4
    • Full bathrooms: 3
    • 1/2 bathrooms: 1
    Rooms
    • Room types: Basement, Dining Room, Kitchen, Laundry, Master Bathroom, Master Bedroom
    Primary bedroom
    • Features: Oversized Master
    • Level: Oversized Master
    Bedroom
    • Features: Oversized Master
    Primary bathroom
    • Features: Double Vanity, Separate His/Hers, Separate Tub/Shower, Vaulted Ceiling(s)
    Dining room
    • Features: Seats 12+, Separate Dining Room
    Kitchen
    • Features: Breakfast Bar, Breakfast Room, Cabinets Stain, Eat-in Kitchen, Laminate Counters, Pantry, View to Family Room, Other
    Heating
    • Central, Forced Air
    Cooling
    • Ceiling Fan(s), Central Air
    Appliances
    • Included: Dishwasher, Disposal, Gas Range, Microwave, Range Hood
    • Laundry: Laundry Room, Main Level
    Features
    • Coffered Ceiling(s), Crown Molding, Double Vanity, Entrance Foyer, Entrance Foyer 2 Story, High Ceilings 10 ft Main, High Speed Internet, His and Hers Closets, Tray Ceiling(s), Vaulted Ceiling(s), Walk-In Closet(s)
    • Flooring: Ceramic Tile, Hardwood, Vinyl
    • Windows: Insulated Windows
    • Basement: Daylight,Exterior Entry,Finished Bath,Walk-Out Access
    • Number of fireplaces: 1
    • Fireplace features: Double Sided, Family Room, Gas Starter, Glass Doors
    • Common walls with other units/homes: No Common Walls
    Interior area
    • Total structure area: 4,002
    • Total interior livable area: 4,002 sqft

    Property

    Parking
    • Total spaces: 2
    • Parking features: Driveway, Garage, Garage Door Opener, Garage Faces Side
    • Garage spaces: 2
    • Has uncovered spaces: Yes
    Accessibility
    • Accessibility features: None
    Features
    • Levels: Three Or More
    • Patio & porch: Deck
    • Exterior features: Private Yard
    • Pool features: None
    • Spa features: Community
    • Fencing: Back Yard
    • Has view: Yes
    • View description: Trees/Woods
    • Waterfront features: None
    • Body of water: None
    Lot
    • Size: 0.3 Acres
    • Features: Back Yard, Front Yard, Landscaped, Level
    Details
    • Additional structures: None
    • Parcel number: R7206 230
    • Other equipment: None
    • Horse amenities: None

    Construction

    Type & style
    • Home type: SingleFamily
    • Architectural style: Traditional
    • Property subtype: Single Family Residence, Residential
    Materials
    • Brick Front, Frame
    • Foundation: Concrete Perimeter
    • Roof: Composition,Ridge Vents
    Condition
    • Resale
    • New construction: No
    • Year built: 1997

    Utilities & green energy

    • Electric: None
    • Sewer: Public Sewer
    • Water: Public
    • Utilities for property: Cable Available, Electricity Available, Natural Gas Available, Phone Available, Sewer Available, Underground Utilities
    Green energy
    • Energy efficient items: None
    • Energy generation: None

    Community & HOA

    Community
    • Features: Homeowners Assoc, Playground, Pool, Tennis Court(s)
    • Security: None
    • Subdivision: Canterbury Woods
    HOA
    • Has HOA: Yes
    • HOA fee: $900 annually
    Location
    • Region: Duluth

    Financial & listing details

    • Price per square foot: $139/sqft
    • Tax assessed value: $616,200
    • Annual tax amount: $7,116
    • Date on market: 6/3/2024
    • Cumulative days on market: 1 day
    • Electric utility on property: Yes
    • Road surface type: Paved

    Price history

    DateEventPrice
    7/3/2024Sold$556,000+71.6%$139/sqft
    Source: FMLS GA #7378146 Report a problem
    10/30/2017Sold$324,000-0.3%$81/sqft
    Source: FMLS GA #5890303 Report a problem
    3/21/2008Sold$325,000+4%$81/sqft
    Source: Public Record Report a problem
    11/1/2004Sold$312,500+5.9%$78/sqft
    Source: Public Record Report a problem
    7/2/2002Sold$295,000+3.5%$74/sqft
    Source: Public Record Report a problem
    11/20/2001Sold$285,000+22.7%$71/sqft
    Source: Public Record Report a problem
    11/10/1997Sold$232,200$58/sqft
    Source: Public Record Report a problem

    Public tax history

    YearProperty taxesTax assessment
    2025$7,509 +5.6%$246,480 +29.7%
    2024$7,114 0%$190,000
    2023$7,116 +33.9%$190,000 -6.4%
    2022$5,315 -1.4%$203,000 +45%
    2021$5,391 -0.6%$140,000
    2020$5,423 +19%$140,000 -11.5%
    2019$4,556 $158,160 +30.8%
    2018$4,556 +14.3%$120,920 +10%
    2016$3,986 -7.2%$109,888 -6.4%
    2015$4,297 $117,440
    2014$4,297 +18.5%$117,440 +20%
    2013$3,625 $97,880
    2012-- $97,880 -14.4%
    2011-- $114,360
    2010-- $114,360
    2009-- $114,360 -12.5%
    2007-- $130,680 +10.3%
    2006-- $118,440
    2005-- $118,440
    2004-- $118,440 +22.8%
    2003$7 -99.7%$96,480
    2002$2,720 +7.5%$96,480
    2001$2,530 $96,480
    Find assessor info on the county website

    Neighborhood: 30097

    Nearby schools

    GreatSchools rating
    Schools provided by the listing agent
    • Elementary: Burnette
    • Middle: Hull
    • High: Peachtree Ridge

    Source: FMLS GA. This data may not be complete. We recommend contacting the local school district to confirm school assignments for this home.

    Get a cash offer in 3 minutes
    Find out how much your home could sell for in as little as 3 minutes with a no-obligation cash offer.
    Estimated market value
    $622,800
    Get a cash offer in 3 minutes
    Find out how much your home could sell for in as little as 3 minutes with a no-obligation cash offer.
    Estimated market value
    $622,800