Gorgeous gated 55+ Kings Ridge golf and active adult community offers every activity imaginable. If they don’t have a club for your hobby, you can start your own! Spend your days golfing, sunning at any of the three sparkling pools, take an aerobics class or become the next table tennis champion! Learn to dance, play pickle ball, join a book club, or sharpen your chess game. The HOA takes care of your landscaping and your home’s exterior painting so you don’t have to. This beautifully maintained Canterbury floor plan can be purchased with most of the furniture too!! The high ceilings throughout are accented by the NEWER luxury vinyl plank flooring in the bedrooms and den & neutral toned ceramic tile flooring in the rest of the home. No carpet anywhere! ***ROOF & AC were replaced in 2016*** Both bathrooms have NEW TOILETS & GRANITE COUNTERTOPS (2015). Spacious eat-in kitchen with white cabinetry is accented by GRANITE COUNTERTOPS AND UPGRADED APPLIANCES (2015). Cooking and clean up won’t be a chore with the stainless steel DOUBLE OVEN WITH WARMING DRAWER, and the efficient BOSCH DISHWASHER. The French door refrigerator has plenty of room for your groceries, and if that’s not enough, there is a 2nd refrigerator in the two car garage. Stock up at BJ’s Wholesale Club or the new Costco opening in fall 2023. Snack at the breakfast bar, or entertain in the dining area with a BRAND NEW MODERN CHANDELIER(July 2023). If you need a home office, the den with double French doors offers plenty of privacy. Comfortable great room space has high ceilings and plenty of natural light filtering in from the custom window treatments. Expand your living area through triple slider which opens to the enclosed FLORIDA ROOM WITH SLIDING ACRYLIC WINDOWS with screens installed in 2015 for year round comfort. Rest easy in the spacious master suite with generous walk-in closet, plant shelf, and en-suite bath with GRANITE TOP VANITY and tiled walk-in shower. Your guests will enjoy shady views of the front yard in the large 2nd bedroom and adjoining full bathroom with granite vanity, tiled tub/shower and NEW TOILET. The backyard has a large shady oak tree which provides respite from the sun and helps keep the home cool. Situated within Sussex at Kings Ridge the community has 24 hour guard gated entry and several resident gates. Neighborhood amenities include an elegant clubhouse with ballroom plus the challenging 18 hole Kings Course for golf designed by Lloyd Clifton, plus the Ridge Golf course, dry saunas, hot/cold tubs, three pools, 2 fitness gyms, tennis, basketball, pickle ball, bocce ball, shuffleboard, billiards, library and meeting rooms. There are over 100 clubs to join! The monthly maintenance fees include: lawn maintenance with trimming of shrubs, care of the lawn irrigation system & irrigation water, cable TV and internet, maintenance of the community roads, & outside painting of each home every 6 years. Residents often drive their golf carts to nearby shopping and dining or gather to enjoy the numerous clubs and sporting events within the neighborhood. Golf memberships can be obtained for a separate fee. Orlando International airport is a 40 minute drive, Walt Disney World and Universal Studios are less than 30 minutes away, and you can be on a sandy beach in 90 minutes or less. Kings Ridge is the perfect 55+ location in all of Central Florida. All information is deemed reliable but must be independently verified. Sold As-Is.
Sold for $328,500
$328,500
4055 CAPLAND AVE, CLERMONT, FL 34711
2beds
1,423sqft
Single Family Residence
Built in 2003
5,050 Square Feet Lot
$313,700 Zestimate®
$231/sqft
$2,522 Estimated rent
Home value
$313,700
$298,000 - $329,000
$2,522/mo
Zestimate® history
Owner options
List your home for rent
$2,522/mo
Rent Zestimate®
Find your next renter with Zillow Rental Manager. Plus, with online applications, you can quickly screen prospective tenants – for free.
$2,522/mo
Rent Zestimate®
Refinance and save
$2,595/mo
Est. payment
Refinancing to a lower rate could help reduce your monthly payments and save thousands over the life of the loan.
$2,595/mo
Est. payment
Explore your selling options
Work with a Zillow partner agent
Leverage their expertise and Zillow's premium Showcase listings to get your home seen by more buyers.
Get startedList with your own agent
Get your home in front of millions of buyers by listing it on Zillow.
Learn how to do itSell it yourself
Take full control of how buyers see your home on Zillow by listing For Sale by Owner (FSBO).
List your homeWhat's special
Sandy beachRidge golf courseWalt disney worldFront yardUniversal studiosElegant clubhouseGranite top vanity
Zillow last checked:
Listing updated:
Listed by:
Kim Blaylock 407-497-9321,
HOMEVEST REALTY 407-897-5400
Bought with:
Lindsie Fann, 3279029
RE/MAX 200 REALTY
Source: Stellar MLS,MLS#: O6126918 Originating MLS: Orlando Regional
Originating MLS: Orlando Regional
Facts & features
Interior
Bedrooms & bathrooms
- Bedrooms: 2
- Bathrooms: 2
- Full bathrooms: 2
Rooms
- Room types: Attic, Den/Library/Office, Florida Room, Great Room, Utility Room
Primary bedroom
- Description: Room3
- Features: Ceiling Fan(s), Walk-In Closet(s)
- Level: First
Bedroom 2
- Description: Room5
- Features: Ceiling Fan(s), Built-in Closet
- Level: First
Primary bathroom
- Description: Room4
- Features: En Suite Bathroom, Granite Counters, Shower No Tub, Stone Counters
- Level: First
- Dimensions: 14x11
Bathroom 2
- Description: Room6
- Features: Granite Counters, Single Vanity, Tub With Shower
- Level: First
- Dimensions: 11x11
Den
- Description: Room7
- Features: Ceiling Fan(s)
- Level: First
- Dimensions: 8x16
Florida room
- Level: First
Great room
- Description: Room1
- Features: Ceiling Fan(s)
- Level: First
- Dimensions: 14x16
Kitchen
- Description: Room2
- Features: Breakfast Bar, Pantry, Granite Counters
- Level: First
- Dimensions: 13x15
Heating
- Central, Electric
Cooling
- Central Air
Appliances
- Included: Dishwasher, Disposal, Dryer, Electric Water Heater, Microwave, Range, Refrigerator, Washer
- Laundry: Inside, In Kitchen
Features
- Cathedral Ceiling(s), Ceiling Fan(s), Eating Space In Kitchen, High Ceilings, Living Room/Dining Room Combo, Primary Bedroom Main Floor, Open Floorplan, Solid Surface Counters, Vaulted Ceiling(s), Walk-In Closet(s)
- Flooring: Ceramic Tile, Laminate
- Doors: Sliding Doors
- Windows: Blinds, Window Treatments
- Has fireplace: No
- Furnished: Yes
Interior area
- Total structure area: 1,989
- Total interior livable area: 1,423 sqft
Property
Parking
- Total spaces: 2
- Parking features: Garage Door Opener
- Attached garage spaces: 2
Features
- Levels: One
- Stories: 1
- Patio & porch: Covered, Front Porch, Rear Porch, Screened
- Exterior features: Irrigation System, Lighting, Rain Gutters
Lot
- Size: 5,050 Square Feet
- Dimensions: 50 x 100
- Features: Landscaped, Level, Near Golf Course
- Residential vegetation: Mature Landscaping, Oak Trees, Trees/Landscaped
Details
- Parcel number: 042326193500003500
- Zoning: PUD
- Special conditions: None
Construction
Type & style
- Home type: SingleFamily
- Architectural style: Florida
- Property subtype: Single Family Residence
Materials
- Block, Stucco
- Foundation: Slab
- Roof: Shingle
Condition
- Completed
- New construction: No
- Year built: 2003
Details
- Builder model: Canterbury
- Builder name: Lennar
Utilities & green energy
- Sewer: Public Sewer
- Water: None
- Utilities for property: BB/HS Internet Available, Cable Connected, Electricity Connected, Sewer Connected, Water Connected
Community & HOA
Community
- Features: Association Recreation - Owned, Buyer Approval Required, Clubhouse, Deed Restrictions, Fitness Center, Gated Community - Guard, Golf Carts OK, Golf, Pool, Special Community Restrictions
- Security: Gated Community, Key Card Entry
- Pet fee: $0 monthly
- Senior community: Yes
- Subdivision: KINGS RIDGE/SUSSEX
HOA
- Has HOA: Yes
- Amenities included: Basketball Court, Cable TV, Clubhouse, Fitness Center, Gated, Golf Course, Pickleball Court(s), Pool, Racquetball, Recreation Facilities, Sauna, Security, Shuffleboard Court, Spa/Hot Tub, Tennis Court(s)
- Services included: 24-Hour Guard, Cable TV, Community Pool, Internet, Maintenance Grounds, Manager, Private Road, Recreational Facilities
- HOA fee: $387 monthly
- HOA name: Leland Mgmt/Shannon Bernard
- HOA phone: 407-781-0770
- Second HOA name: Kings Ridge Community Assoc.
- Second HOA phone: 352-242-9653
Location
- Region: Clermont
Financial & listing details
- Price per square foot: $231/sqft
- Tax assessed value: $260,751
- Annual tax amount: $1,138
- Date on market: 7/21/2023
- Cumulative days on market: 30 days
- Listing terms: Cash,Conventional,FHA,VA Loan
- Ownership: Fee Simple
- Total actual rent: 0
- Electric utility on property: Yes
- Road surface type: Paved, Asphalt
Price history
| Date | Event | Price |
|---|---|---|
| 9/21/2023 | Sold | $328,500-0.4%$231/sqft |
Source:  Stellar MLS #O6126918 Report a problem Stellar MLS #O6126918 Report a problem | ||
| 8/30/2023 | Pending sale | $329,900$232/sqft |
Source: Stellar MLS #O6126918 Report a problem | ||
| 8/21/2023 | Listed for sale | $329,900$232/sqft |
Source: Stellar MLS #O6126918 Report a problem | ||
| 8/12/2023 | Pending sale | $329,900$232/sqft |
Source: Stellar MLS #O6126918 Report a problem | ||
| 7/21/2023 | Listed for sale | $329,900+119.9%$232/sqft |
Source: Stellar MLS #O6126918 Report a problem | ||
| 12/8/2014 | Sold | $150,000-5.7%$105/sqft |
Source: Stellar MLS #O5316952 Report a problem | ||
| 9/5/2014 | Listed for sale | $159,000+17.6%$112/sqft |
Source: RE/MAX RESULTS #O5316952 Report a problem | ||
| 8/12/2003 | Sold | $135,200$95/sqft |
Source: Public Record Report a problem | ||
Public tax history
| Year | Property taxes | Tax assessment |
|---|---|---|
| 2025 | $3,659 -11.4% | $260,751 -7.9% |
| 2024 | $4,131 +265% | $283,065 +118.1% |
| 2023 | $1,132 +5.5% | $129,780 +3% |
| 2022 | $1,073 +6.7% | $126,000 +3% |
| 2021 | $1,005 +1.7% | $122,332 +1.4% |
| 2020 | $988 -1.4% | $120,643 +2.3% |
| 2019 | $1,002 +7.8% | $117,931 +1.9% |
| 2018 | $929 | $115,733 +2.1% |
| 2017 | $929 +3.4% | $113,353 +2.1% |
| 2016 | $898 +1.6% | $111,022 +0.7% |
| 2015 | $884 -59.1% | $110,251 -6.6% |
| 2014 | $2,162 +11.6% | $117,996 +7.1% |
| 2013 | $1,936 +2.5% | $110,149 |
| 2012 | $1,890 -2.1% | $110,149 -2.2% |
| 2011 | $1,930 -8.3% | $112,621 -6.8% |
| 2010 | $2,104 -9.5% | $120,844 -9.6% |
| 2009 | $2,325 -20.2% | $133,671 -20.3% |
| 2008 | $2,915 -4.4% | $167,709 -2.5% |
| 2007 | $3,050 -5.2% | $171,936 +4.5% |
| 2006 | $3,219 +74.6% | $164,484 +39.5% |
| 2005 | $1,843 +3.4% | $117,938 |
| 2004 | $1,782 +397.1% | -- |
| 2003 | $359 -0.1% | $17,500 |
| 2002 | $359 | $17,500 |
Find assessor info on the county website
Neighborhood: 34711
Nearby homes
- $315,0002 bd2 ba1.7k sqft4051 Capland Ave, Clermont, FL 34711Sold
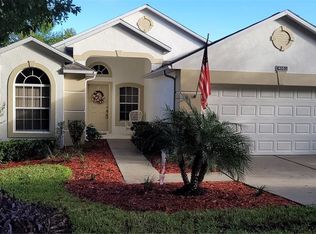
- $338,9002 bd2 ba1.4k sqft4059 Capland Ave, Clermont, FL 34711Coming Soon

- $295,7002 bd2 ba1.4k sqft4047 Capland Ave, Clermont, FL 34711Off Market

- $296,0002 bd2 ba1.4k sqft4063 Capland Ave, Clermont, FL 34711Off Market

- $309,1003 bd2 ba1.5k sqft4043 Capland Ave, Clermont, FL 34711Off Market
- $325,8002 bd2 ba1.5k sqft4056 Capland Ave, Clermont, FL 34711Off Market
- $276,4002 bd2 ba1.3k sqft4067 Capland Ave, Clermont, FL 34711Off Market
- $299,0003 bd2 ba1.3k sqft4052 Capland Ave, Clermont, FL 34711Off Market
Nearby schools
GreatSchools rating
- 7/10Lost Lake Elementary SchoolGrades: PK-5Distance: 0.7 mi
- 6/10Windy Hill Middle SchoolGrades: 6-8Distance: 0.6 mi
- 5/10East Ridge High SchoolGrades: 9-12Distance: 1.3 mi
Schools provided by the listing agent
- Elementary: Lost Lake Elem
- Middle: Windy Hill Middle
- High: East Ridge High
Source: Stellar MLS. This data may not be complete. We recommend contacting the local school district to confirm school assignments for this home.
Get a cash offer in 3 minutes
Find out how much your home could sell for in as little as 3 minutes with a no-obligation cash offer.
Estimated market value
$313,700
Get a cash offer in 3 minutes
Find out how much your home could sell for in as little as 3 minutes with a no-obligation cash offer.
Estimated market value
$313,700
- Florida
- Lake County
- Clermont
- 34711
- 4055 CAPLAND AVE
Nearby cities
Nearby zip codes
Other Clermont Topics
