Skip main navigation
Closed
  • $375,000

    4055 Cinnabar Dr, Eagan, MN 55122

    2beds
    2,079sqft
    Single Family Residence
    Built in 1971
    0.28 Acres Lot
    $382,600 Zestimate®
    $180/sqft
    $2,053 Estimated rent

    Home value

    $382,600

    $356,000 - $413,000

    $2,053/mo

    Zestimate® history
    Loading
    Loading...

    Owner options

    List your home for rent

    $2,053/mo

    Rent Zestimate®

    Find your next renter with Zillow Rental Manager. Plus, with online applications, you can quickly screen prospective tenants – for free.

    Learn more

    $2,053/mo

    Rent Zestimate®

    Refinance and save

    $2,328/mo

    Est. payment

    Refinancing to a lower rate could help reduce your monthly payments and save thousands over the life of the loan.

    See today's rates

    $2,328/mo

    Est. payment

    Explore your selling options

    Work with a Zillow partner agent

    Leverage their expertise and Zillow's premium Showcase listings to get your home seen by more buyers.

    Get started

    List with your own agent

    Get your home in front of millions of buyers by listing it on Zillow.

    Learn how to do it

    Sell it yourself

    Take full control of how buyers see your home on Zillow by listing For Sale by Owner (FSBO).

    List your home

    What's special

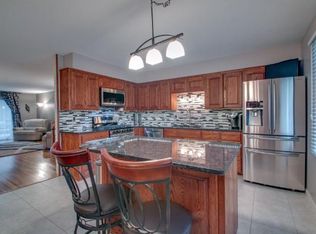
    This impeccably maintained home offers many quality finishes and features both inside and out! The exterior has great curb appeal with beautiful landscaping, maintenance-free steel siding accented by brick veneer and shutters, and a full concrete driveway, which give the home an inviting and classic look. As you step inside, you are greeted by a warm, up-north cabin feel with knotty pine, wainscoting, and wood log accents throughout much of the home. The heart of the home is the expansive open-concept kitchen and dining area, where natural light pours in through the front-facing bay window, showcasing the newer backsplash and countertops, ample cabinet space, Bosch dishwasher and Fisher and Paykel fridge. The upper level also includes a full bath and large living room with walk-out access to the deck/screen porch. The lower level includes two spacious bedrooms, a large family room that could easily be converted to a third bedroom, a 3/4 bath, and laundry with front-load washer/dryer and utility room with 2018 furnace/AC. Another highlight is the versatile office/hobby room with its rustic charm, wood stove, and counter space. The home also boasts a 3-stall, insulated, heated garage, with 40-amp/240V vehicle charger plug-in, lots of shelving and a work bench with plenty of room for tools, toys, and tinkering, as well as a bonus covered area behind the garage for even more storage space. The fantastic deck and huge screen porch are arguably the best features of the home. They provide great views of the fully-fenced backyard and are the perfect place to entertain or just read a book and relax. The oversized shed in the backyard also sets this home apart from the competition and provides yet another option for storage or handywork. Located on a quiet street in a very convenient neighborhood just minutes from several parks, including Lebanon Hills, a variety of retail and restaurants, and 35E for an easy commute. This home is ready to move in and enjoy. Don't miss the chance to make it yours!

    Zillow last checked:

    Listing updated:

    Listed by:

    Tim Schepers 612-743-6670,

    Park Street Realty, LLC

    Bought with:

    Dean S Carlson

    Coldwell Banker Realty

    Source: NorthstarMLS as distributed by MLS GRID,MLS#: 6773945MLS Logo

    Facts & features

    Interior

    Bedrooms & bathrooms
    • Bedrooms: 2
    • Bathrooms: 2
    • Full bathrooms: 1
    • 3/4 bathrooms: 1
    Bedroom
    • Level: Lower
    • Area: 182 Square Feet
    • Dimensions: 14x13
    Bedroom 2
    • Level: Lower
    • Area: 150 Square Feet
    • Dimensions: 15x10
    Dining room
    • Level: Upper
    • Area: 120 Square Feet
    • Dimensions: 12x10
    Family room
    • Level: Lower
    • Area: 299 Square Feet
    • Dimensions: 23x13
    Foyer
    • Level: Main
    • Area: 96 Square Feet
    • Dimensions: 16x6
    Kitchen
    • Level: Upper
    • Area: 182 Square Feet
    • Dimensions: 14x13
    Living room
    • Level: Upper
    • Area: 345 Square Feet
    • Dimensions: 23x15
    Office
    • Level: Main
    • Area: 260 Square Feet
    • Dimensions: 26x10
    Heating
    • Forced Air, Wood Stove
    Cooling
    • Central Air
    Appliances
    • Included: Dishwasher, Dryer, Gas Water Heater, Microwave, Range, Refrigerator, Washer
    • Laundry: Electric Dryer Hookup, Lower Level, Sink, Washer Hookup
    Features
    • Basement: Block,Drain Tiled,Egress Window(s),Finished,Full,Storage Space,Sump Basket,Sump Pump
    • Number of fireplaces: 1
    • Fireplace features: Wood Burning, Wood Burning Stove
    Interior area
    • Total structure area: 2,079
    • Total interior livable area: 2,079 sqft
    • Finished area above ground: 1,335
    • Finished area below ground: 744

    Property

    Parking
    • Total spaces: 3
    • Parking features: Attached, Concrete, Garage, Garage Door Opener, Heated Garage, Insulated Garage, Storage
    • Attached garage spaces: 3
    • Has uncovered spaces: Yes
    Accessibility
    • Accessibility features: None
    Features
    • Levels: Multi/Split
    • Patio & porch: Deck, Rear Porch, Screened
    • Pool features: None
    • Fencing: Full,Wood
    Lot
    • Size: 0.28 Acres
    • Dimensions: 103 x 142 x 65 x 148
    • Features: Near Public Transit, Tree Coverage - Light
    Details
    • Additional structures: Workshop, Storage Shed
    • Foundation area: 984
    • Parcel number: 101670605220
    • Zoning description: Residential-Single Family

    Construction

    Type & style
    • Home type: SingleFamily
    • Property subtype: Single Family Residence
    Materials
    • Block
    • Roof: Age Over 8 Years,Architectural Shingle,Asphalt,Pitched
    Condition
    • New construction: No
    • Year built: 1971

    Utilities & green energy

    • Electric: Circuit Breakers
    • Gas: Natural Gas
    • Sewer: City Sewer/Connected
    • Water: City Water/Connected

    Community & neighborhood

    Location
    • Region: Eagan
    • Subdivision: Cedar Grove 7

    HOA & financial

    HOA
    • Has HOA: No

    Other

    Other facts
    • Road surface type: Paved

    Price history

    DateEventPrice
    10/27/2025Sold$375,000-2.6%$180/sqft
    Source: NorthstarMLS as distributed by MLS GRID #6773945 Report a problem
    9/18/2025Pending sale$385,000$185/sqft
    Source: NorthstarMLS as distributed by MLS GRID #6773945 Report a problem
    9/12/2025Listing removed$385,000$185/sqft
    Source: NorthstarMLS as distributed by MLS GRID #6773945 Report a problem
    9/4/2025Listed for sale$385,000$185/sqft
    Source: NorthstarMLS as distributed by MLS GRID #6773945 Report a problem

    Public tax history

    YearProperty taxesTax assessment
    2024$3,782 -1.9%$397,400 -2%
    2023$3,856 +3.2%$405,400 +4.9%
    2022$3,736 +11.6%$386,600 +14.1%
    2021$3,348 +2.2%$338,800 +11.2%
    2020$3,276 -2%$304,693 -1%
    2019$3,342 $307,900 +3.7%
    2018$3,342 -0.4%$296,800 +13.9%
    2017$3,356 +10.6%$260,500 +7.1%
    2016$3,035 +7.6%$243,200 +13.2%
    2015$2,821 +1.3%$214,877 +1%
    2014$2,784 +4.7%$212,697 +19%
    2013$2,659 -0.1%$178,798
    2012$2,662 +0.8%--
    2011$2,640 +4.6%--
    2010$2,525 -4.9%--
    2009$2,655 -1.9%--
    2008$2,706 +14.3%--
    2007$2,368 +1.5%--
    2006$2,333 +16.9%--
    2004$1,995 +1.7%--
    2003$1,961 +14.1%--
    2002$1,719 -18.6%--
    2001$2,111 --

    Find assessor info on the county website

    Neighborhood: 55122

    Nearby schools

    GreatSchools rating
    Get a cash offer in 3 minutes
    Find out how much your home could sell for in as little as 3 minutes with a no-obligation cash offer.
    Estimated market value
    $382,600
    Get a cash offer in 3 minutes
    Find out how much your home could sell for in as little as 3 minutes with a no-obligation cash offer.
    Estimated market value
    $382,600