Skip main navigation
Closed
  • $445,000

    4055 Derby Dr, Cumming, GA 30040

    3beds
    1,753sqft
    Single Family Residence, Residential
    Built in 1987
    0.66 Acres Lot
    $440,900 Zestimate®
    $254/sqft
    $2,330 Estimated rent

    Home value

    $440,900

    $414,000 - $467,000

    $2,330/mo

    Zestimate® history
    Loading
    Loading...

    Owner options

    List your home for rent

    $2,330/mo

    Rent Zestimate®

    Find your next renter with Zillow Rental Manager. Plus, with online applications, you can quickly screen prospective tenants – for free.

    Learn more

    $2,330/mo

    Rent Zestimate®

    Refinance and save

    $2,642/mo

    Est. payment

    Refinancing to a lower rate could help reduce your monthly payments and save thousands over the life of the loan.

    See today's rates

    $2,642/mo

    Est. payment

    Explore your selling options

    Work with a Zillow partner agent

    Leverage their expertise and Zillow's premium Showcase listings to get your home seen by more buyers.

    Get started

    List with your own agent

    Get your home in front of millions of buyers by listing it on Zillow.

    Learn how to do it

    Sell it yourself

    Take full control of how buyers see your home on Zillow by listing For Sale by Owner (FSBO).

    List your home

    What's special

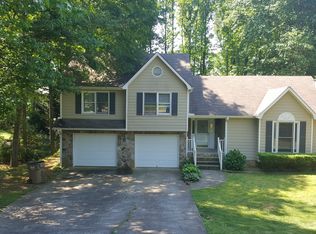
    Welcome to 4055 Derby Drive, a well appointed ranch home, nestled on a quiet road in a sought after location. This charming home has been thoughtfully updated by its current owners. As you enter, you'll be greeted by an open and inviting floor plan featuring a spacious living room with abundant natural light and a cozy fireplace, ideal for relaxing or entertaining guests. The renovated kitchen is well-equipped with modern appliances, ample cabinet space, and a breakfast nook for casual dining. The island is perfect for prepping meals and entertaining, and features bar seating beneath. Off the kitchen you will find a designated office area, which is perfect for those who work from home. The primary bedroom offers a peaceful retreat with an ensuite bathroom that includes granite counter top, soaking tub, and separate shower. The two secondary bedrooms share an updated secondary bathroom. This inviting home has been thoughtfully updated and features, fresh paint, new flooring throughout, crown molding, and new light fixtures throughout. Enjoy outdoor living , the large backyard is perfect for gardening, grilling, relaxing on the patio, or enjoying the fire pit on the extended patio. This location offers easy access to Vickery Village, Halcyon, GA 400, midway park, and top-rated schools just moments away!

    Zillow last checked:

    Listing updated:

    Listing Provided by:

    Morgan Forehand,

    Atlanta Fine Homes Sotheby's International 770-442-7300

    Bought with:

    Chen Cai, 372719

    Chapman Hall Realtors

    Source: FMLS GA,MLS#: 7459411MLS Logo

    Facts & features

    Interior

    Bedrooms & bathrooms
    • Bedrooms: 3
    • Bathrooms: 2
    • Full bathrooms: 2
    • Main level bathrooms: 2
    • Main level bedrooms: 3
    Primary bedroom
    • Features: Master on Main
    • Level: Master on Main
    Bedroom
    • Features: Master on Main
    Primary bathroom
    • Features: Separate Tub/Shower, Soaking Tub
    Dining room
    • Features: Open Concept
    Kitchen
    • Features: Breakfast Room, Cabinets Other, Eat-in Kitchen, Kitchen Island, Stone Counters, View to Family Room
    Heating
    • Forced Air, Natural Gas
    Cooling
    • Ceiling Fan(s), Central Air
    Appliances
    • Included: Dishwasher, Disposal, Gas Range, Gas Water Heater, Microwave, Range Hood, Refrigerator, Self Cleaning Oven
    • Laundry: Main Level, Mud Room
    Features
    • Entrance Foyer, High Ceilings 9 ft Main, High Speed Internet, Walk-In Closet(s)
    • Flooring: Carpet, Ceramic Tile, Hardwood, Luxury Vinyl
    • Windows: Insulated Windows
    • Basement: None
    • Attic: Pull Down Stairs
    • Number of fireplaces: 1
    • Fireplace features: Family Room, Gas Log, Gas Starter
    • Common walls with other units/homes: No Common Walls
    Interior area
    • Total structure area: 1,753
    • Total interior livable area: 1,753 sqft
    • Finished area above ground: 1,753
    • Finished area below ground: 0

    Property

    Parking
    • Total spaces: 3
    • Parking features: Attached, Garage, Kitchen Level
    • Attached garage spaces: 3
    Accessibility
    • Accessibility features: Accessible Entrance
    Features
    • Levels: One
    • Stories: 1
    • Patio & porch: Patio
    • Exterior features: Private Yard, Storage
    • Pool features: None
    • Spa features: None
    • Fencing: None
    • Has view: Yes
    • View description: Other
    • Waterfront features: None
    • Body of water: None
    Lot
    • Size: 0.66 Acres
    • Dimensions: 102X283X102X282
    • Features: Back Yard, Front Yard, Landscaped, Level, Private
    Details
    • Additional structures: Shed(s), Workshop
    • Parcel number: 032 030
    • Other equipment: None
    • Horse amenities: None

    Construction

    Type & style
    • Home type: SingleFamily
    • Architectural style: Ranch
    • Property subtype: Single Family Residence, Residential
    Materials
    • Brick, Brick Front, Vinyl Siding
    • Foundation: Slab
    • Roof: Composition,Shingle
    Condition
    • Resale
    • New construction: No
    • Year built: 1987

    Utilities & green energy

    • Electric: 220 Volts
    • Sewer: Septic Tank
    • Water: Public
    • Utilities for property: Other
    Green energy
    • Energy efficient items: Insulation, Thermostat, Windows
    • Energy generation: None

    Community & neighborhood

    Security
    • Security features: Carbon Monoxide Detector(s), Fire Alarm, Smoke Detector(s)
    Community
    • Community features: None
    Location
    • Region: Cumming
    • Subdivision: Derby Downs

    HOA & financial

    HOA
    • Has HOA: No

    Other

    Other facts
    • Ownership: Fee Simple
    • Road surface type: Asphalt

    Price history

    DateEventPrice
    11/18/2024Sold$445,000-1.1%$254/sqft
    Source: FMLS GA #7459411 Report a problem
    10/14/2024Price change$450,000-2%$257/sqft
    Source: FMLS GA #7459411 Report a problem
    10/4/2024Price change$459,000-1.3%$262/sqft
    Source: FMLS GA #7459411 Report a problem
    9/20/2024Listed for sale$465,000+89%$265/sqft
    Source: FMLS GA #7459411 Report a problem
    4/19/2018Sold$246,000-1.6%$140/sqft
    Source: FMLS GA #5981899 Report a problem
    3/22/2018Pending sale$250,000$143/sqft
    Source: DUFFY REALTY OF ATLANTA #5981899 Report a problem
    3/19/2018Listed for sale$250,000+31.6%$143/sqft
    Source: DUFFY REALTY OF ATLANTA #5981899 Report a problem
    3/25/2010Listing removed$189,900$108/sqft
    Source: Owner Report a problem
    2/3/2009Price change$189,900-2.6%$108/sqft
    Source: Owner Report a problem
    1/21/2009Price change$195,000-1%$111/sqft
    Source: Owner Report a problem
    1/6/2009Price change$197,000-1%$112/sqft
    Source: Owner Report a problem
    9/30/2008Listed for sale$199,000+22.9%$114/sqft
    Source: Owner Report a problem
    5/2/2001Sold$161,900$92/sqft
    Source: Public Record Report a problem

    Public tax history

    YearProperty taxesTax assessment
    2025$4,206 +28.4%$171,504 +7%
    2024$3,275 +26.1%$160,304 +11.7%
    2023$2,596 +8.1%$143,504 +45.3%
    2022$2,401 -0.6%$98,772 +4.4%
    2021$2,415 +7%$94,644 +8.7%
    2020$2,258 -3.1%$87,036 -3.7%
    2019$2,331 +8.3%$90,388 +16.5%
    2017$2,153 +29.3%$77,568 +29.3%
    2016$1,665 $60,008
    2015$1,665 +3.7%$60,008 -1.1%
    2014$1,607 +25.4%$60,684 +25.7%
    2013$1,281 -1%$48,284 -0.8%
    2012$1,293 -0.9%$48,664 -0.7%
    2011$1,305 $49,000
    2010-- --
    2009-- --
    2008-- --
    2007-- $61,064 +2.4%
    2006$1,300 $59,640
    2005$1,300 $59,640
    2004$1,300 -10.1%$59,640
    2003$1,445 +9.1%--
    2002$1,324 +88%--
    2001$705 -6.1%--
    2000$750 --

    Find assessor info on the county website

    Neighborhood: 30040

    Nearby schools

    GreatSchools rating
    Schools provided by the listing agent
    • Elementary: Sawnee
    • Middle: Vickery Creek
    • High: West Forsyth

    Source: FMLS GA. This data may not be complete. We recommend contacting the local school district to confirm school assignments for this home.

    Get a cash offer in 3 minutes
    Find out how much your home could sell for in as little as 3 minutes with a no-obligation cash offer.
    Estimated market value
    $440,900
    Get a cash offer in 3 minutes
    Find out how much your home could sell for in as little as 3 minutes with a no-obligation cash offer.
    Estimated market value
    $440,900