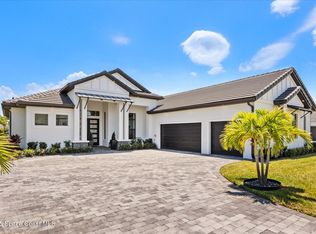
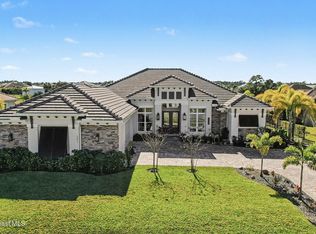
Experience elevated modern living in this exceptional 2023-built luxury residence offering 4 bedrooms, 3 bathrooms, and designer finishes throughout. Thoughtfully crafted with high-end upgrades and stunning architectural details, this home seamlessly blends sophistication, comfort, and functionality.
From the moment you enter, you're welcomed by soaring 12-foot ceilings, expansive open-concept living spaces, and a dramatic custom fireplace feature wall complete with accent shelving, decorative wall treatments, and built-in lighting. Tray ceilings with wood beam accents in both the living room and primary suite add warmth and elegance, while the custom-designed bar and lounge area creates the ultimate entertaining space with decorative tile, custom cabinetry, and Level 3 quartz countertops. The chef's kitchen is a true showpiece featuring custom cabinetry, built-in stainless steel appliances, soft-close drawers and cabinets, under-cabinet lighting with integrated outlets, Level 3 quartz countertops, designer tile backsplash, and a spacious walk-in pantry with custom built-in shelving. Eight-foot interior doors, wood flooring throughout the main living areas, and upgraded tile in all wet spaces further enhance the home's refined aesthetic.
The luxurious primary suite offers a private retreat with designer ceiling details and a spa-inspired bath showcasing an oversized custom tiled shower, linear drain, frameless glass enclosure, and upscale finishes throughout. Guest bedrooms feature impressive 10-foot ceilings, custom wood accent walls, wood-look tile features, and upgraded lighting. Guest bathrooms were further enhanced in 2025 with Level 5 exotic stone countertops.
Step outside into your own resort-style backyard oasis designed for year-round Florida living. The heated pool is surrounded by an expansive paver lanai and additional patio space, all flowing effortlessly into the fully customized outdoor summer kitchen complete with built-in seating, storage, and entertaining areas. Beautifully landscaped designed with privacy in mind. St. Augustine sod and full irrigation systems service both the front and backyard.
For sale
Price cut: $5K (6/22)
$1,059,000
4055 Domain Ct, Melbourne, FL 32934
4beds
2,800sqft
Single Family Residence
Built in 2023
0.34 Acres Lot
$1,033,900 Zestimate®
$378/sqft
$42/mo HOA
What's special
Designer finishes throughoutHeated poolExpansive paver lanaiDecorative tileUpscale finishes throughoutCustom wood accent wallsExpansive open-concept living spaces
- 164 days |
- 776 |
- 44 |
Zillow last checked:
Listing updated:
Listed by:
Meili Viera Porter 321-848-7344,
Waterman Real Estate Inc.
Source: Space Coast AOR,MLS#: 1067470
Loading...
Facts & features
Interior
Bedrooms & bathrooms
- Bedrooms: 4
- Bathrooms: 3
- Full bathrooms: 3
Heating
- Central, Electric
Cooling
- Electric
Appliances
- Included: Convection Oven, Dishwasher, Disposal, Double Oven, Dryer, Electric Cooktop, Electric Oven, Electric Water Heater, Microwave, Refrigerator, Tankless Water Heater, Washer, Wine Cooler
- Laundry: In Unit
Features
- Built-in Features, Ceiling Fan(s), His and Hers Closets, Kitchen Island, Open Floorplan, Pantry, Primary Bathroom - Shower No Tub, Smart Home, Smart Thermostat, Split Bedrooms, Walk-In Closet(s)
- Flooring: Tile, Wood
- Has fireplace: Yes
- Fireplace features: Electric
Interior area
- Total structure area: 4,665
- Total interior livable area: 2,800 sqft
Property
Parking
- Total spaces: 3
- Parking features: Garage, Garage Door Opener
- Garage spaces: 3
Features
- Levels: One
- Stories: 1
- Patio & porch: Patio, Porch, Rear Porch, Screened
- Exterior features: Fire Pit, Outdoor Kitchen, Storm Shutters
- Has private pool: Yes
- Pool features: Electric Heat, Heated, In Ground, Screen Enclosure
- Fencing: Back Yard,Fenced
- Has view: Yes
- View description: Pond, Pool
- Has water view: Yes
- Water view: Pond
- Waterfront features: Pond
Lot
- Size: 0.34 Acres
- Features: Sprinklers In Front, Sprinklers In Rear
Details
- Additional structures: Outdoor Kitchen
- Additional parcels included: 3018985
- Parcel number: 273603Wy0000b.00005.00
- Special conditions: Standard
Construction
Type & style
- Home type: SingleFamily
- Property subtype: Single Family Residence
Materials
- Block, Concrete, Stucco
- Roof: Tile
Condition
- Updated/Remodeled
- New construction: No
- Year built: 2023
Utilities & green energy
- Electric: Underground
- Sewer: Septic Tank
- Water: Public
- Utilities for property: Electricity Available, Electricity Connected, Water Available, Water Connected
Green energy
- Energy efficient items: Construction
Community & HOA
Community
- Security: Security System Owned, Smoke Detector(s)
- Subdivision: Enclave at Lake Washington
HOA
- Has HOA: Yes
- Amenities included: Gated, Management - Off Site
- Services included: Maintenance Grounds
- HOA fee: $500 annually
- HOA name: Enclave at Lake Washington
Location
- Region: Melbourne
Financial & listing details
- Price per square foot: $378/sqft
- Tax assessed value: $737,720
- Annual tax amount: $11,757
- Date on market: 1/24/2026
- Listing terms: Cash,Conventional,FHA,VA Loan
- Road surface type: Paved
Estimated market value
$1,033,900
$982,000 - $1.09M
$4,629/mo
Price history
| Date | Event | Price |
|---|---|---|
| 6/22/2026 | Price change | $1,059,000-0.5%$378/sqft |
Source: Space Coast AOR #1067470 Report a problem | ||
| 3/21/2026 | Price change | $1,064,000-0.1%$380/sqft |
Source: Space Coast AOR #1067470 Report a problem | ||
| 1/24/2026 | Listed for sale | $1,065,000+4.2%$380/sqft |
Source: Space Coast AOR #1067470 Report a problem | ||
| 4/3/2023 | Sold | $1,022,104+788.8%$365/sqft |
Source: Space Coast AOR #961461 Report a problem | ||
| 11/18/2019 | Sold | $115,000+35.3%$41/sqft |
Source: Space Coast AOR #855751 Report a problem | ||
| 6/18/2019 | Sold | $85,000$30/sqft |
Source: Public Record Report a problem | ||
Public tax history
| Year | Property taxes | Tax assessment |
|---|---|---|
| 2025 | $11,757 +5.6% | $700,080 +2.9% |
| 2024 | $11,137 +616.1% | $680,350 +700.4% |
| 2023 | $1,555 +6.6% | $85,000 |
| 2022 | $1,459 -5% | $85,000 |
| 2021 | $1,536 -0.6% | $85,000 |
| 2020 | $1,545 -3.7% | $85,000 |
| 2019 | $1,605 | $85,000 |
Find assessor info on the county website
Monthly payment
Est. payment$--/mo
Payment breakdown
Explore the cost of this home by adjusting the details. Changes won't be saved.All calculations are estimates and provided by Zillow, Inc. for informational purposes only. Actual amounts may vary.
HOA fees may include property taxes on listings classified as Co-Ops. Contact the listing agent and/or owner for fee details.
Mortgage interest rates are dependent on a number of factors, including credit score, down payment, and repayment length. Interest rate data provided by Zillow Group Marketplace, Inc. as of 1/1/1970 from various mortgage lenders with which we have lead or other similar arrangements; the Estimated Payment is an average of those rates.
See how much you could borrow to make a competitive offer.
Climate risks
Neighborhood: 32934
Nearby schools
GreatSchools rating
- 5/10Sabal Elementary SchoolGrades: PK-6Distance: 3.7 mi
- 4/10Lyndon B. Johnson Middle SchoolGrades: 7-8Distance: 4 mi
- 4/10Eau Gallie High SchoolGrades: PK,9-12Distance: 4.6 mi
Schools provided by the listing agent
- Elementary: Sabal
- Middle: Johnson
- High: Eau Gallie
Source: Space Coast AOR. This data may not be complete. We recommend contacting the local school district to confirm school assignments for this home.
A local agent can set up tours, give advice and negotiate with sellers.
- Florida
- Brevard County
- Melbourne
- 32934
- 4055 Domain Ct