Waterfront home in Lakeside at Heath located in Rockwall ISD! Enjoy this unique lot backing up to a pond & lighted fountain! Step inside to an inviting foyer & a home with upgrades galore! The living room features a cozy gas fireplace & open floor plan. Beautiful upgraded lighting throughout the home provides a fresh & welcoming feel to the home. The kitchen with adjoining breakfast area includes quartz countertops, stylish tile backsplash, gas cooktop, all stainless appliances, large eat-in island & walk-in pantry. The primary bedroom includes an en-suite with dual sinks, garden tub, separate shower & large walk-in closet. Three bedrooms with walk-in closets plus a full bath are located at the front of the home. Enjoy your own backyard retreat offering relaxation & entertainment with views of the pond enjoyable from the covered porch & custom sitting area with fire pit & decorative lighting. 2-car garage has epoxy flooring. See our special feature list for a full list of upgrades.
Sold
Price Unknown
4055 Ellinger Dr, Forney, TX 75126
4beds
1,846sqft
Single Family Residence
Built in 2021
6,011 Square Feet Lot
$339,600 Zestimate®
$--/sqft
$2,513 Estimated rent
Home value
$339,600
$323,000 - $357,000
$2,513/mo
Zestimate® history
Owner options
List your home for rent
$2,513/mo
Rent Zestimate®
Find your next renter with Zillow Rental Manager. Plus, with online applications, you can quickly screen prospective tenants – for free.
$2,513/mo
Rent Zestimate®
Refinance and save
$396/mo
Est. payment
Refinancing to a lower rate could help reduce your monthly payments and save thousands over the life of the loan.
$396/mo
Est. payment
Explore your selling options
Work with a Zillow partner agent
Leverage their expertise and Zillow's premium Showcase listings to get your home seen by more buyers.
Get startedList with your own agent
Get your home in front of millions of buyers by listing it on Zillow.
Learn how to do itSell it yourself
Take full control of how buyers see your home on Zillow by listing For Sale by Owner (FSBO).
List your homeWhat's special
Zillow last checked:
Listing updated:
Listed by:
Rod Luedtke 0789528 214-414-2807,
SHINE REALTY 214-414-2807
Bought with:
Mohammed Alsabah, 0790185
HomeSmart Stars
Source: NTREIS,MLS#: 20729641
Facts & features
Interior
Bedrooms & bathrooms
- Bedrooms: 4
- Bathrooms: 2
- Full bathrooms: 2
Primary bedroom
- Features: Ceiling Fan(s), Walk-In Closet(s)
- Level: First
Bedroom
- Features: Ceiling Fan(s)
- Level: First
Bedroom
- Features: Ceiling Fan(s)
- Level: First
Bedroom
- Features: Ceiling Fan(s)
- Level: First
Primary bathroom
- Features: Built-in Features, Dual Sinks, Separate Shower
- Level: First
Breakfast room nook
- Level: First
Other
- Features: Built-in Features
- Level: First
Kitchen
- Features: Built-in Features, Eat-in Kitchen, Stone Counters, Walk-In Pantry
- Level: First
Living room
- Features: Ceiling Fan(s), Fireplace
- Level: First
Utility room
- Level: First
Heating
- Central, Electric
Cooling
- Central Air, Electric
Appliances
- Included: Some Gas Appliances, Dishwasher, Electric Oven, Gas Cooktop, Disposal, Microwave, Plumbed For Gas, Refrigerator, Tankless Water Heater, Vented Exhaust Fan
- Laundry: Laundry in Utility Room
Features
- Built-in Features, Decorative/Designer Lighting Fixtures, Eat-in Kitchen, High Speed Internet, Kitchen Island, Open Floorplan, Pantry, Smart Home, Cable TV, Walk-In Closet(s)
- Flooring: Carpet, Luxury Vinyl Plank
- Has basement: No
- Number of fireplaces: 1
- Fireplace features: Gas, Gas Starter, Living Room
Interior area
- Total interior livable area: 1,846 sqft
Property
Parking
- Total spaces: 2
- Parking features: Concrete, Epoxy Flooring, Garage Faces Front, Garage, Garage Door Opener, Inside Entrance, Oversized
- Attached garage spaces: 2
Features
- Levels: One
- Stories: 1
- Patio & porch: Covered
- Exterior features: Fire Pit, Lighting, Rain Gutters
- Pool features: None, Community
- Fencing: Back Yard,Fenced,Wood,Wrought Iron
- On waterfront: Yes
- Waterfront features: Waterfront
- Body of water: Ray Hubbard
Lot
- Size: 6,011 Square Feet
- Features: Landscaped, Level, Pond on Lot, Subdivision, Sprinkler System, Few Trees, Waterfront, Retaining Wall
- Residential vegetation: Grassed
Details
- Parcel number: 206960
Construction
Type & style
- Home type: SingleFamily
- Architectural style: Traditional,Detached
- Property subtype: Single Family Residence
Materials
- Brick, Rock, Stone
- Foundation: Slab
- Roof: Composition
Condition
- Year built: 2021
Utilities & green energy
- Utilities for property: Natural Gas Available, Municipal Utilities, Sewer Available, Separate Meters, Underground Utilities, Water Available, Cable Available
Community & HOA
Community
- Features: Fishing, Fenced Yard, Pool, Curbs, Sidewalks
- Security: Security System, Carbon Monoxide Detector(s), Smoke Detector(s)
- Subdivision: Lakeside At Heath
HOA
- Has HOA: Yes
- Services included: All Facilities, Association Management, Maintenance Grounds
- HOA fee: $396 annually
- HOA name: Essex Homeowner Association
- HOA phone: 972-428-2030
Location
- Region: Forney
Financial & listing details
- Tax assessed value: $341,528
- Annual tax amount: $8,047
- Date on market: 9/14/2024
- Cumulative days on market: 48 days
- Listing terms: Cash,Conventional,FHA,VA Loan
- Exclusions: Chairs in backyard around firepit.
Price history
| Date | Event | Price |
|---|---|---|
| 11/22/2024 | Sold | -- |
Source: NTREIS #20729641 Report a problem | ||
| 11/9/2024 | Pending sale | $384,900$209/sqft |
Source: NTREIS #20729641 Report a problem | ||
| 11/1/2024 | Contingent | $384,900$209/sqft |
Source: NTREIS #20729641 Report a problem | ||
| 9/14/2024 | Listed for sale | $384,900$209/sqft |
Source: NTREIS #20729641 Report a problem | ||
Public tax history
| Year | Property taxes | Tax assessment |
|---|---|---|
| 2025 | $1,586 -0.6% | $341,528 -1.6% |
| 2024 | $1,595 -5.6% | $347,067 -7.5% |
| 2023 | $1,689 +9.8% | $375,280 +10% |
| 2022 | $1,539 +18% | $341,164 +28.5% |
| 2021 | $1,304 +650.2% | $265,567 +717.1% |
| 2020 | $174 | $32,500 |
Find assessor info on the county website
Neighborhood: 75126
Nearby homes
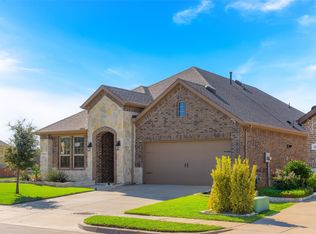
- $--4 bd3 ba2.1k sqft4051 Ellinger Dr, Heath, TX 75126Sold
- $299,6004 bd4 ba2.1k sqft4051 Ellinger Dr, Heath, TX 75126Off Market

- $311,400-- bd-- ba1.9k sqft4059 Ellinger Dr, Heathridge, TX 75126Off Market
- $372,400-- bd-- ba2.5k sqft4063 Ellinger Dr, Forney, TX 75126Off Market
- $335,8003 bd2 ba2k sqft5001 Camilla Ct, Forney, TX 75126Off Market
- $275,600-- bd-- ba1.6k sqft4067 Ellinger Dr, Heathridge, TX 75126Off Market
- $328,300-- bd-- ba2k sqft2103 Tahoka Ln, Heath, TX 75126Off Market
- $326,100-- bd-- ba2.2k sqft5005 Camilla Ct, Heathridge, TX 75126Off Market
Nearby schools
GreatSchools rating
- 9/10Linda Lyon Elementary SchoolGrades: PK-6Distance: 0.8 mi
- 8/10Maurine Cain Middle SchoolGrades: 7-8Distance: 4.4 mi
- 7/10Rockwall-Heath High SchoolGrades: 9-12Distance: 2.6 mi
Schools provided by the listing agent
- Elementary: Linda Lyon
- Middle: Cain
- High: Heath
- District: Rockwall ISD
Source: NTREIS. This data may not be complete. We recommend contacting the local school district to confirm school assignments for this home.
Get a cash offer in 3 minutes
Find out how much your home could sell for in as little as 3 minutes with a no-obligation cash offer.
Estimated market value
$339,600
Get a cash offer in 3 minutes
Find out how much your home could sell for in as little as 3 minutes with a no-obligation cash offer.
Estimated market value
$339,600
- Texas
- Kaufman County
- Heath
- 75126
- 4055 Ellinger Dr
