Welcome to 4055 Forest Point Dr, Norton Shores! This stunning lakefront home offers beautiful views of Mona Lake and is situated on a quiet Cul De Sac! Upon entering you are welcomed by a freshly painted interior and gorgeous hardwood flooring throughout the main level! The Gourmet Chef's Kitchen is complete with stainless steel appliances, counter bar area perfect for entertaining your guests and an eating area with sliders out the deck with gorgeous views of the lake! Directly off the kitchen is a beautiful formal dining room and living area with pillar separation! Also on the main level is an additional family area with a stunning fireplace, large windows showcasing the lake, an office area with french glass doors, and a main level laundry room and full bath! The upper level features an expansive primary bedroom with an attached ensuite. The ensuite is stunning and offers dual vanities, a soaking tub and a ceramic tile stand up shower! Also on the upper level are 2 additional bedrooms and a full bath! Heading to the fully finished lower level you are welcomed by brand new luxury vinyl plank flooring and a secondary living area with a walkout to the patio! Also on the lower level is a spacious storage area and 4th bedroom and 3rd full bathroom! Call today to schedule your private showing!
Sold
$951,500
4055 Forest Point Dr, Norton Shores, MI 49441
4beds
3,297sqft
Single Family Residence
Built in 1988
0.28 Acres Lot
$1,089,600 Zestimate®
$289/sqft
$3,351 Estimated rent
Home value
$1,089,600
$1.01M - $1.18M
$3,351/mo
Zestimate® history
Owner options
List your home for rent
$3,351/mo
Rent Zestimate®
Find your next renter with Zillow Rental Manager. Plus, with online applications, you can quickly screen prospective tenants – for free.
$3,351/mo
Rent Zestimate®
Refinance and save
$5,976/mo
Est. payment
Refinancing to a lower rate could help reduce your monthly payments and save thousands over the life of the loan.
$5,976/mo
Est. payment
Explore your selling options
Work with a Zillow partner agent
Leverage their expertise and Zillow's premium Showcase listings to get your home seen by more buyers.
Get startedList with your own agent
Get your home in front of millions of buyers by listing it on Zillow.
Learn how to do itSell it yourself
Take full control of how buyers see your home on Zillow by listing For Sale by Owner (FSBO).
List your homeWhat's special
Quiet cul de sacFully finishedCeramic tilePillar separationLarge windows showcasingStunning fireplaceGorgeous hardwood flooring throughout
Zillow last checked:
Listing updated:
Listed by:
Brian David Klingel 231-206-3513,
Coldwell Banker Woodland Schmidt Grand Haven
Bought with:
Daniel Paul Baglien, 6502139631
Five Star Real Estate
Source: MichRIC,MLS#: 24008449
Facts & features
Interior
Bedrooms & bathrooms
- Bedrooms: 4
- Bathrooms: 4
- Full bathrooms: 3
- 1/2 bathrooms: 1
Primary bedroom
- Level: Upper
- Area: 280
- Dimensions: 14.00 x 20.00
Bedroom 2
- Level: Upper
- Area: 165
- Dimensions: 15.00 x 11.00
Bedroom 3
- Level: Upper
- Area: 140
- Dimensions: 10.00 x 14.00
Bedroom 4
- Level: Lower
- Area: 168
- Dimensions: 12.00 x 14.00
Primary bathroom
- Level: Upper
- Area: 180
- Dimensions: 15.00 x 12.00
Bathroom 1
- Level: Main
- Area: 48
- Dimensions: 8.00 x 6.00
Bathroom 2
- Level: Upper
- Area: 63
- Dimensions: 9.00 x 7.00
Bathroom 3
- Level: Lower
- Area: 36
- Dimensions: 4.00 x 9.00
Dining area
- Level: Main
- Area: 270
- Dimensions: 18.00 x 15.00
Family room
- Level: Main
- Area: 420
- Dimensions: 14.00 x 30.00
Kitchen
- Level: Main
- Area: 228
- Dimensions: 12.00 x 19.00
Laundry
- Description: Office or Play Room
- Level: Main
- Area: 55
- Dimensions: 11.00 x 5.00
Office
- Level: Main
- Area: 126
- Dimensions: 14.00 x 9.00
Heating
- Forced Air
Cooling
- Central Air
Appliances
- Included: Dishwasher, Dryer, Microwave, Oven, Range, Refrigerator, Washer
- Laundry: Laundry Room, Main Level
Features
- Ceiling Fan(s), Eat-in Kitchen, Pantry
- Flooring: Wood
- Windows: Insulated Windows
- Basement: Full,Walk-Out Access
- Number of fireplaces: 2
- Fireplace features: Family Room, Gas Log
Interior area
- Total structure area: 2,584
- Total interior livable area: 3,297 sqft
- Finished area below ground: 0
Property
Parking
- Total spaces: 2
- Parking features: Attached, Garage Door Opener
- Garage spaces: 2
Features
- Stories: 2
- On waterfront: Yes
- Waterfront features: Lake
- Body of water: Mona Lake
Lot
- Size: 0.28 Acres
- Dimensions: 144 x IRR
- Features: Ground Cover, Shrubs/Hedges
Details
- Parcel number: 6127320000000700
- Zoning description: RES
Construction
Type & style
- Home type: SingleFamily
- Architectural style: Traditional
- Property subtype: Single Family Residence
Materials
- Brick, Wood Siding
- Roof: Composition
Condition
- New construction: No
- Year built: 1988
Utilities & green energy
- Sewer: Public Sewer
- Water: Public
- Utilities for property: Phone Connected, Natural Gas Connected, Cable Connected
Community & HOA
Location
- Region: Norton Shores
Financial & listing details
- Price per square foot: $289/sqft
- Tax assessed value: $306,166
- Annual tax amount: $11,686
- Date on market: 2/21/2024
- Listing terms: Cash,FHA,VA Loan,Conventional
- Road surface type: Paved
Price history
| Date | Event | Price |
|---|---|---|
| 4/1/2024 | Sold | $951,500-4.4%$289/sqft |
Source:  MichRIC #24008449 Report a problem MichRIC #24008449 Report a problem | ||
| 3/10/2024 | Pending sale | $995,000$302/sqft |
Source: MichRIC #24008449 Report a problem | ||
| 2/21/2024 | Listed for sale | $995,000+93.2%$302/sqft |
Source: MichRIC #24008449 Report a problem | ||
| 8/22/2018 | Sold | $515,000-2.6%$156/sqft |
Source: Public Record Report a problem | ||
| 7/12/2018 | Pending sale | $529,000$160/sqft |
Source: Grand Rapids - Beltline #18000606 Report a problem | ||
| 7/9/2018 | Price change | $529,000-3.6%$160/sqft |
Source: Grand Rapids - Beltline #18000606 Report a problem | ||
| 6/28/2018 | Price change | $549,000-1.8%$167/sqft |
Source: Grand Rapids - Beltline #18000606 Report a problem | ||
| 5/25/2018 | Price change | $559,000-2.6%$170/sqft |
Source: Grand Rapids - Beltline #18000606 Report a problem | ||
| 5/11/2018 | Price change | $574,000-0.9%$174/sqft |
Source: Grand Rapids - Beltline #18000606 Report a problem | ||
| 3/12/2018 | Price change | $579,000-1.7%$176/sqft |
Source: Grand Rapids - Beltline #18000606 Report a problem | ||
| 3/7/2018 | Price change | $589,000-1.8%$179/sqft |
Source: Grand Rapids - Beltline #18000606 Report a problem | ||
| 2/26/2018 | Listed for sale | $599,900$182/sqft |
Source: Grand Rapids - Beltline #18000606 Report a problem | ||
| 2/26/2018 | Pending sale | $599,900$182/sqft |
Source: Grand Rapids - Beltline #18000606 Report a problem | ||
| 1/6/2018 | Listed for sale | $599,900+23.7%$182/sqft |
Source: Berkshire Hathaway HomeServices Michigan Real Estate (Main) #18000606 Report a problem | ||
| 7/24/2013 | Sold | $485,000-4.9%$147/sqft |
Source: Public Record Report a problem | ||
| 4/11/2013 | Listed for sale | $509,900$155/sqft |
Source: Greenridge Realty Inc. #13018939 Report a problem | ||
| 1/22/2013 | Listing removed | $509,900$155/sqft |
Source: Greenridge Realty Inc. #12061965 Report a problem | ||
| 11/3/2012 | Listed for sale | $509,900+24.3%$155/sqft |
Source: Greenridge Realty Inc. #12058886 Report a problem | ||
| 4/20/2004 | Sold | $410,100$124/sqft |
Source: Public Record Report a problem | ||
Public tax history
| Year | Property taxes | Tax assessment |
|---|---|---|
| 2025 | $12,805 +4.5% | $538,000 +14.9% |
| 2024 | $12,249 +4.8% | $468,400 +19.2% |
| 2023 | $11,686 | $393,000 +9.4% |
| 2022 | -- | $359,300 +8% |
| 2021 | $11,096 | $332,700 +1.9% |
| 2020 | $11,096 +60.2% | $326,600 +402.5% |
| 2018 | $6,924 | $65,000 -74.6% |
| 2017 | -- | $256,100 +6.2% |
| 2016 | -- | $241,100 +13.8% |
| 2015 | -- | $211,900 -4.4% |
| 2014 | -- | $221,700 +10.5% |
| 2013 | $8,187 | $200,700 +10.9% |
| 2012 | -- | $180,900 -9.2% |
| 2011 | -- | $199,200 |
| 2010 | -- | $199,200 -9.9% |
| 2009 | -- | $221,000 -5.2% |
| 2008 | -- | $233,200 +4% |
| 2007 | -- | $224,200 |
| 2006 | -- | $224,200 +0.8% |
| 2005 | -- | $222,500 -15.5% |
| 2004 | -- | $263,400 -3% |
| 2003 | -- | $271,600 +8.1% |
| 2002 | -- | $251,200 +10% |
| 2001 | -- | $228,400 +3.8% |
| 2000 | -- | $220,000 |
Find assessor info on the county website
Neighborhood: 49441
Nearby homes
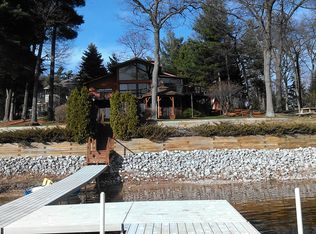
- $1,059,1004 bd5 ba3.8k sqft4061 Forest Point Dr, Muskegon, MI 49441Off Market
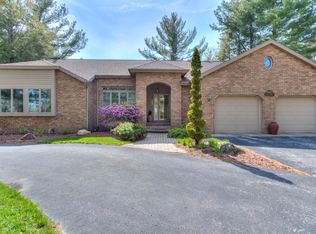
- $1,160,7004 bd3 ba4.1k sqft4045 Forest Point Dr, Muskegon, MI 49441Off Market
- $200,000-- bd-- ba-- sqft4065 Forest Point Dr, Muskegon, MI 49441Off Market
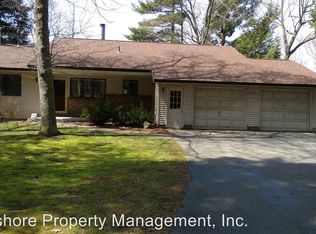
- $799,4004 bd3 ba2.9k sqft4031 Forest Point Dr, Muskegon, MI 49441Off Market
- $200,000-- bd-- ba-- sqft4067 Forest Point Dr, Muskegon, MI 49441Off Market
- $3,000,0003 bd4 ba3.9k sqft4069 Forest Point Dr, Norton Shores, MI 49441Pending
- $751,8005 bd4 ba3.1k sqft4046 Forest Point Dr, Muskegon, MI 49441Off Market
- $982,500-- bd3 ba1.6k sqft4071 Forest Point Dr, Norton Shores, MI 49441Off Market
Nearby schools
GreatSchools rating
- 7/10Lincoln Park Elementary SchoolGrades: PK-5Distance: 2.1 mi
- 5/10Mona Shores Middle SchoolGrades: 6-8Distance: 1.5 mi
- 9/10Mona Shores High SchoolGrades: 9-12Distance: 0.5 mi
Get a cash offer in 3 minutes
Find out how much your home could sell for in as little as 3 minutes with a no-obligation cash offer.
Estimated market value
$1,089,600
Get a cash offer in 3 minutes
Find out how much your home could sell for in as little as 3 minutes with a no-obligation cash offer.
Estimated market value
$1,089,600
- Michigan
- Muskegon County
- Norton Shores
- 49441
- 4055 Forest Point Dr
Nearby cities
Nearby zip codes
Other Norton Shores Topics
