Skip main navigation
Sold for $549,990
  • $549,990

    4055 Fritz Pl, Allentown, PA 18104

    3beds
    2,027sqft
    Single Family Residence
    Built in 2022
    5,265 Square Feet Lot
    $587,900 Zestimate®
    $271/sqft
    $3,111 Estimated rent

    Home value

    $587,900

    $559,000 - $617,000

    $3,111/mo

    Zestimate® history
    Loading
    Loading...

    Owner options

    List your home for rent

    $3,111/mo

    Rent Zestimate®

    Find your next renter with Zillow Rental Manager. Plus, with online applications, you can quickly screen prospective tenants – for free.

    Learn more

    $3,111/mo

    Rent Zestimate®

    Refinance and save

    $3,895/mo

    Est. payment

    Refinancing to a lower rate could help reduce your monthly payments and save thousands over the life of the loan.

    See today's rates

    $3,895/mo

    Est. payment

    Explore your selling options

    Work with a Zillow partner agent

    Leverage their expertise and Zillow's premium Showcase listings to get your home seen by more buyers.

    Get started

    List with your own agent

    Get your home in front of millions of buyers by listing it on Zillow.

    Learn how to do it

    Sell it yourself

    Take full control of how buyers see your home on Zillow by listing For Sale by Owner (FSBO).

    List your home

    What's special

    Gas fireplaceModern chandelierLush backyardFinished loftSeveral golf coursesPlush carpetingPickle ball courts
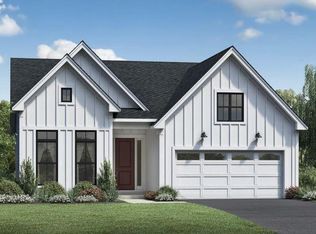
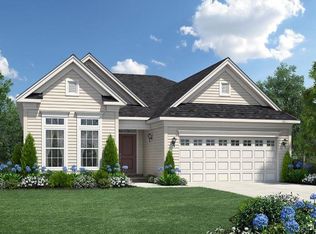
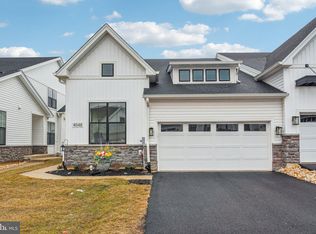
    Stunning 2/3 bedroom, 2 bath luxurious carriage home is nestled in prestigious Regency at South Whitehall just minutes from 476, 309, 22, 78, Lehigh Valley Hospital, & the Lehigh Valley Airport. This rare Stonewyck model features elegant board and batten siding, oversized 2 car garage with upgraded flooring & lighting, custom plantation blinds, designer light fixtures/ceiling fans, and Mannington Oak Bark flooring throughout most of the home. No expense has been spared.... with over $65,000 in upgrades! Step onto the covered porch and thru the sleek black door with both transom window & sidelights allowing natural light to flood your bright foyer! The gourmet kitchen boasts granite countertops & island highlighted by pendant lighting, 42 inch cabinets, oversized sink, glistening floors, and stainless steel appliances with gas stove & double oven. The exquisite dining room has gleaming hardwood floors, tray ceiling, & modern chandelier. The sundrenched living room is complete with gas fireplace with marble surround & hearth, plush carpeting, dramatic high ceilings, and overlooks your lush backyard & expanded EP Henry patio! The beautiful primary suite has tray ceiling, new ceiling fan/light fixture, plush carpets, huge walk-in closet, and luxurious bath with Jack-and-Jill sinks, granite countertops, and floor-to-ceiling tiled shower with seat. The finished loft can be used as a 3rd bedroom, study/office, or game/media room! Don't forget the large pantry & plenty of shelving in the garage for extra storage! Plenty of shopping & restaurants close by at the Promenade, Saucon Valley Country Club, historic Bethlehem & its Steel Stacks, several golf courses, Lehigh Valley Zoo, and Lehigh Valley Mall. This exclusive 55+ community offers an outoor swimming pool, 5500 sq ft private clubhouse with fitness center , bocce ball and pickle ball courts, and plenty of walking trails. Maintenance-free HOA also provides professional landscaping & snow removal.

    Zillow last checked:

    Listing updated:

    Listed by:

    Tina Guerrieri 267-250-7649,

    RE/MAX Central - Blue Bell

    Bought with:

    NON MEMBER, 0225194075

    Non Subscribing Office

    Source: Bright MLS,MLS#: PALH2007428MLS Logo

    Facts & features

    Interior

    Bedrooms & bathrooms
    • Bedrooms: 3
    • Bathrooms: 2
    • Full bathrooms: 2
    • Main level bathrooms: 2
    • Main level bedrooms: 3
    Basement
    • Area: 0
    Heating
    • Forced Air, Natural Gas
    Cooling
    • Central Air, Electric
    Appliances
    • Included: Gas Water Heater
    Features
    • Has basement: No
    • Number of fireplaces: 1
    Interior area
    • Total structure area: 2,027
    • Total interior livable area: 2,027 sqft
    • Finished area above ground: 2,027
    • Finished area below ground: 0

    Property

    Parking
    • Total spaces: 2
    • Parking features: Garage Faces Front, Attached
    • Attached garage spaces: 2
    Accessibility
    • Accessibility features: None
    Features
    • Levels: One and One Half
    • Stories: 1.5
    • Pool features: Community
    Lot
    • Size: 5,265 Square Feet
    • Dimensions: 39.00 x 135.00
    Details
    • Additional structures: Above Grade, Below Grade
    • Parcel number: 54778435399400001
    • Zoning: R-2
    • Special conditions: Standard

    Construction

    Type & style
    • Home type: SingleFamily
    • Architectural style: Colonial
    • Property subtype: Single Family Residence
    • Attached to another structure: Yes
    Materials
    • Vinyl Siding, Aluminum Siding
    • Foundation: Slab
    Condition
    • Excellent
    • New construction: No
    • Year built: 2022

    Utilities & green energy

    • Sewer: Public Sewer
    • Water: Public

    Community & HOA

    Community
    • Senior community: Yes
    • Subdivision: Regency At South Whitehall
    HOA
    • Has HOA: Yes
    • Amenities included: Pool, Retirement Community, Fitness Center
    • Services included: All Ground Fee, Common Area Maintenance, Maintenance Grounds, Management, Recreation Facility, Snow Removal, Trash
    • HOA fee: $318 monthly
    • HOA name: REGENCY AT SOUTH WHITEHALL
    Location
    • Region: Allentown
    • Municipality: SOUTH WHITEHALL TWP

    Financial & listing details

    • Price per square foot: $271/sqft
    • Tax assessed value: $278,200
    • Annual tax amount: $6,399
    • Date on market: 12/9/2023
    • Listing agreement: Exclusive Right To Sell
    • Listing terms: Cash,Conventional,FHA,VA Loan
    • Exclusions: Washer, dryer, fridge
    • Ownership: Fee Simple

    Price history

    DateEventPrice
    5/10/2024Sold$549,990+0%$271/sqft
    Source: Bright MLS #PALH2007428 Report a problem
    4/17/2024Pending sale$549,900$271/sqft
    Source: Bright MLS #PALH2007428 Report a problem
    4/9/2024Contingent$549,900$271/sqft
    Source: Bright MLS #PALH2007428 Report a problem
    2/22/2024Price change$549,9000%$271/sqft
    Source: Bright MLS #PALH2007428 Report a problem
    1/2/2024Price change$550,000-8.2%$271/sqft
    Source: Bright MLS #PALH2007428 Report a problem
    12/19/2023Price change$599,000-7.8%$296/sqft
    Source: Bright MLS #PALH2007428 Report a problem
    12/12/2023Price change$650,000-3%$321/sqft
    Source: Bright MLS #PALH2007428 Report a problem
    12/9/2023Listed for sale$670,000+66.2%$331/sqft
    Source: Bright MLS #PALH2007428 Report a problem
    2/2/2022Sold$403,190$199/sqft
    Source: Public Record Report a problem

    Public tax history

    YearProperty taxesTax assessment
    2025$6,955 +6.4%$278,200
    2024$6,538 +2.2%$278,200
    2023$6,399 +1356.5%$278,200 +1356.5%
    2022$439 +0.4%$19,100
    2021$438 $19,100
    2020$438 +10444.1%$19,100
    2019$4 $19,100
    2018$4 $19,100
    Find assessor info on the county website

    Neighborhood: 18104

    Nearby schools

    GreatSchools rating
    Schools provided by the listing agent
    • District: Parkland

    Source: Bright MLS. This data may not be complete. We recommend contacting the local school district to confirm school assignments for this home.

    Get a cash offer in 3 minutes
    Find out how much your home could sell for in as little as 3 minutes with a no-obligation cash offer.
    Estimated market value
    $587,900
    Get a cash offer in 3 minutes
    Find out how much your home could sell for in as little as 3 minutes with a no-obligation cash offer.
    Estimated market value
    $587,900