Skip main navigation
Off market
  • $867,500

    4055 Glendale Way, Fairfax, VA 22030

    3beds
    2,962sqft
    Condo
    Built in 2012
    -- sqft lot
    $867,500 Zestimate®
    $293/sqft
    $4,631 Estimated rent

    Home value

    $867,500

    $824,000 - $911,000

    $4,631/mo

    Zestimate® history
    Loading
    Loading...

    Owner options

    List your home for rent

    $4,631/mo

    Rent Zestimate®

    Find your next renter with Zillow Rental Manager. Plus, with online applications, you can quickly screen prospective tenants – for free.

    Learn more

    $4,631/mo

    Rent Zestimate®

    Refinance and save

    $5,473/mo

    Est. payment

    Refinancing to a lower rate could help reduce your monthly payments and save thousands over the life of the loan.

    See today's rates

    $5,473/mo

    Est. payment

    Explore your selling options

    Work with a Zillow partner agent

    Leverage their expertise and Zillow's premium Showcase listings to get your home seen by more buyers.

    Get started

    List with your own agent

    Get your home in front of millions of buyers by listing it on Zillow.

    Learn how to do it

    Sell it yourself

    Take full control of how buyers see your home on Zillow by listing For Sale by Owner (FSBO).

    List your home

    What's special

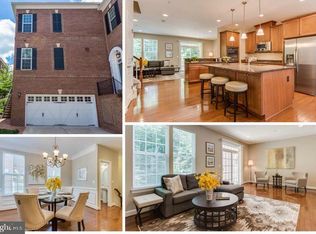
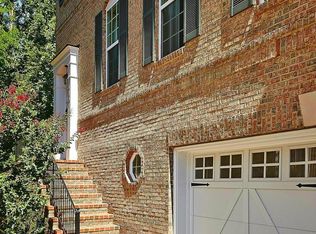
    Spectacular Upscale END TOWNHOUSE that lives like a Single-Family home! Located in a small enclave of townhomes in the heart of Fairfax City, this home is on a cul de sac lot backing to PRIVATE WOODED common area. Looking for an OPEN FLOORPLAN? This is it! From the GOURMET CHEF~S KITCHEN, to the Semi-formal Dining Room and the Expansive Family Room, the entertaining flow is fabulous. Speaking of the Chef's Kitchen.... elegant dark wood cabinetry with light Granite Counters highlight this Kitchen. The OVERSIZED Island has bar seating for 4. An extra plus is the Great Storage with the side Butler~s Pantry. Floor to Ceiling Windows highlight all the rooms on this level which feature rich dark Hardwood Floors. The Family Room is large enough to have two seating areas and has direct access to the deck. An INCREDIBLE HIGHLIGHT of this home is the 2-SIDED GAS FIREPLACE, for winter entertainment both inside the home or on the deck. Hardwood stairs lead up to the ELEGANT MASTER BEDROOM, with Hardwood Floors, Dual Walk in Closets, and Dramatic Tray Ceiling. The Ensuite Master Bath features a CUSTOM FRAMLESS SHOWER and a Double Vanity with Granite Counters. Conveniently located off the Master Bedroom is the Laundry. On this level are two corner rooms with New Carpet and Oversized Windows. The Bright Basement has Full Size Windows and a Walkout to the Rear Patio. Great space on this level with a Rec/TV Room and an Office. Oversized 2 Car Garage can be accessed from this area.

    This property is off market, which means it's not currently listed for sale or rent on Zillow. This may be different from what's available on other websites or public sources.
    Facts & features

    Interior

    Bedrooms & bathrooms
    • Bedrooms: 3
    • Bathrooms: 4
    • Full bathrooms: 2
    • 1/2 bathrooms: 2
    Heating
    • Forced air, Gas
    Cooling
    • Central
    Appliances
    • Included: Refrigerator
    Features
    • Floor Plan - Open, Master Bath(s), Crown Moldings, Recessed Lighting, Chair Railings, CeilngFan(s), Kitchen - Gourmet, Family Room Off Kitchen, Kitchen - Island, Store/Office, Carpet
    • Flooring: Carpet, Hardwood
    • Has fireplace: Yes
    Interior area
    • Total interior livable area: 2,962 sqft

    Property

    Parking
    • Parking features: Garage - Detached
    Features
    • Exterior features: Stone
    Lot
    • Size: 1,707 Square Feet
    Details
    • Parcel number: 57303037

    Construction

    Type & style
    • Home type: Condo
    Materials
    • masonry
    • Roof: Composition
    Condition
    • Year built: 2012

    Community & HOA

    HOA
    • Has HOA: Yes
    • HOA fee: $105 monthly
    Location
    • Region: Fairfax

    Financial & listing details

    • Price per square foot: $293/sqft
    • Tax assessed value: $842,300
    • Annual tax amount: $8,886

    Price history

    DateEventPrice
    7/1/2019Sold$696,000+0.1%$235/sqft
    Source: Public Record Report a problem
    7/1/2019Listed for sale$695,000$235/sqft
    Source: RE/MAX West End #VAFC118078 Report a problem
    5/17/2019Pending sale$695,000$235/sqft
    Source: RE/MAX West End #VAFC118078 Report a problem
    5/17/2019Listed for sale$695,000$235/sqft
    Source: RE/MAX West End #VAFC118078 Report a problem
    5/17/2019Pending sale$695,000$235/sqft
    Source: RE/MAX West End #VAFC118078 Report a problem
    5/15/2019Listed for sale$695,000+5.3%$235/sqft
    Source: RE/MAX West End #VAFC118078 Report a problem
    11/29/2012Sold$660,218$223/sqft
    Source: Public Record Report a problem

    Public tax history

    YearProperty taxesTax assessment
    2025$8,886 +8.6%$842,300 +6%
    2024$8,181 +3.5%$794,300 +3%
    2023$7,903 +4%$771,000 +5%
    2022$7,600 +1.1%$734,300 +5%
    2021$7,521 +4%$699,600
    2020$7,228 --
    2019$7,228 +2.2%$667,400
    2018$7,074 +100%$667,400
    2017$3,537 $667,400 +1%
    2016$3,537 $660,600 +2.1%
    2015-- $646,700
    2014-- $646,700
    2013-- $646,700
    Find assessor info on the county website

    Neighborhood: 22030

    Nearby schools

    GreatSchools rating
    Schools provided by the listing agent
    • Elementary: Providence
    • Middle: Lanier
    • High: Fairfax
    • District: Fairfax County Public Schools

    Source: The MLS. This data may not be complete. We recommend contacting the local school district to confirm school assignments for this home.

    Get a cash offer in 3 minutes
    Find out how much your home could sell for in as little as 3 minutes with a no-obligation cash offer.
    Estimated market value
    $867,500
    Get a cash offer in 3 minutes
    Find out how much your home could sell for in as little as 3 minutes with a no-obligation cash offer.
    Estimated market value
    $867,500