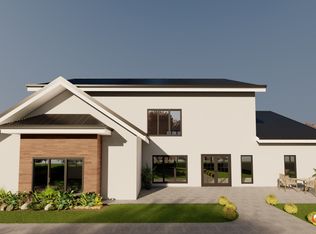
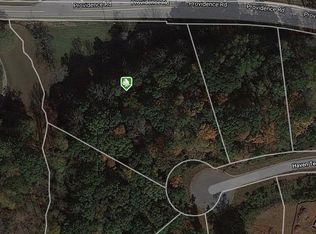
New Construction by Stonecrest Homes in desirable Milton Gated Neighborhood with FINISHED BASEMENT w/ BR & BA (Buyer can select basement flooring) $10K IN CLOSING COST with Seller's Preferred Lender. Laurel Floorplan w/ Owner's Suite & Study on Main. This home is complete! Come experience the life here. Well sized at approx. 5200 sq. ft. Main Level features two story foyer adjacent Formal DR & Study. Family Rm w/coffered ceiling & stacking door to covered rear porch, open to island centered KT & fireside vaulted keeping room w/quartz countertops & double ovens. Laundry Rm in Mud Rm entry from 3C GAR. Upstairs w/spacious secondary BRs & flex rm well suited for casual lounge. Sloped lot will provide privacy in front & wooded view in rear. Sloped driveway. 1600 sq ft of FINISHED space in the terrace level. Location is BAR NONE! Only miles away from DT Alpharetta or DT Milton. Allows you to live in Milton with Alpharetta conveniences adjacent. Quick walk to elementary school across the street! Local Union restaurant is less than 1/4 mile away for casual eating close to home. N'hood Gate is open during daylight hours. Feel free to tour the completed product NOW!
Closed
Zillow last checked:
Listing updated:
Bought with:
Doug Brown, 413340
Atlanta Communities
Source: GAMLS,MLS#: 10238590
Price history
| Date | Event | Price |
|---|---|---|
| 8/30/2024 | Sold | $1,250,000-10.7%$347/sqft |
Source:  GAMLS #10238590 Report a problem GAMLS #10238590 Report a problem | ||
| 8/12/2024 | Pending sale | $1,399,900$389/sqft |
Source: GAMLS #10238590 Report a problem | ||
| 8/12/2024 | Price change | $1,399,900+8.5%$389/sqft |
Source: GAMLS #10238590 Report a problem | ||
| 8/8/2024 | Pending sale | $1,289,900$358/sqft |
Source:  FMLS GA #7319576 Report a problem FMLS GA #7319576 Report a problem | ||
| 7/12/2024 | Price change | $1,289,900-0.8%$358/sqft |
Source: FMLS GA #7319576 Report a problem | ||
| 4/12/2024 | Price change | $1,299,900-7.1%$361/sqft |
Source: FMLS GA #7319576 Report a problem | ||
| 1/19/2024 | Price change | $1,399,900+3.8%$389/sqft |
Source: FMLS GA #7319576 Report a problem | ||
| 1/4/2024 | Listed for sale | $1,349,000$375/sqft |
Source: FMLS GA #7319576 Report a problem | ||
| 1/1/2024 | Listing removed | $1,349,000$375/sqft |
Source: FMLS GA #7283135 Report a problem | ||
| 9/30/2023 | Listed for sale | $1,349,000+4.2%$375/sqft |
Source: FMLS GA #7283135 Report a problem | ||
| 9/6/2023 | Listing removed | $1,295,000-0.1%$360/sqft |
Source: FMLS GA #7197837 Report a problem | ||
| 7/27/2023 | Price change | $1,295,900+0.1%$360/sqft |
Source: GAMLS #10145833 Report a problem | ||
| 7/27/2023 | Price change | $1,295,000-3.4%$360/sqft |
Source: FMLS GA #7197837 Report a problem | ||
| 5/31/2023 | Price change | $1,339,900-0.7%$372/sqft |
Source: FMLS GA #7197837 Report a problem | ||
| 4/19/2023 | Price change | $1,349,9000%$375/sqft |
Source: FMLS GA #7197837 Report a problem | ||
| 4/3/2023 | Listed for sale | $1,350,000$375/sqft |
Source: FMLS GA #7197837 Report a problem | ||
| 4/1/2023 | Listing removed | $1,350,000$375/sqft |
Source: GAMLS #10079063 Report a problem | ||
| 10/28/2022 | Price change | $1,350,000+3.8%$375/sqft |
Source: FMLS GA #7093540 Report a problem | ||
| 8/3/2022 | Listed for sale | $1,300,000$361/sqft |
Source: FMLS GA #7093540 Report a problem | ||
Get a cash offer in 3 minutes
Find out how much your home could sell for in as little as 3 minutes with a no-obligation cash offer.
Estimated market value
$1,349,000
