Skip main navigation
Off market
  • $2,778,600

    4055 Heatherwood Way, Roswell, GA 30075

    7beds
    14,003sqft
    SingleFamily
    Built in 2002
    3.49 Acres Lot
    $2,778,600 Zestimate®
    $198/sqft
    $4,056 Estimated rent

    Home value

    $2,778,600

    $2.36M - $3.25M

    $4,056/mo

    Zestimate® history
    Loading
    Loading...

    Owner options

    List your home for rent

    $4,056/mo

    Rent Zestimate®

    Find your next renter with Zillow Rental Manager. Plus, with online applications, you can quickly screen prospective tenants – for free.

    Learn more

    $4,056/mo

    Rent Zestimate®

    Refinance and save

    $17,621/mo

    Est. payment

    Refinancing to a lower rate could help reduce your monthly payments and save thousands over the life of the loan.

    See today's rates

    $17,621/mo

    Est. payment

    Explore your selling options

    Work with a Zillow partner agent

    Leverage their expertise and Zillow's premium Showcase listings to get your home seen by more buyers.

    Get started

    List with your own agent

    Get your home in front of millions of buyers by listing it on Zillow.

    Learn how to do it

    Sell it yourself

    Take full control of how buyers see your home on Zillow by listing For Sale by Owner (FSBO).

    List your home

    What's special

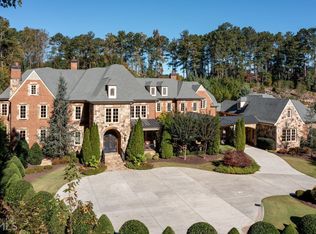
    Introducing this Remarkable Custom Estate Poised at the end of the cul-de-sac encompassing 3.492 Acres in the Guard Gated Community of “Glenayre”. Notable for its expansive & enjoyable outdoor living spaces, ample entertaining space & engulfed in complete privacy. A dramatic two story entrance foyer sets the tone for the entire residence distinguished by beautifully scaled, authentically detailed domed ceiling & cascading stairwell, showcasing fine the architecture! Highlighted by Crystal chandeliers, two story library with mezzanine level, stunning banquet size dining room, elaborate two story grand salon with stone fireplace, 7 total fireplaces, soaring ceilings, extensive mill work & crown molding, Travertine & Hardwood floors throughout, finest stone & granite counters, arched doorways, rich wood paneling, 8 foot solid wood core doors, 11 foot+ ceilings, Spectacular Chef’s Kitchen with Wolf Appliances, center island & bar, generous family room with stacked stone fireplace & eat-in kitchen dining area. A sumptuous main level owners retreat suite is grand in scale with stunning stone fireplace, built-in book cases, well-lit lounge area, morning kitchen with custom cabinetry, spectacular spa bath with soaking tub, his & hers custom walk-in closets and a private screened sleeping porch for a perfect retreat. Upstairs boast 3 full bedroom suites, each with ensuite baths, 2nd laundry room, separate In-Law/Nanny apartment with kitchenette, living room, & fireplace & a full bedroom suite. Vast entertainment spaces throughout this residence with a well outfitted finished terrace level featuring a stylish bar to host elaborate parties, large game & living room with stacked stone fireplace, wine cellar, Movie Theatre with stadium seating plat form and snack bar, full guest suite with ensuite full bath, additional home office, hobby room with utility sink, additional room for spa /massage room, full gym, cabana full bath, with heated towel drawers & direct access to the outdoor covered patio and pool. The outdoor lavish amenities include a spectacular Gunite pool with water fall & Jacuzzi, a putting green, numerous lounging areas, stunning landscaping, putting green, circular drive way, 4 car Porte-Cohere & motor court all engulfed in complete privacy on this one of kind impeccable maintained property.

    This property is off market, which means it's not currently listed for sale or rent on Zillow. This may be different from what's available on other websites or public sources.
    Facts & features

    Interior

    Bedrooms & bathrooms
    • Bedrooms: 7
    • Bathrooms: 11
    • Full bathrooms: 8
    • 1/2 bathrooms: 3
    Heating
    • Forced air
    Cooling
    • Central
    Appliances
    • Included: Dishwasher, Freezer, Garbage disposal, Microwave, Range / Oven, Refrigerator
    • Laundry: Laundry Room,Main Level,Upper Floor
    Features
    • Bookcases,Central Vacuum,Coffered Ceiling(s),Doubl
    • Flooring: Tile, Other, Carpet, Hardwood
    • Windows: Plantation Shutters
    • Basement: Finished
    • Has fireplace: Yes
    • Fireplace features: Basement,Family Room,Great Room,Keeping Room,Livin
    • Common walls with other units/homes: No Common Walls
    Interior area
    • Total interior livable area: 14,003 sqft

    Property

    Parking
    • Total spaces: 4
    • Parking features: Garage - Attached
    Features
    • Patio & porch: Deck, Patio, Screened, Covered, Rear Porch, Side Porch
    • Exterior features: Brick
    • Pool features: Gunite,Heated,Screened Enclosure
    • Has spa: Yes
    • Spa features: Private
    • Fencing: Back Yard
    Lot
    • Size: 3.49 Acres
    • Features: Back Yard,Cul-De-Sac,Landscaped,Level,Private
    Details
    • Parcel number: 12147001930985
    • Other equipment: Dehumidifier

    Construction

    Type & style
    • Home type: SingleFamily
    • Architectural style: Conventional
    Materials
    • Stone
    • Roof: Composition
    Condition
    • Resale
    • Year built: 2002

    Utilities & green energy

    • Electric: Other
    • Sewer: Public Sewer
    • Water: Public
    • Utilities for property: Cable Available,Electricity Available,Natural Gas

    Community & HOA

    Community
    • Security: Fire Alarm, Security System Owned, Security Gate
    HOA
    • Has HOA: Yes
    • Services included: Security
    • HOA fee: $714 monthly
    Location
    • Region: Roswell

    Financial & listing details

    • Price per square foot: $198/sqft
    • Tax assessed value: $2,800,000
    • Annual tax amount: $29,254
    • Road surface type: Asphalt

    Price history

    DateEventPrice
    7/30/2020Sold$2,200,000-4.3%$157/sqft
    Source: FMLS GA #6687492 Report a problem
    6/22/2020Pending sale$2,300,000$164/sqft
    Source: Harry Norman, REALTORS� #6687492 Report a problem
    3/1/2020Listed for sale$2,300,000$164/sqft
    Source: Harry Norman Realtors #6687492 Report a problem
    11/22/2019Listing removed$2,300,000$164/sqft
    Source: Harry Norman, REALTORS� #6610108 Report a problem
    8/30/2019Listed for sale$2,300,000$164/sqft
    Source: Harry Norman, REALTORS� #6610108 Report a problem

    Public tax history

    YearProperty taxesTax assessment
    2024$29,254 -0.3%$1,120,000
    2023$29,333 +35%$1,120,000 -5%
    2022$21,731 -3%$1,178,960 +42.7%
    2021$22,408 +26.9%$825,960 +32%
    2020$17,663 -9.7%$625,760 +1.8%
    2019$19,567 $614,720 +2.4%
    2018$19,567 $600,280
    2017$19,567 -4.2%$600,280 -29.8%
    2016$20,429 -29.4%$855,480 +1.4%
    2015$28,952 -14.1%$843,400 -24.2%
    2014$33,714 +5.1%$1,112,600
    2013$32,070 -0.4%$1,112,600
    2012$32,201 $1,112,600
    2011-- $1,112,600 -4.7%
    2010$33,569 +21.7%$1,168,040
    2009$27,591 $1,168,040 +1363%
    2008-- $79,840 -93.2%
    2007$29,019 $1,168,560 +37.7%
    2005-- $848,920 -27.4%
    2004$28,871 $1,168,880
    Find assessor info on the county website

    Neighborhood: 30075

    Nearby schools

    GreatSchools rating
    Schools provided by the listing agent
    • Elementary: Mountain Park - Fulton
    • Middle: Crabapple
    • High: Roswell

    Source: The MLS. This data may not be complete. We recommend contacting the local school district to confirm school assignments for this home.

    Get a cash offer in 3 minutes
    Find out how much your home could sell for in as little as 3 minutes with a no-obligation cash offer.
    Estimated market value
    $2,778,600
    Get a cash offer in 3 minutes
    Find out how much your home could sell for in as little as 3 minutes with a no-obligation cash offer.
    Estimated market value
    $2,778,600