***HIGHEST AND BEST DUE TUESDAY 4/29/2025 AT 5PM***
INCREDIBLE OPPORTUNITY TO LIVE IN ONE OF WATERFORD’S FAVORITE
AREAS, THE CLINTONVILLE CORRIDOR IN THE HEART OF THE LAKES! YOU
WILL BE IMPRESSED! ALL OF THE BIG TICKET ITEMS ARE DONE!! JUST MOVE IN
& LOVE IT! DON’T LET THE 1.5 BATHROOMS CONCERN YOU! THIS LIVES LIKE A
2.5 BATH WITH CONFIGURATION! MAJOR RENOVATIONS COMPLETED SINCE
2012: WEATHERGUARD WINDOWS (W/ONE TIME LIFETIME TRANSFERRABLE
WARRANTY TO NEW OWNER), SIDING (ZERO PAINT MAINTENANCE!!!),
ARCHITECTURAL 35 YR ROOF! COMPLETE KITCHEN RENO INCLUDING:
CABINETS, FLOOR PLAN, COUNTERTOPS, FLOORING! BATHROOM UPDATES,
CARPET, FURNACE, CENTRAL AIR!! FINISHED BSMT W/SPACE FOR BAR OR
OFFICE AREA. CHARMING PRIVATE PATIO! SPRINKLER SYSTEM ON SEPARATE
METER! HOME SHOWS PRIDE OF OWNERSHIP BY ORIGINAL OWNER! THE BEST
NEIGHBORS! CUL-DE-SAC LOCATION! SIDEWALKS! MATURE TREES! FAMILY
FRIENDLY! MINUTES TO ALL OF CLARKSTON’S SHOPPING AND DINING
OPTIONS! CLOSE TO I-75, DIXIE HIGHWAY, SO CONVENIENT FOR COMMUTING!
Sold for $325,000
$325,000
4055 Highview Ct, Waterford, MI 48329
3beds
1,863sqft
Single Family Residence
Built in 1993
10,018 Square Feet Lot
$327,800 Zestimate®
$174/sqft
$2,824 Estimated rent
Home value
$327,800
$305,000 - $354,000
$2,824/mo
Zestimate® history
Owner options
List your home for rent
$2,824/mo
Rent Zestimate®
Find your next renter with Zillow Rental Manager. Plus, with online applications, you can quickly screen prospective tenants – for free.
$2,824/mo
Rent Zestimate®
Refinance and save
$2,242/mo
Est. payment
Refinancing to a lower rate could help reduce your monthly payments and save thousands over the life of the loan.
$2,242/mo
Est. payment
Explore your selling options
Work with a Zillow partner agent
Leverage their expertise and Zillow's premium Showcase listings to get your home seen by more buyers.
Get startedList with your own agent
Get your home in front of millions of buyers by listing it on Zillow.
Learn how to do itSell it yourself
Take full control of how buyers see your home on Zillow by listing For Sale by Owner (FSBO).
List your homeWhat's special
Zillow last checked:
Listing updated:
Listed by:
Sheryl C Kersten 248-310-5518,
Brookstone, Realtors LLC
Bought with:
Fawn Near, 6501402580
The Kelder Group LLC
Source: Realcomp II,MLS#: 20250028839
Facts & features
Interior
Bedrooms & bathrooms
- Bedrooms: 3
- Bathrooms: 2
- Full bathrooms: 1
- 1/2 bathrooms: 1
Primary bedroom
- Level: Upper
- Area: 195
- Dimensions: 13 x 15
Bedroom
- Level: Upper
- Area: 110
- Dimensions: 10 x 11
Bedroom
- Level: Upper
- Area: 132
- Dimensions: 11 x 12
Other
- Level: Upper
- Area: 60
- Dimensions: 6 x 10
Other
- Level: Entry
- Area: 35
- Dimensions: 5 x 7
Dining room
- Level: Entry
- Area: 132
- Dimensions: 11 x 12
Family room
- Level: Basement
- Area: 288
- Dimensions: 16 x 18
Great room
- Level: Entry
- Area: 208
- Dimensions: 13 x 16
Kitchen
- Level: Entry
- Area: 204
- Dimensions: 12 x 17
Laundry
- Level: Basement
- Area: 112
- Dimensions: 8 x 14
Heating
- Forced Air, Natural Gas
Cooling
- Central Air
Appliances
- Included: Dishwasher, Disposal, Dryer, Free Standing Electric Oven, Free Standing Freezer, Free Standing Refrigerator, Humidifier, Microwave, Washer
- Laundry: Laundry Room, Washer Hookup
Features
- High Speed Internet, Programmable Thermostat
- Basement: Finished,Full
- Has fireplace: No
Interior area
- Total interior livable area: 1,863 sqft
- Finished area above ground: 1,363
- Finished area below ground: 500
Property
Parking
- Total spaces: 2
- Parking features: Two Car Garage, Attached, Direct Access, Driveway, Electricityin Garage, Garage Door Opener
- Attached garage spaces: 2
Accessibility
- Accessibility features: Accessible Central Living Area, Visitable
Features
- Levels: Three
- Stories: 3
- Entry location: GroundLevelwSteps
- Patio & porch: Covered, Patio
- Exterior features: Lighting
- Pool features: None
Lot
- Size: 10,018 Square Feet
- Dimensions: 82.00 x 120.00
Details
- Parcel number: 1301152014
- Special conditions: Short Sale No,Standard
Construction
Type & style
- Home type: SingleFamily
- Architectural style: Colonial
- Property subtype: Single Family Residence
Materials
- Brick, Vinyl Siding
- Foundation: Basement, Poured
- Roof: Asphalt
Condition
- New construction: No
- Year built: 1993
- Major remodel year: 2012
Utilities & green energy
- Electric: Service 100 Amp
- Sewer: Public Sewer
- Water: Community
- Utilities for property: Cable Available, Underground Utilities
Community & HOA
Community
- Security: Smoke Detectors
- Subdivision: GLENS OF LAKE ANGELUS NO 2
HOA
- Has HOA: No
Location
- Region: Waterford
Financial & listing details
- Price per square foot: $174/sqft
- Tax assessed value: $72,590
- Annual tax amount: $2,572
- Date on market: 4/25/2025
- Cumulative days on market: 6 days
- Listing agreement: Exclusive Right To Sell
- Listing terms: Cash,Conv Blend Rt,Conventional,FHA,Va Loan
- Exclusions: Exclusion(s) Do Not Exist
Price history
| Date | Event | Price |
|---|---|---|
| 5/29/2025 | Sold | $325,000$174/sqft |
Source:  Realcomp II #20250028839 Report a problem Realcomp II #20250028839 Report a problem | ||
| 4/30/2025 | Pending sale | $325,000$174/sqft |
Source: Realcomp II #20250028839 Report a problem | ||
| 4/25/2025 | Listed for sale | $325,000$174/sqft |
Source: Realcomp II #20250028839 Report a problem | ||
Public tax history
| Year | Property taxes | Tax assessment |
|---|---|---|
| 2025 | $2,645 +5.8% | $126,120 +4.8% |
| 2024 | $2,501 +5.1% | $120,360 +4.6% |
| 2023 | $2,379 +4.3% | $115,120 +17% |
| 2022 | $2,280 +1.7% | $98,360 +1.7% |
| 2021 | $2,241 | $96,700 +2% |
| 2020 | -- | $94,810 +6.5% |
| 2019 | $2,214 -0.8% | $89,050 +7.6% |
| 2018 | $2,232 | $82,740 |
| 2017 | -- | $82,740 +5.3% |
| 2016 | -- | $78,570 +8.7% |
| 2015 | -- | $72,310 +16.6% |
| 2014 | -- | $62,020 +4% |
| 2011 | -- | $59,660 -13.7% |
| 2010 | $2,199 -7.7% | $69,140 -15.5% |
| 2009 | $2,382 +123.4% | $81,840 -48.7% |
| 2005 | $1,066 | $159,480 +73.3% |
| 2003 | -- | $92,010 +16.5% |
| 2002 | -- | $78,950 +30% |
| 2001 | $1,731 +8.4% | $60,740 +3.2% |
| 2000 | $1,598 | $58,860 |
Find assessor info on the county website
Neighborhood: 48329
Nearby homes
- $355,0003 bd3 ba1.6k sqft4067 Highview Ct, Waterford, MI 48329Sold
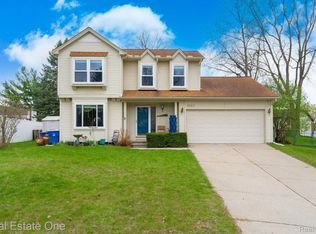
- $375,0003 bd3 ba2.4k sqft4091 Highview Ct, Waterford, MI 48329Sold
- $331,3003 bd3 ba1.8k sqft2700 Bayberry Dr, Waterford, MI 48329Off Market
- $355,1003 bd3 ba1.8k sqft2668 Bayberry Dr, Waterford, MI 48329Off Market
- $310,3003 bd2 ba1.4k sqft4066 Highview Ct, Waterford, MI 48329Off Market
- $345,2003 bd2 ba1.6k sqft2683 Bayberry Dr, Waterford, MI 48329Off Market
- $373,1003 bd2 ba1.8k sqft2670 Woodbourne Dr, Waterford, MI 48329Off Market
- $304,1002 bd2 ba1.4k sqft2716 Bayberry Dr, Waterford, MI 48329Off Market
Nearby schools
GreatSchools rating
- 6/10Grayson ElementaryGrades: K-5Distance: 1.2 mi
- 5/10Mason Middle SchoolGrades: 6-8Distance: 1.3 mi
- 5/10Waterford Mott High SchoolGrades: 9-12Distance: 2.9 mi
Get a cash offer in 3 minutes
Find out how much your home could sell for in as little as 3 minutes with a no-obligation cash offer.
Estimated market value
$327,800
Get a cash offer in 3 minutes
Find out how much your home could sell for in as little as 3 minutes with a no-obligation cash offer.
Estimated market value
$327,800
- Michigan
- Oakland County
- Waterford
- 48329
- 4055 Highview Ct
