Indulge in spectacular sunset, city light and panoramic views stretching all the way to Catalina and beyond! Modern white exterior with black accents, welcoming gated front courtyard, and impressive formal entry set the stage for this exquisite Toll Brothers home offering a captivating blend of modern farmhouse architecture and elegance. The voluminous ceilings, grand spiral staircase, neutral palette, wood and stone elements along with the shiplap accent walls create a seamless fusion of timeless elegance and contemporary design. This residence boasts a formal living and dining room along with a great room concept of living with an oversized family room that seamlessly connects to the kitchen perfectly positioned to take full advantage of the captivating views. Two toned kitchen cabinets dressed in granite countertops, stainless steel appliances, gracious center island with bar seating and walk-in pantry provide the perfect space for every discerning chef. Highly desired main floor bedroom with private bathroom and additional powder room complete the lower level of this residence. Escape to your immense owner’s suite with a relaxing retreat, fireplace, dual closets, spa-like bathroom and covered balcony from which to enjoy the enchanting views. Additionally, upstairs there are three spacious secondary bedrooms with private baths. The yard is a true oasis of relaxation and social gathering. The dining pavilion provides the perfect setting for al fresco dining and unforgettable moments with family and friends. Whether hosting an intimate dinner party or a larger celebration, this space effortlessly blends the indoor and outdoor living experience. The pool and spa beckon you to indulge in a refreshing dip, while the outdoor BBQ area invites you to showcase your culinary skills. Garaging for 3 cars and FULLY PAID solar complete this residence which attends award winning Yorba Linda High School and is conveniently located just minutes from Black Gold Golf Course, the new Yorba Linda Library/Cultural Arts Center, Yorba Linda Town Center with its numerous dining options, Bristol Farms and Regal Cinemas with IMAX. Don't miss the chance to make this exceptional property your own and the lifestyle it offers.
Sold for $2,460,000
Listed by: BHHS CA Properties • Carole Geronsin • Contact: 714-602-3557
Bought with: BHHS CA Properties
$2,460,000
4055 Humboldt Ln, Yorba Linda, CA 92886
5beds
4,055sqft
Single Family Residence
Built in 2005
6,865 Square Feet Lot
$2,736,100 Zestimate®
$607/sqft
$7,338 Estimated rent
Home value
$2,736,100
$2.54M - $2.93M
$7,338/mo
Zestimate® history
Owner options
List your home for rent
$7,338/mo
Rent Zestimate®
Find your next renter with Zillow Rental Manager. Plus, with online applications, you can quickly screen prospective tenants – for free.
$7,338/mo
Rent Zestimate®
Refinance and save
$15,312/mo
Est. payment
Refinancing to a lower rate could help reduce your monthly payments and save thousands over the life of the loan.
$15,312/mo
Est. payment
Explore your selling options
Work with a Zillow partner agent
Leverage their expertise and Zillow's premium Showcase listings to get your home seen by more buyers.
Get startedList with your own agent
Get your home in front of millions of buyers by listing it on Zillow.
Learn how to do itSell it yourself
Take full control of how buyers see your home on Zillow by listing For Sale by Owner (FSBO).
List your homeWhat's special
Zillow last checked:
Listing updated:
Listed by:
Carole Geronsin DRE #00604118 714-602-3557,
BHHS CA Properties,
Genelle Geronsin DRE #01312643 714-602-3557,
BHHS CA Properties
Bought with:
Carole Geronsin, DRE #00604118
BHHS CA Properties
Steven Young, DRE #01929984
BHHS CA Properties
Source: CRMLS,MLS#: PW23127469 Originating MLS: California Regional MLS
Originating MLS: California Regional MLSFacts & features
Interior
Bedrooms & bathrooms
- Bedrooms: 5
- Bathrooms: 5
- Full bathrooms: 4
- 1/2 bathrooms: 1
- Main level bathrooms: 2
- Main level bedrooms: 1
Rooms
- Room types: Bathroom, Bedroom, Entry/Foyer, Family Room, Guest Quarters, Great Room, Kitchen, Laundry, Living Room, Primary Bathroom, Primary Bedroom, Other, Pantry, Retreat, Dining Room
Bedroom
- Features: Bedroom on Main Level
Bathroom
- Features: Bathtub, Closet, Dual Sinks, Enclosed Toilet, Hollywood Bath, Linen Closet, Quartz Counters, Remodeled, Separate Shower, Tub Shower
Kitchen
- Features: Built-in Trash/Recycling, Granite Counters, Kitchen Island, Kitchen/Family Room Combo, Pots & Pan Drawers, Walk-In Pantry
Heating
- Forced Air
Cooling
- Central Air, Dual
Appliances
- Included: 6 Burner Stove, Double Oven, Dishwasher, Gas Cooktop, Disposal, Gas Water Heater, Microwave, Refrigerator, Range Hood
- Laundry: Inside, Laundry Room, Upper Level
Features
- Breakfast Bar, Built-in Features, Balcony, Breakfast Area, Chair Rail, Crown Molding, Separate/Formal Dining Room, Granite Counters, High Ceilings, In-Law Floorplan, Open Floorplan, Pantry, Paneling/Wainscoting, Quartz Counters, Recessed Lighting, Bedroom on Main Level, Dressing Area, Jack and Jill Bath, Primary Suite, Walk-In Pantry, Walk-In Closet(s)
- Flooring: Carpet, Stone, Tile
- Doors: Double Door Entry, French Doors, Mirrored Closet Door(s), Panel Doors
- Windows: Blinds, Custom Covering(s), Double Pane Windows, Plantation Shutters
- Has fireplace: Yes
- Fireplace features: Family Room, Living Room, Primary Bedroom, Outside
- Common walls with other units/homes: No Common Walls
Interior area
- Total interior livable area: 4,055 sqft
Property
Parking
- Total spaces: 3
- Parking features: Door-Multi, Direct Access, Driveway Level, Door-Single, Driveway, Garage Faces Front, Garage, Garage Door Opener, Garage Faces Side
- Attached garage spaces: 3
Features
- Levels: Two
- Stories: 2
- Entry location: 1
- Exterior features: Barbecue, Lighting, Rain Gutters, Brick Driveway, Fire Pit
- Has private pool: Yes
- Pool features: Heated, In Ground, Pebble, Private
- Fencing: Block,Wrought Iron
- Has view: Yes
- View description: Catalina, City Lights, Hills, Panoramic
Lot
- Size: 6,865 Square Feet
- Features: Back Yard, Front Yard, Lawn, Landscaped, Level, Sprinkler System, Street Level, Yard
Details
- Parcel number: 32350171
- Special conditions: Trust
Construction
Type & style
- Home type: SingleFamily
- Property subtype: Single Family Residence
Materials
- Roof: Tile
Condition
- Updated/Remodeled,Turnkey
- New construction: No
- Year built: 2005
Details
- Builder name: Toll Brothers
Utilities & green energy
- Sewer: Public Sewer
- Water: Public
Community & HOA
Community
- Features: Curbs, Gutter(s), Street Lights, Sidewalks
- Security: Security System
- Subdivision: ,Saratoga
Location
- Region: Yorba Linda
Financial & listing details
- Price per square foot: $607/sqft
- Tax assessed value: $2,559,384
- Date on market: 7/14/2023
- Cumulative days on market: 7 days
- Listing terms: Cash,Cash to New Loan
Price history
| Date | Event | Price |
|---|---|---|
| 8/23/2023 | Sold | $2,460,000+2.6%$607/sqft |
Source:  CRMLS #PW23127469 Report a problem CRMLS #PW23127469 Report a problem | ||
| 7/31/2023 | Pending sale | $2,398,000$591/sqft |
Source:  Berkshire Hathaway HomeServices CA Properties #PW23127469 Report a problem Berkshire Hathaway HomeServices CA Properties #PW23127469 Report a problem | ||
| 7/23/2023 | Listing removed | -- |
Source: BHHS broker feed Report a problem | ||
| 7/14/2023 | Listed for sale | $2,398,000+74.5%$591/sqft |
Source: Berkshire Hathaway HomeServices CA Properties #PW23127469 Report a problem | ||
| 8/18/2005 | Sold | $1,374,500$339/sqft |
Source: Public Record Report a problem | ||
Public tax history
| Year | Property taxes | Tax assessment |
|---|---|---|
| 2026 | -- | $2,559,384 +2% |
| 2025 | $27,590 +2.2% | $2,509,200 +2% |
| 2024 | $26,990 +51.7% | $2,460,000 +55.6% |
| 2023 | $17,794 +0.9% | $1,581,189 +2% |
| 2022 | $17,635 +1.8% | $1,550,186 +2% |
| 2021 | $17,324 -0.4% | $1,519,791 |
| 2020 | $17,396 | $1,519,791 |
| 2019 | $17,396 +1.9% | $1,519,791 |
| 2018 | $17,076 -1.1% | $1,519,791 |
| 2017 | $17,266 | $1,519,791 +2.8% |
| 2016 | $17,266 +3.1% | $1,478,204 +1.5% |
| 2015 | $16,754 +27.2% | $1,456,000 +25.9% |
| 2014 | $13,173 | $1,156,400 +18% |
| 2013 | -- | $980,000 |
| 2012 | -- | $980,000 |
| 2011 | -- | $980,000 |
| 2010 | -- | $980,000 +4.8% |
| 2009 | -- | $935,000 -22.6% |
| 2008 | -- | $1,208,000 -13.8% |
| 2007 | -- | $1,401,947 +2% |
| 2006 | -- | $1,374,458 +444% |
| 2005 | -- | $252,635 |
Find assessor info on the county website
Neighborhood: 92886
Nearby homes
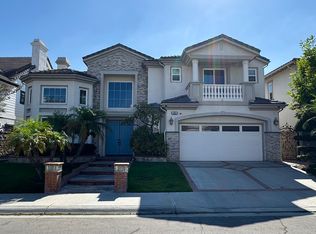
- $2,670,3005 bd6 ba4.5k sqft4051 Humboldt Ln, Yorba Linda, CA 92886Off Market
- $2,071,1005 bd3 ba3.9k sqft4061 Humboldt Ln, Yorba Linda, CA 92886Off Market

- $3,008,6005 bd3 ba4.9k sqft4045 Humboldt Ln, Yorba Linda, CA 92886Off Market

- $2,603,3005 bd3 ba3.7k sqft4065 Humboldt Ln, Yorba Linda, CA 92886Off Market
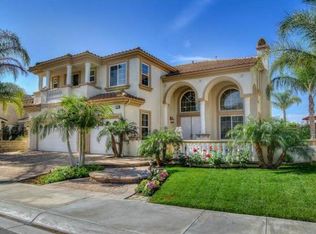
- $2,299,0005 bd3 ba3.6k sqft4052 Hoosier Lawn Way, Yorba Linda, CA 92886Off Market
- $2,074,3005 bd3 ba3.3k sqft4058 Hoosier Lawn Way, Yorba Linda, CA 92886Off Market
- $2,250,1004 bd4 ba3.6k sqft4046 Hoosier Lawn Way, Yorba Linda, CA 92886Off Market
- $2,484,2005 bd4 ba3.9k sqft4064 Hoosier Lawn Way, Yorba Linda, CA 92886Off Market
Nearby schools
GreatSchools rating
- 8/10Mabel M. Paine Elementary SchoolGrades: K-5Distance: 0.6 mi
- 9/10Yorba Linda Middle SchoolGrades: 6-8Distance: 1.3 mi
- 10/10Yorba Linda High SchoolGrades: 9-12Distance: 1.1 mi
Schools provided by the listing agent
- Elementary: Mabel Paine
- Middle: Yorba Linda
- High: Yorba Linda
Source: CRMLS. This data may not be complete. We recommend contacting the local school district to confirm school assignments for this home.
Get a cash offer in 3 minutes
Find out how much your home could sell for in as little as 3 minutes with a no-obligation cash offer.
Estimated market value
$2,736,100
Get a cash offer in 3 minutes
Find out how much your home could sell for in as little as 3 minutes with a no-obligation cash offer.
Estimated market value
$2,736,100
- California
- Orange County
- Yorba Linda
- 92886
- 4055 Humboldt Ln
Nearby cities
Nearby zip codes
Other Yorba Linda Topics
