Price Reduced! Ready to move in Home. Welcome to this charming home in the heart of Orlando, Florida! This meticulous, spacious 3-bedroom, 3-bathroom home spans 2,190 square feet, offering plenty of room for comfortable and stylish living. Located in a prime spot with easy access to major highways, you'll find commuting and exploring all the magic of Orlando a breeze. Step inside this Florida style gem and feel instantly at home. The open and airy floor plan is perfect for entertaining or enjoying cozy family moments. High ceilings and large windows fill the main living area with natural light, creating a warm and inviting atmosphere. Calling all chefs! The kitchen is a dream come true with stainless steel appliances, ample storage, large island for food preparation and a breakfast area for casual meals. Imagine preparing gourmet feasts while chatting with guests or savoring a quiet breakfast as sunlight streams in. The adjacent dining area opens up to a spacious deck—ideal for sipping your morning coffee while birds serenade you or hosting summer BBQs under the stars. Kitchen area has a built in desk for those who work from home or a spot for to do homework. Retreat to the large master bedroom, a true haven of tranquility. Enjoy the elegance of an en-suite bathroom with a large shower and soaking tub to relax in. The two additional bedrooms are generously sized, perfect for family, guests, or a charming home office. One of the highlights of this home is the enchanting guest suite, perfect for accommodating out-of-town visitors or creating a cozy workspace with it's own ensuite bathroom. The outdoor spaces are just as captivating, with a large pavered back patio and fence for privacy. Don't miss your chance to call this beautiful property your new home. Schedule a showing today and experience the best of Orlando living where elegance meets comfort and every day feels like a getaway! Don't miss out on this rare find! This home may be under audio/video surveillance.
Sold for $500,000
$500,000
4055 LAKE BOSSE VIEW DRIVE, ORLANDO, FL 32810
3beds
2,190sqft
Single Family Residence
Built in 2016
5,500 Square Feet Lot
$497,600 Zestimate®
$228/sqft
$2,811 Estimated rent
Home value
$497,600
$473,000 - $522,000
$2,811/mo
Zestimate® history
Owner options
List your home for rent
$2,811/mo
Rent Zestimate®
Find your next renter with Zillow Rental Manager. Plus, with online applications, you can quickly screen prospective tenants – for free.
$2,811/mo
Rent Zestimate®
Refinance and save
$3,675/mo
Est. payment
Refinancing to a lower rate could help reduce your monthly payments and save thousands over the life of the loan.
$3,675/mo
Est. payment
Explore your selling options
Work with a Zillow partner agent
Leverage their expertise and Zillow's premium Showcase listings to get your home seen by more buyers.
Get startedList with your own agent
Get your home in front of millions of buyers by listing it on Zillow.
Learn how to do itSell it yourself
Take full control of how buyers see your home on Zillow by listing For Sale by Owner (FSBO).
List your homeWhat's special
Zillow last checked:
Listing updated:
Listed by:
Ana Somers 954-618-9218,
TOLARIS REALTY GROUP LLC 407-322-5253
Bought with:
Carolina Campbell, 3237893
KELLER WILLIAMS REALTY AT THE PARKS
Source: Stellar MLS,MLS#: O6215066 Originating MLS: Orlando Regional
Originating MLS: Orlando Regional
Facts & features
Interior
Bedrooms & bathrooms
- Bedrooms: 3
- Bathrooms: 3
- Full bathrooms: 3
Rooms
- Room types: Family Room, Dining Room, Utility Room
Primary bedroom
- Description: Room3
- Features: Walk-In Closet(s)
- Level: First
- Dimensions: 12x16
Bedroom 2
- Description: Room5
- Features: Storage Closet
- Level: First
- Dimensions: 11x11
Bedroom 3
- Description: Room6
- Features: En Suite Bathroom, Granite Counters, Tub With Shower, Storage Closet
- Level: First
- Dimensions: 10x13
Primary bathroom
- Description: Room4
- Features: Dual Sinks, Granite Counters, Tub with Separate Shower Stall, Linen Closet
- Level: First
Balcony porch lanai
- Description: Room8
- Level: First
- Dimensions: 12x8
Dining room
- Description: Room2
- Features: No Closet
- Level: First
- Dimensions: 10x13
Kitchen
- Description: Room7
- Features: Breakfast Bar, Pantry, Built-in Features, Granite Counters, Kitchen Island
- Level: First
- Dimensions: 11x14
Living room
- Description: Room1
- Features: No Closet
- Level: First
- Dimensions: 14x18
Heating
- Central, Electric
Cooling
- Central Air
Appliances
- Included: Dishwasher, Disposal, Dryer, Microwave, Range, Refrigerator, Washer
- Laundry: Inside, Laundry Room
Features
- Built-in Features, Kitchen/Family Room Combo, Open Floorplan, Primary Bedroom Main Floor, Walk-In Closet(s)
- Flooring: Carpet, Tile, Hardwood
- Doors: Sliding Doors
- Windows: Blinds
- Has fireplace: No
Interior area
- Total structure area: 2,769
- Total interior livable area: 2,190 sqft
Property
Parking
- Total spaces: 2
- Parking features: Driveway, Garage Door Opener
- Attached garage spaces: 2
- Has uncovered spaces: Yes
Features
- Levels: One
- Stories: 1
- Patio & porch: Covered, Deck, Rear Porch
- Exterior features: Irrigation System, Rain Gutters, Sidewalk
- Fencing: Fenced,Vinyl
Lot
- Size: 5,500 Square Feet
- Features: Sidewalk
Details
- Parcel number: 292129735000090
- Zoning: R-1
- Special conditions: None
Construction
Type & style
- Home type: SingleFamily
- Architectural style: Florida
- Property subtype: Single Family Residence
Materials
- Block, Stucco
- Foundation: Slab
- Roof: Shingle
Condition
- New construction: No
- Year built: 2016
Details
- Builder name: MI HOMES
Utilities & green energy
- Sewer: Public Sewer
- Water: Public
- Utilities for property: Cable Available, Electricity Connected, Public, Sewer Connected, Water Connected
Community & HOA
Community
- Features: Deed Restrictions, Sidewalks
- Security: Security System, Smoke Detector(s)
- Pet fee: $0 monthly
- Subdivision: RETREAT/LK BOSSE
HOA
- Has HOA: Yes
- Services included: Maintenance Grounds
- HOA fee: $70 monthly
- HOA name: Specialty Management Co./Kalin Gettle
- HOA phone: 407-647-2622
Location
- Region: Orlando
Financial & listing details
- Price per square foot: $228/sqft
- Tax assessed value: $458,541
- Annual tax amount: $3,181
- Date on market: 6/15/2024
- Cumulative days on market: 98 days
- Listing terms: Cash,Conventional,FHA
- Ownership: Fee Simple
- Total actual rent: 0
- Electric utility on property: Yes
- Road surface type: Paved
Price history
| Date | Event | Price |
|---|---|---|
| 11/1/2024 | Sold | $500,000$228/sqft |
Source:  Stellar MLS #O6215066 Report a problem Stellar MLS #O6215066 Report a problem | ||
| 9/22/2024 | Pending sale | $500,000$228/sqft |
Source: Stellar MLS #O6215066 Report a problem | ||
| 9/19/2024 | Price change | $500,000-1%$228/sqft |
Source: Stellar MLS #O6215066 Report a problem | ||
| 8/2/2024 | Price change | $505,000-1%$231/sqft |
Source: Stellar MLS #O6215066 Report a problem | ||
| 7/14/2024 | Price change | $510,000-1%$233/sqft |
Source: Stellar MLS #O6215066 Report a problem | ||
| 6/15/2024 | Listed for sale | $515,000+57.3%$235/sqft |
Source: Stellar MLS #O6215066 Report a problem | ||
| 12/3/2020 | Sold | $327,500-3.2%$150/sqft |
Source: Public Record Report a problem | ||
| 10/19/2020 | Pending sale | $338,500$155/sqft |
Source: PRIMESTATE REALTY, INC. #O5876645 Report a problem | ||
| 10/1/2020 | Price change | $338,500-0.1%$155/sqft |
Source: PRIMESTATE REALTY, INC. #O5876645 Report a problem | ||
| 9/21/2020 | Price change | $339,000+1.5%$155/sqft |
Source: PRIMESTATE REALTY, INC. #O5876645 Report a problem | ||
| 8/5/2020 | Pending sale | $334,000$153/sqft |
Source: PRIMESTATE REALTY, INC. #O5876645 Report a problem | ||
| 7/31/2020 | Price change | $334,000-0.3%$153/sqft |
Source: PRIMESTATE REALTY, INC. #O5876645 Report a problem | ||
| 7/20/2020 | Listed for sale | $335,000+11.7%$153/sqft |
Source: PRIMESTATE REALTY, INC. #O5876645 Report a problem | ||
| 11/3/2016 | Sold | $299,900$137/sqft |
Source: Public Record Report a problem | ||
Public tax history
| Year | Property taxes | Tax assessment |
|---|---|---|
| 2024 | $3,399 -48.8% | $221,367 -40.2% |
| 2023 | $6,638 +15.9% | $370,120 +10% |
| 2022 | $5,728 +86.6% | $336,473 +66.1% |
| 2021 | $3,070 -25.1% | $202,582 -23.9% |
| 2020 | $4,097 -0.7% | $266,370 +0.4% |
| 2019 | $4,127 +1.4% | $265,180 +1.9% |
| 2018 | $4,069 | $260,236 +3.8% |
| 2017 | $4,069 -10.9% | $250,605 +526.5% |
| 2016 | $4,564 +413.8% | $40,000 +282.9% |
| 2015 | $888 | $10,447 |
Find assessor info on the county website
Neighborhood: Lockhart
Nearby homes
- $476,4004 bd3 ba2.1k sqft4049 Lake Bosse View Dr, Orlando, FL 32810Off Market
- $455,3004 bd2 ba2k sqft4061 Lake Bosse View Dr, Orlando, FL 32810Off Market
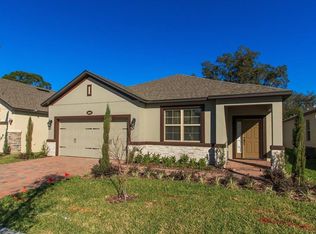
- $535,0003 bd2 ba2k sqft4067 Lake Bosse View Dr, Orlando, FL 32810Sold

- $489,9004 bd2 ba2k sqft4043 Lake Bosse View Dr, Orlando, FL 32810Sold

- $612,6005 bd3 ba3.5k sqft4054 Lake Bosse View Dr, Orlando, FL 32810Off Market
- $436,2004 bd2 ba2k sqft4060 Lake Bosse View Dr, Orlando, FL 32810Off Market
- $646,9005 bd3 ba3.6k sqft4048 Lake Bosse View Dr, Orlando, FL 32810Off Market
- $500,0003 bd3 ba2.1k sqft4037 Lake Bosse View Dr, Orlando, FL 32810Sold
Nearby schools
GreatSchools rating
- 3/10Riverside Elementary SchoolGrades: PK-5Distance: 0.5 mi
- 4/10Lockhart Middle SchoolGrades: 6-8Distance: 1.1 mi
- 3/10Wekiva High SchoolGrades: 9-12Distance: 2.7 mi
Schools provided by the listing agent
- Elementary: Riverside Elem
- Middle: Lockhart Middle
- High: Wekiva High
Source: Stellar MLS. This data may not be complete. We recommend contacting the local school district to confirm school assignments for this home.
Get a cash offer in 3 minutes
Find out how much your home could sell for in as little as 3 minutes with a no-obligation cash offer.
Estimated market value
$497,600
Get a cash offer in 3 minutes
Find out how much your home could sell for in as little as 3 minutes with a no-obligation cash offer.
Estimated market value
$497,600
- Florida
- Orange County
- Orlando
- 32810
- Lockhart
- 4055 LAKE BOSSE VIEW DRIVE
Nearby cities
Nearby neighborhoods
Nearby zip codes
Other Orlando Topics
