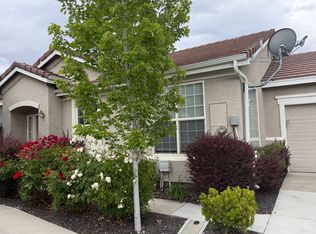
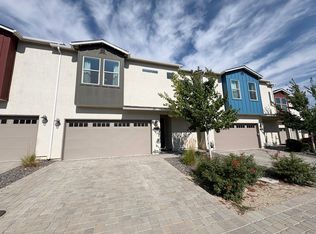
Step into this freshly updated four bed, three bath home featuring new interior and exterior paint, band-new blinds throughout, and modern wood plank flooring that gives the entire main level a clean, contemporary feel. The bright living room offers a comfortable gathering space with a ceiling fan and slider access to the backyard, perfect for relaxing evenings or weekend barbecues.
The downstairs bedroom with a full bath provides a private retreat for guests, extended family, or a quiet home office. The kitchen is equipped with a refrigerator, gas stove, built in microwave, and dishwashereverything you need for easy everyday cooking.
Upstairs, the spacious primary suite includes an attached bath with a tub/shower combo, plus two additional bedrooms, a third full bath, and the convenience of an in home laundry room with washer and dryer included.
Enjoy a roomy backyard with a storage shed available for tenant useideal for tools, outdoor gear, or hobby space.
This home blends fresh updates, flexible living spaces, and a great locationready for you to move in now.
Tenants responsible for all utilities. Pets are welcome on approval with additional deposit. No co-signers considered.
Renters liability insurance required for all financially responsible tenants
This is a one year lease. All properties require an application process. Each person over the age of 18 must complete an application. The application fee is $35 per person. Applications include running credit (650 or better), employment/income verification, and rental references. NV. BS.0143495, NV. PM.0164783
House for rent
$2,650/moFees may apply
4055 Laurel Park Way, Reno, NV 89502
4beds
1,918sqft
Price may not include required fees and charges. Learn more|
Single family residence
Available now
Cats, dogs OK
What's special
Slider access to backyard
- 42 days |
- -- |
- -- |
Zillow last checked:
Listing updated:
Travel times

Let’s turn your rent into credit progress
Build credit history with every on-time payment and get credit for the payment you’re already making.
Facts & features
Interior
Bedrooms & bathrooms
- Bedrooms: 4
- Bathrooms: 3
- Full bathrooms: 3
Interior area
- Total interior livable area: 1,918 sqft
Property
Parking
- Details: Contact manager
Features
- Exterior features: Tenant Responsible For All Utilities.
Details
- Parcel number: 24004111
Construction
Type & style
- Home type: SingleFamily
- Property subtype: Single Family Residence
Community & HOA
Location
- Region: Reno
Financial & listing details
- Lease term: Contact For Details
Nearby apartments for rent


Price history
| Date | Event | Price |
|---|---|---|
| 9/16/2026 | Price change | $2,650-5.2%$1/sqft |
Source: Zillow Rentals Report a problem | ||
| 8/13/2026 | Listed for rent | $2,795+16.7%$1/sqft |
Source: Zillow Rentals Report a problem | ||
| 5/4/2022 | Listing removed | -- |
Source: Zillow Rental Manager Report a problem | ||
| 3/28/2022 | Price change | $2,395-4%$1/sqft |
Source: Zillow Rental Manager Report a problem | ||
| 3/18/2022 | Listed for rent | $2,495$1/sqft |
Source: Zillow Rental Network_1 Report a problem | ||
| 2/19/1998 | Sold | $150,000$78/sqft |
Source: Public Record Report a problem | ||
Neighborhood: Airport
Nearby schools
GreatSchools rating
- 5/10Edwin S Dodson Elementary SchoolGrades: PK-5Distance: 0.5 mi
- 1/10Edward L Pine Middle SchoolGrades: 6-8Distance: 1.3 mi
- 4/10Earl Wooster High SchoolGrades: 9-12Distance: 2 mi