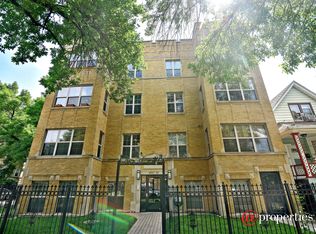
Welcome to this bright, high first floor duplex in the heart of Irving Park, offering an incredibly functional layout and abundant approx. 1800 sq ft of living space across two levels. The main floor features a desirable split-bedroom floor plan with two true king-sized bedrooms, each with generous closet space, and two full baths including an ensuite. You'll also find a formal living room and dedicated dining area-perfect for hosting dinner parties or creating a comfortable everyday flow. The sunny, open-concept kitchen includes updated appliances, excellent cabinet storage, and room to gather. A stacked full-size washer and dryer adds everyday convenience. The lower level expands your living options with a huge second family/recreation room. This level also offers a private office or guest bedroom plus an additional full bath-perfect for work-from-home flexibility or extended stays. Additional exterior storage is included. This duplex is unique. The 1st level is ground level not basement, providing a ton of natural light. Situated just north of Irving Park Road and east of Elston Avenue, you're within walking distance to: Independence Park, Horner Park, Irving Park Branch, Chicago Public Library, Tony's Fresh Market, The Color Club / Puppet Ice Cream, Miko's Italian Ice, JT's Genuine Sandwich Shop, Wurst Behavior....Commuters will love the convenience: approximately a 15-minute walk to the Irving Park Blue Line and Metra, plus just a 3-minute walk to the Irving Park bus. EASY highway access too!
Closed
$430,500
4055 N Central Park Ave #1, Chicago, IL 60618
3beds
1,835sqft
Condominium, Duplex, Single Family Residence
Built in ----
-- sqft lot
$440,900 Zestimate®
$235/sqft
$3,307 Estimated rent
Home value
$440,900
$397,000 - $489,000
$3,307/mo
Zestimate® history
Owner options
List your home for rent
$3,307/mo
Rent Zestimate®
Find your next renter with Zillow Rental Manager. Plus, with online applications, you can quickly screen prospective tenants – for free.
$3,307/mo
Rent Zestimate®
Refinance and save
$3,469/mo
Est. payment
Refinancing to a lower rate could help reduce your monthly payments and save thousands over the life of the loan.
$3,469/mo
Est. payment
Explore your selling options
Work with a Zillow partner agent
Leverage their expertise and Zillow's premium Showcase listings to get your home seen by more buyers.
Get startedList with your own agent
Get your home in front of millions of buyers by listing it on Zillow.
Learn how to do itSell it yourself
Take full control of how buyers see your home on Zillow by listing For Sale by Owner (FSBO).
List your homeWhat's special
Two true king-sized bedroomsDesirable split-bedroom floor planIncredibly functional layoutAdditional exterior storageSunny open-concept kitchenDedicated dining areaExcellent cabinet storage
Zillow last checked:
Listing updated:
Listed by:
Samantha Partrick samanthawren@fultongrace.com,
Fulton Grace Realty
Bought with:
Michael Hogg
Compass
Source: MRED as distributed by MLS GRID,MLS#: 12578493
Facts & features
Interior
Bedrooms & bathrooms
- Bedrooms: 3
- Bathrooms: 3
- Full bathrooms: 3
Rooms
- Room types: No additional rooms
Primary bedroom
- Features: Flooring (Luxury Vinyl), Bathroom (Full)
- Level: Main
- Area: 187 Square Feet
- Dimensions: 17X11
Bedroom 2
- Features: Flooring (Luxury Vinyl)
- Level: Main
- Area: 165 Square Feet
- Dimensions: 11X15
Bedroom 3
- Features: Flooring (Wood Laminate)
- Level: Lower
- Area: 81 Square Feet
- Dimensions: 9X9
Dining room
- Features: Flooring (Luxury Vinyl)
- Level: Main
- Dimensions: COMBO
Family room
- Features: Flooring (Wood Laminate)
- Level: Lower
- Area: 315 Square Feet
- Dimensions: 15X21
Kitchen
- Features: Flooring (Luxury Vinyl)
- Level: Main
- Area: 120 Square Feet
- Dimensions: 12X10
Living room
- Features: Flooring (Luxury Vinyl)
- Level: Main
- Area: 192 Square Feet
- Dimensions: 12X16
Heating
- Natural Gas, Forced Air
Cooling
- Central Air
Appliances
- Laundry: Washer Hookup, In Unit
Features
- Flooring: Hardwood
- Basement: None
Interior area
- Total structure area: 1,835
- Total interior livable area: 1,835 sqft
Property
Accessibility
- Accessibility features: No Disability Access
Features
- Patio & porch: Deck
Details
- Parcel number: 13144240341007
- Special conditions: None
Construction
Type & style
- Home type: Condo
- Property subtype: Condominium, Duplex, Single Family Residence
Materials
- Brick
Condition
- New construction: No
- Major remodel year: 2006
Utilities & green energy
- Sewer: Public Sewer
- Water: Lake Michigan, Public
Community & HOA
HOA
- Has HOA: Yes
- Amenities included: Storage
- Services included: Water, Insurance, Exterior Maintenance, Lawn Care, Scavenger, Snow Removal
- HOA fee: $407 monthly
Location
- Region: Chicago
Financial & listing details
- Price per square foot: $235/sqft
- Tax assessed value: $353,960
- Annual tax amount: $7,135
- Date on market: 2/26/2026
- Listing terms: Cash
- Ownership: Condo
Price history
| Date | Event | Price |
|---|---|---|
| 3/31/2026 | Sold | $430,500+1.3%$235/sqft |
Source:  MRED as distributed by MLS GRID #12578493 Report a problem MRED as distributed by MLS GRID #12578493 Report a problem | ||
| 3/10/2026 | Contingent | $425,000$232/sqft |
Source: MRED as distributed by MLS GRID #12578493 Report a problem | ||
| 2/26/2026 | Listed for sale | $425,000+57.4%$232/sqft |
Source: MRED as distributed by MLS GRID #12578493 Report a problem | ||
| 3/24/2021 | Listing removed | -- |
Source: Owner Report a problem | ||
| 11/25/2020 | Sold | $270,000-0.7%$147/sqft |
Source: MRED as distributed by MLS GRID #10888216 Report a problem | ||
| 9/6/2018 | Listing removed | $271,950$148/sqft |
Source: Owner Report a problem | ||
| 8/28/2018 | Price change | $271,950-1.1%$148/sqft |
Source: Owner Report a problem | ||
| 7/27/2018 | Price change | $274,900-5.2%$150/sqft |
Source: Keller Williams Chicago - Lincoln Park #10005360 Report a problem | ||
| 7/12/2018 | Price change | $289,900-3.3%$158/sqft |
Source: Keller Williams Chicago - Lincoln Park #10005360 Report a problem | ||
| 7/3/2018 | Listed for sale | $299,900+36.3%$163/sqft |
Source: Keller Williams Chicago-Lincoln Park #10005360 Report a problem | ||
| 2/22/2013 | Listing removed | $220,000$120/sqft |
Source: @properties #08094469 Report a problem | ||
| 2/18/2013 | Listed for sale | $220,000+10%$120/sqft |
Source: @properties #08094469 Report a problem | ||
| 1/14/2013 | Sold | $200,000-9.1%$109/sqft |
Source: Public Record Report a problem | ||
| 6/19/2012 | Listed for sale | $220,000+19.6%$120/sqft |
Source: @properties #08094469 Report a problem | ||
| 6/26/2009 | Sold | $184,000-5.2%$100/sqft |
Source: Public Record Report a problem | ||
| 8/31/2006 | Sold | $194,000-41.2%$106/sqft |
Source: Public Record Report a problem | ||
| 3/1/2006 | Sold | $330,000$180/sqft |
Source: Public Record Report a problem | ||
Public tax history
| Year | Property taxes | Tax assessment |
|---|---|---|
| 2024 | $7,135 +16.5% | $35,396 +22.4% |
| 2023 | $6,126 +2.6% | $28,929 |
| 2022 | $5,971 +2.3% | $28,929 |
| 2021 | $5,836 +28.8% | $28,929 +23.8% |
| 2020 | $4,530 -0.5% | $23,368 -10.2% |
| 2019 | $4,554 +1.7% | $26,022 |
| 2018 | $4,476 +13.3% | $26,022 +20.1% |
| 2017 | $3,951 +2.6% | $21,667 |
| 2016 | $3,852 +10% | $21,667 |
| 2015 | $3,502 +1.5% | $21,667 +17% |
| 2014 | $3,449 +18.9% | $18,522 |
| 2013 | $2,901 +0.9% | $18,522 |
| 2012 | $2,876 -20.4% | $18,522 -23.9% |
| 2011 | $3,615 -1.3% | $24,329 |
| 2010 | $3,663 -29.2% | $24,329 -26.6% |
| 2009 | $5,171 +0.3% | $33,162 -7.7% |
| 2008 | $5,154 +1% | $35,930 |
| 2007 | $5,103 +3.6% | $35,930 +4.7% |
| 2006 | $4,927 | $34,320 |
Find assessor info on the county website
Neighborhood: Irving Park
Nearby homes
- $284,8002 bd2 ba1k sqft4055 W Belle Plaine Ave #2, Chicago, IL 60641Off Market
- $296,0002 bd2 ba970 sqft4055 N Central Park Ave #3, Chicago, IL 60618Off Market
- $403,9003 bd3 ba1.6k sqft3551 W Belle Plaine Ave #1, Chicago, IL 60618Off Market

- $244,9002 bd2 ba1k sqft3551 W Belle Plaine Ave #2, Chicago, IL 60618Sold
- $293,4002 bd2 ba1k sqft4055 N Central Park Ave #2S, Chicago, IL 60618Off Market
- $440,9003 bd3 ba1.6k sqft4055 N Central Park Ave, Chicago, IL 60618Off Market
- $250,0002 bd2 ba950 sqft3549 W Belle Plaine Ave UNIT 2, Chicago, IL 60618Sold
- $450,0004 bd3 ba1.7k sqft3549 W Belle Plaine Ave UNIT 1, Chicago, IL 60618Sold
Nearby schools
GreatSchools rating
- 6/10Murphy Elementary SchoolGrades: PK-8Distance: 0.4 mi
- 1/10Roosevelt High SchoolGrades: 9-12Distance: 0.7 mi
Schools provided by the listing agent
- Elementary: Murphy Elementary School
- District: 299
Source: MRED as distributed by MLS GRID. This data may not be complete. We recommend contacting the local school district to confirm school assignments for this home.
Get a cash offer in 3 minutes
Find out how much your home could sell for in as little as 3 minutes with a no-obligation cash offer.
Estimated market value
$440,900
Get a cash offer in 3 minutes
Find out how much your home could sell for in as little as 3 minutes with a no-obligation cash offer.
Estimated market value
$440,900
- Illinois
- Cook County
- Chicago
- 60618
- Irving Park
- 4055 N Central Park Ave Unit 1
Nearby cities
Nearby neighborhoods
Nearby zip codes
Other Chicago Topics
