Location is everything with this 3 bedroom, 2 bath home Sit on your back deck and watch the deer and turkey. Be on I 44 within 5 minutes. New AC unit last year and new roof and gutters installed by Hanson Roofing. Sprinkler system zoned into 5 areas.. Owner is including a home warranty and a 4500 floor allowance. All this and right outside of citty limits
Pending
Price cut: $5K (9/4)
$319,900
4055 N Pickwick Avenue, Springfield, MO 65803
3beds
1,834sqft
Single Family Residence
Built in 1993
0.29 Acres Lot
$314,500 Zestimate®
$174/sqft
$-- HOA
What's special
Back deckNew ac unitNew roof and gutters
- 45 days
- 460
- 26
Zillow last checked:
Listing updated:
Listed by:
Connie Walker 417-224-4052,
Complete Realty Sales & Mgmt
Source: SOMOMLS as distributed by MLS GRID,MLS#: 60331928
Facts & features
Interior
Bedrooms & bathrooms
- Bedrooms: 3
- Bathrooms: 2
- Full bathrooms: 2
Rooms
- Room types: Master Bedroom, Foyer, Family Room
Heating
- Forced Air, Natural Gas
Cooling
- Attic Fan, Ceiling Fan(s), Central Air
Appliances
- Included: Dishwasher, Free-Standing Electric Oven, Microwave
- Laundry: Main Level
Features
- Tray Ceiling(s)
- Flooring: Carpet, Engineered Hardwood
- Doors: Storm Door(s)
- Windows: Double Pane Windows
- Has basement: No
- Attic: Pull Down Stairs
- Has fireplace: Yes
- Fireplace features: Family Room, Gas, Brick
Interior area
- Total structure area: 1,834
- Total interior livable area: 1,834 sqft
- Finished area above ground: 1,834
- Finished area below ground: 0
Property
Parking
- Total spaces: 4
- Parking features: Driveway, Garage Faces Front, Garage Door Opener
- Attached garage spaces: 4
- Has uncovered spaces: Yes
Features
- Levels: One
- Stories: 1
- Patio & porch: Deck
- Exterior features: Rain Gutters, Other, Cable Access
Lot
- Size: 0.29 Acres
- Dimensions: 104 x 122
- Features: Sprinklers In Front, Landscaped, Sprinklers In Rear, Dead End Street
Details
- Parcel number: 1206102192
Construction
Type & style
- Home type: SingleFamily
- Architectural style: Traditional
- Property subtype: Single Family Residence
Materials
- Brick, Vinyl Siding
- Foundation: Brick/Mortar, Crawl Space
Condition
- Year built: 1993
Utilities & green energy
- Sewer: Public Sewer
- Water: Public
Community & HOA
Community
- Subdivision: Oakton Estates
Location
- Region: Springfield
Financial & listing details
- Price per square foot: $174/sqft
- Tax assessed value: $175,100
- Annual tax amount: $1,799
- Date on market: 8/20/2026
- Listing terms: Cash,VA Loan,FHA,Conventional
- Road surface type: Asphalt, Concrete
Estimated market value
$314,500
$299,000 - $330,000
$1,783/mo
Price history
| Date | Event | Price |
|---|---|---|
| 10/4/2026 | Pending sale | $319,900$174/sqft |
Source:  SOMOMLS as distributed by MLS GRID #60331928 Report a problem SOMOMLS as distributed by MLS GRID #60331928 Report a problem | ||
| 9/4/2026 | Price change | $319,900-1.5%$174/sqft |
Source: SOMOMLS as distributed by MLS GRID #60331928 Report a problem | ||
| 8/20/2026 | Listed for sale | $324,900+116.7%$177/sqft |
Source: SOMOMLS as distributed by MLS GRID #60331928 Report a problem | ||
| 3/12/2009 | Listing removed | $149,900$82/sqft |
Source: Assist-2-Sell, Inc. Report a problem | ||
| 12/14/2008 | Listed for sale | $149,900$82/sqft |
Source: Assist-2-Sell, Inc. Report a problem | ||
Public tax history
| Year | Property taxes | Tax assessment |
|---|---|---|
| 2025 | $1,799 -4.1% | $33,270 +2.7% |
| 2024 | $1,876 +0.5% | $32,410 |
| 2023 | $1,867 +10.1% | $32,410 +12.4% |
| 2022 | $1,695 +4.5% | $28,840 |
| 2021 | $1,621 +6.7% | $28,840 +12.4% |
| 2020 | $1,519 +5.5% | $25,650 +3.1% |
| 2018 | $1,440 +1.1% | $24,890 |
| 2017 | $1,424 | $24,890 |
| 2016 | $1,424 | $24,890 |
| 2015 | $1,424 +0.7% | $24,890 |
| 2014 | $1,414 | $24,890 +1% |
| 2012 | -- | $24,640 |
| 2011 | -- | $24,640 -0.8% |
| 2010 | -- | $24,840 +0.1% |
| 2006 | $1,187 | $24,820 |
| 2005 | $1,187 +3% | $24,820 -9.1% |
| 2004 | $1,153 +0.4% | $27,310 |
| 2003 | $1,148 +1.6% | $27,310 |
| 2002 | $1,130 +35.1% | $27,310 |
| 2001 | $836 | $27,310 |
Find assessor info on the county website
Monthly payment
Est. payment
Payment breakdown
Explore the cost of this home by adjusting the details. Changes won't be saved.Climate risks
Neighborhood: 65803
Nearby schools
Schools provided by the listing agent
- Elementary: SGF-Truman
- Middle: SGF-Pleasant View
- High: SGF-Hillcrest
Source: SOMOMLS as distributed by MLS GRID. This data may not be complete. We recommend contacting the local school district to confirm school assignments for this home.
Similar homes
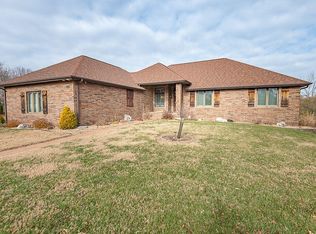
- $309,9003 bd2 ba2.1k sqft3779 N Ashbury Drive, Springfield, MO 65803Active

 MLS ID #60334200, Jan Jacques, The Jacques Company. SOMOMLS as distributed by MLS GRID
 - $310,0003 bd2 ba1.8k sqft3778 N Boonville Avenue, Springfield, MO 65803Active
 MLS ID #60334798, The Property Gurus, Keller Williams Local. SOMOMLS as distributed by MLS GRID
 - $319,8003 bd2 ba1.9k sqft630 Meadowgate Drive, Springfield, MO 65803Active
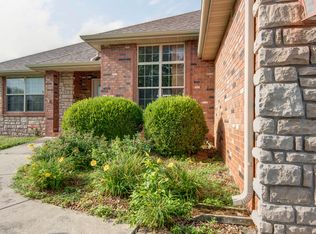 MLS ID #60329085, Joanne V Coutchie, Murney Associates - Seymour. SOMOMLS as distributed by MLS GRID
 - $369,0004 bd2 ba2.1k sqft1284 Evington Court, Springfield, MO 65803Active
 MLS ID #60333703, Billi Evans, Murney Associates - Primrose. SOMOMLS as distributed by MLS GRID
 - $394,9003 bd3 ba2.1k sqft3694 N Monarch Avenue, Springfield, MO 65803ActiveMLS ID #60335252, Tania Shvets, ReeceNichols - Springfield. SOMOMLS as distributed by MLS GRID
- $329,9993 bd2 ba2k sqft621 W Meadowgate Drive, Springfield, MO 65803ActiveMLS ID #60322293, Jessee Elijah Owens, Keller Williams Local. SOMOMLS as distributed by MLS GRID
- $315,0003 bd2 ba1.6k sqft3265 W Grandview Street, Springfield, MO 65803ActiveMLS ID #60333592, Debra L Parrish, Murney Associates - Primrose. SOMOMLS as distributed by MLS GRID
- $349,9004 bd2 ba2k sqft3741 N Oak Point Avenue, Springfield, MO 65803ActiveMLS ID #60331989, Bruce Stidham, AMAX Real Estate. SOMOMLS as distributed by MLS GRID
- $315,0004 bd2 ba1.9k sqft3186 N Nixon Avenue, Springfield, MO 65803ActiveMLS ID #60334096, Amber M Grider, Alpha Realty MO, LLC. SOMOMLS as distributed by MLS GRID
- $249,9003 bd2 ba1.8k sqft1025 W Vancouver Street, Springfield, MO 65803ActiveMLS ID #60335131, Avery Grant, Alpha Realty MO, LLC. SOMOMLS as distributed by MLS GRID
- $299,9004 bd3 ba2k sqft3347 N Grant Avenue, Springfield, MO 65803ActiveMLS ID #60332546, Stephanie K Edwards, Jim Hutcheson, REALTORS. SOMOMLS as distributed by MLS GRID
- $275,0003 bd2 ba1.5k sqft3120 N Marion Avenue, Springfield, MO 65803ActiveMLS ID #60335181, Adam Graddy, Keller Williams Local. SOMOMLS as distributed by MLS GRID
- $369,9004 bd3 ba2.2k sqft555 E Farm Road 84, Springfield, MO 65803ActiveMLS ID #60329378, Team Serrano, Assist 2 Sell. SOMOMLS as distributed by MLS GRID
- $359,9003 bd3 ba2.4k sqft3291 N Eakins Avenue, Springfield, MO 65803ActiveMLS ID #60334376, Bonnie S. Thomas, ReeceNichols - Springfield. SOMOMLS as distributed by MLS GRID
- $339,9005 bd3 ba2.4k sqft2805 N Grant Avenue, Springfield, MO 65803ActiveMLS ID #60328673, Kathy M Wasser, ReeceNichols - Springfield. SOMOMLS as distributed by MLS GRID
- $265,0003 bd3 ba1.7k sqft617 N Elmwood Avenue, Springfield, MO 65802ActiveMLS ID #60335513, Charity Fitzgerald, Cantrell Real Estate. SOMOMLS as distributed by MLS GRID
- $250,0002 bd2 ba1.2k sqft1257 E Mcclernon Street, Springfield, MO 65803ActiveMLS ID #60334857, August Newberry, EXP Realty LLC. SOMOMLS as distributed by MLS GRID
- $260,0003 bd4 ba2.4k sqft537 W Talmage Street, Springfield, MO 65803ActiveMLS ID #60327263, Sheri Beersman, Alpha Realty MO LLC. SOMOMLS as distributed by MLS GRID
- $229,9993 bd2 ba1.5k sqft2119 W Farm Road 98 Drive, Springfield, MO 65803ActiveMLS ID #60334954, Mickie Roy, Alpha Realty MO, LLC. SOMOMLS as distributed by MLS GRID
