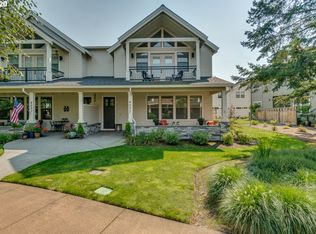
*SELLER WILL PAY UP TO $10,000 TOWARDS BUYERS CLOSING COSTS OR TOWARDS AN INTEREST RATE BUY DOWN WITH ACCEPTABLE OFFER!* Light-filled end-unit condo offering low-maintenance living with exceptional amenities. Community features include a clubhouse, pool, sauna, pickleball courts, golf course, and Lacamas lake trail system. This former model home includes a private ELEVATOR and features high ceilings throughout, including a vaulted primary suite. The updated kitchen offers newly refinished and painted cabinetry, quartz countertops, all hardwoods (main, primary and office/3rd bedroom floors), new carpeting on stairs,hall and 1 bedroom, bar seating, and opens to the living area with custom built-ins surrounding the stone fireplace. The spacious primary suite includes a private balcony with neighborhood views, a walk-in closet, and vaulted ceilings. Two additional generously sized bedrooms provide flexible living space, one with built- ins and storage window seat. Additional features include central vacuum, epoxy garage floor, and a private patio for outdoor enjoyment. This one is a true end unit and a “10”!!!
Active
$879,900
4055 NW 76th Ave, Camas, WA 98607
3beds
2,481sqft
:
Get pre-qualified$5,366/mo
Residential, Condominium, Townhouse
Built in 2017
-- sqft lot
$-- Zestimate®
$355/sqft
$-- HOA
What's special
Private elevatorLight-filled end-unit condoUpdated kitchenEpoxy garage floorHigh ceilings throughoutVaulted primary suiteSpacious primary suite
- 15 days |
- 462 |
- 18 |
Likely to sell faster than
Zillow last checked:
Listing updated:
Listed by:
Lori Anderson-Benson 360-241-0199,
Keller Williams Realty
Source: RMLS (OR),MLS#: 779256818
Facts & features
Interior
Bedrooms & bathrooms
- Bedrooms: 3
- Bathrooms: 3
- Full bathrooms: 2
- Partial bathrooms: 1
- Main level bathrooms: 1
Rooms
- Room types: Laundry, Bedroom 2, Bedroom 3, Dining Room, Family Room, Kitchen, Living Room, Primary Bedroom
Primary bedroom
- Features: Balcony, Ceiling Fan, Barn Door, Double Sinks, Shower, Soaking Tub, Suite, Vaulted Ceiling, Walkin Closet
- Level: Upper
Bedroom 2
- Features: Ceiling Fan, High Ceilings, Walkin Closet, Wallto Wall Carpet
- Level: Upper
Bedroom 3
- Features: Bookcases, Builtin Features, Ceiling Fan, Hardwood Floors, Closet, Wainscoting
- Level: Upper
Dining room
- Features: Builtin Features, Eat Bar, Hardwood Floors, Kitchen Dining Room Combo
- Level: Main
Kitchen
- Features: Builtin Range, Builtin Refrigerator, Dishwasher, Eat Bar, Gas Appliances, Gourmet Kitchen, Convection Oven, Plumbed For Ice Maker, Quartz
- Level: Main
Heating
- Forced Air
Cooling
- Central Air
Appliances
- Included: Built In Oven, Built-In Range, Built-In Refrigerator, Dishwasher, Disposal, Gas Appliances, Instant Hot Water, Microwave, Plumbed For Ice Maker, Range Hood, Stainless Steel Appliance(s), Washer/Dryer, Convection Oven, Gas Water Heater, Tankless Water Heater
- Laundry: Laundry Room
Features
- Ceiling Fan(s), Central Vacuum, Elevator, High Ceilings, High Speed Internet, Quartz, Soaking Tub, Vaulted Ceiling(s), Built-in Features, Sink, Walk-In Closet(s), Bookcases, Closet, Wainscoting, Eat Bar, Kitchen Dining Room Combo, Gourmet Kitchen, Balcony, Double Vanity, Shower, Suite, Pantry, Tile
- Flooring: Engineered Hardwood, Hardwood, Tile, Wall to Wall Carpet, Wood
- Windows: Double Pane Windows, Vinyl Frames
- Basement: Crawl Space
- Number of fireplaces: 1
- Fireplace features: Gas
Interior area
- Total structure area: 2,481
- Total interior livable area: 2,481 sqft
Video & virtual tour
Property
Parking
- Total spaces: 2
- Parking features: Off Street, Secured, Garage Door Opener, Condo Garage (Attached), Attached, Oversized
- Attached garage spaces: 2
Accessibility
- Accessibility features: Accessible Elevator Installed, Accessible Hallway, Garage On Main, Parking, Walkin Shower, Accessibility
Features
- Levels: Two
- Stories: 2
- Entry location: Main Level
- Patio & porch: Covered Patio, Patio, Porch
- Exterior features: Athletic Court, Sauna, Tennis Court(s), Yard, Balcony
- Has private pool: Yes
- Spa features: Association
- Has view: Yes
- View description: Golf Course, Territorial, Trees/Woods
Lot
- Features: Commons, Corner Lot, Gated, Golf Course, Private, Trees, Sprinkler
Details
- Parcel number: 986042808
Construction
Type & style
- Home type: Townhouse
- Property subtype: Residential, Condominium, Townhouse
Materials
- Cement Siding, Stone
- Foundation: Concrete Perimeter, Pillar/Post/Pier, Stem Wall
- Roof: Composition
Condition
- Updated/Remodeled
- New construction: No
- Year built: 2017
Details
- Warranty included: Yes
Utilities & green energy
- Gas: Gas
- Sewer: Public Sewer
- Water: Public
Community & HOA
Community
- Features: Condo Elevator
- Security: Entry, Security Gate, Security System Owned
- Subdivision: 2 Creeks At Camas Meadows
HOA
- Has HOA: Yes
- Amenities included: Commons, Exterior Maintenance, Front Yard Landscaping, Gated, Gym, Maintenance Grounds, Management, Meeting Room, Party Room, Pool, Recreation Facilities, Road Maintenance, Spa Hot Tub, Tennis Court, Weight Room
Location
- Region: Camas
Financial & listing details
- Price per square foot: $355/sqft
- Tax assessed value: $736,284
- Annual tax amount: $7,638
- Date on market: 7/30/2026
- Listing terms: Cash,Conventional,FHA,VA Loan
- Road surface type: Paved
Estimated market value
Not available
Estimated sales range
Not available
Not available
Price history
| Date | Event | Price |
|---|---|---|
| 7/30/2026 | Listed for sale | $879,900+25.7%$355/sqft |
Source:  RMLS (OR) #779256818 Report a problem RMLS (OR) #779256818 Report a problem | ||
| 10/20/2021 | Sold | $699,9000%$282/sqft |
Source: RMLS (OR) #21197920 Report a problem | ||
| 9/15/2021 | Pending sale | $699,999$282/sqft |
Source: RMLS (OR) #21197920 Report a problem | ||
| 9/9/2021 | Price change | $699,999-2.8%$282/sqft |
Source: RMLS (OR) #21197920 Report a problem | ||
| 8/13/2021 | Listed for sale | $719,900+25.7%$290/sqft |
Source: RMLS (OR) #21197920 Report a problem | ||
| 2/4/2019 | Sold | $572,764$231/sqft |
Source: Public Record Report a problem | ||
Public tax history
| Year | Property taxes | Tax assessment |
|---|---|---|
| 2024 | $7,201 +11.6% | $736,284 +3.5% |
| 2023 | $6,453 +10.4% | $711,456 +7.4% |
| 2022 | $5,848 -0.7% | $662,525 +19.7% |
| 2021 | $5,888 -7.4% | $553,444 +5.3% |
| 2020 | $6,360 | $525,772 -7.3% |
| 2019 | $6,360 +8% | $567,475 +0.3% |
| 2018 | $5,888 -7.5% | $565,929 +12.4% |
| 2017 | $6,366 | $503,596 |
Find assessor info on the county website
Monthly payment
Est. payment
Payment breakdown
Explore the cost of this home by adjusting the details. Changes won't be saved.Climate risks
Neighborhood: 98607
Nearby schools
GreatSchools rating
- 6/10Illahee Elementary SchoolGrades: K-5Distance: 1.4 mi
- 7/10Shahala Middle SchoolGrades: 6-8Distance: 1.6 mi
- 7/10Union High SchoolGrades: 9-12Distance: 1 mi
Schools provided by the listing agent
- Elementary: Illahee
- Middle: Shahala
- High: Union
Source: RMLS (OR). This data may not be complete. We recommend contacting the local school district to confirm school assignments for this home.
- $766,5003 bd2 ba2.4k sqft4035 NW 76th Ave, Camas, WA 98607Off Market
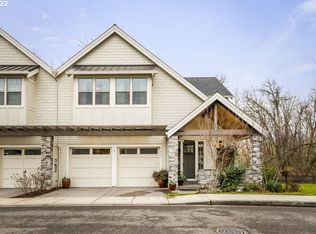
- $933,8003 bd3 ba2.8k sqft7611 NW Quinault St, Camas, WA 98607Off Market
- $757,6003 bd3 ba2.1k sqft4017 NW 76th Ave, Camas, WA 98607Off Market
- $792,1003 bd2 ba2.4k sqft4045 NW 76th Ave, Camas, WA 98607Off Market
- $922,9003 bd2 ba2.8k sqft7602 NW Payne St, Camas, WA 98607Off Market
- $802,9003 bd2 ba2.4k sqft4049 NW 76th Ave, Camas, WA 98607Off Market
- $809,200-- sqft4025 NW 76th Ave, Camas, WA 98607Off Market
- $902,5003 bd2 ba2.8k sqft7605 NW Quinault St, Camas, WA 98607Off Market
- $690,0003 bd3 ba2.2k sqft4025 NW 75th Ave, Camas, WA 98607Sold
A local agent can set up tours, give advice and negotiate with sellers.
Similar homes
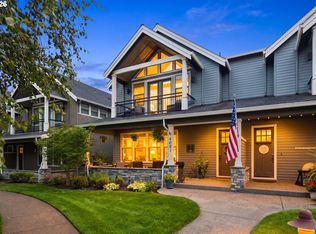
- $859,9003 bd3 ba2.4k sqft4051 NW 76th Ave, Camas, WA 98607Active
 MLS ID #512317098, Starling Preuninger, John L. Scott Real Estate. RMLS (OR)
 - $978,9004 bd3 ba3.5k sqft639 NW Fremont St, Camas, WA 98607Active
 MLS ID #617079483, David Merrick, Cascade Hasson Sotheby's International Realty. RMLS (OR)
 - $939,0005 bd3 ba2.9k sqft1108 SE 198th Ct, Camas, WA 98607Active
 MLS ID #495066500, Jessica Wendt, Premiere Property Group LLC. RMLS (OR)
 - $760,0004 bd3 ba2.6k sqft2237 NW Utah Ct, Camas, WA 98607Active
 MLS ID #113840499, Chelsey LaRowe, Windermere Northwest Living. RMLS (OR)
 - $638,0003 bd3 ba2.2k sqft2519 NW Lorenz St, Camas, WA 98607ActiveMLS ID #225214941, Michael Beirwagen, Berkshire Hathaway HomeServices NW Real Estate. RMLS (OR)
- $1,199,9954 bd3 ba2.9k sqft1776 NW Rolling Hills Dr, Camas, WA 98607ActiveMLS ID #267678280, Milla Meyer, eXp Realty LLC. RMLS (OR)
- $850,0004 bd4 ba3.1k sqft7807 NE 173rd Ave, Vancouver, WA 98682ActiveMLS ID #288792502, Hudson Poston, Windermere Community Realty. RMLS (OR)
- $1,180,0004 bd3 ba3.2k sqft1739 NW Hancock Dr, Camas, WA 98607ActiveMLS ID #446496186, Faith Le, MORE Realty, Inc. RMLS (OR)
- $1,088,0005 bd4 ba3.3k sqft5432 N 92nd Ave, Camas, WA 98607ActiveMLS ID #161088151, Raisa Sidorenko, Cascade Hasson Sotheby's International Realty. RMLS (OR)
- $840,0004 bd3 ba2.2k sqft1866 S Pintail Ct, Ridgefield, WA 98642ActiveMLS ID #109317125, Jodie Sharp, Windermere Northwest Living. RMLS (OR)
- $749,0003 bd3 ba2.4k sqft3921 Birch St, Washougal, WA 98671ActiveMLS ID #430446386, Martine Gibbons, Cascade Hasson Sotheby's International Realty. RMLS (OR)
- $864,9004 bd3 ba2.9k sqft9816 NE 322nd St, La Center, WA 98629ActiveMLS ID #547778544, Lori Howard, Keller Williams Realty. RMLS (OR)
- $699,0005 bd3 ba2.4k sqft14122 NE 17th Cir, Vancouver, WA 98684ActiveMLS ID #670651437, Betsy Rovira, Keller Williams Realty. RMLS (OR)
- $879,5004 bd3 ba2.9k sqft12379 SE 143rd Pl, Happy Valley, OR 97086ActiveMLS ID #280141012, Virginia Getz, Windermere Happy Valley. RMLS (OR)
- $950,0005 bd4 ba3.1k sqft13250 NW Germantown Rd, Portland, OR 97231ActiveMLS ID #265015553, Jennifer Turner, Lovejoy Real Estate. RMLS (OR)
- $799,0004 bd3 ba2.4k sqft10312 NE 198th St, Battle Ground, WA 98604ActiveMLS ID #780026278, Tatyana Gavrilyuk, MORE Realty, Inc. RMLS (OR)
- $698,0003 bd2 ba2.1k sqft6806 NE 69th Cir, Vancouver, WA 98661ActiveMLS ID #335322653, Timothy Tkachenko, MORE Realty, Inc. RMLS (OR)
- $875,0003 bd3 ba2.2k sqft1712 NW Caxton Ct, Portland, OR 97229ActiveMLS ID #396164790, Erin Marie, Realty One Group Prestige. RMLS (OR)
- $999,5004 bd2 ba2.1k sqft19609 NW 9th Ct, Ridgefield, WA 98642ActiveMLS ID #527862245, Joseph Gibson, Pellego Partners LLC. RMLS (OR)
- $869,9994 bd3 ba3k sqft13709 NE 47th Ave, Vancouver, WA 98686ActiveMLS ID #669914631, Amy Stoller, Windermere/Crest Realty Co. RMLS (OR)
