Skip main navigation
Off market
  • $2,635,400

    4055 Oak Manor Ct, Hayward, CA 94542

    5beds
    4,364sqft
    SingleFamily
    Built in 1990
    1.01 Acres Lot
    $2,635,400 Zestimate®
    $604/sqft
    $7,396 Estimated rent

    Home value

    $2,635,400

    $2.42M - $2.87M

    $7,396/mo

    Zestimate® history
    Loading
    Loading...

    Owner options

    List your home for rent

    $7,396/mo

    Rent Zestimate®

    Find your next renter with Zillow Rental Manager. Plus, with online applications, you can quickly screen prospective tenants – for free.

    Learn more

    $7,396/mo

    Rent Zestimate®

    Refinance and save

    $16,967/mo

    Est. payment

    Refinancing to a lower rate could help reduce your monthly payments and save thousands over the life of the loan.

    See today's rates

    $16,967/mo

    Est. payment

    Explore your selling options

    Work with a Zillow partner agent

    Leverage their expertise and Zillow's premium Showcase listings to get your home seen by more buyers.

    Get started

    List with your own agent

    Get your home in front of millions of buyers by listing it on Zillow.

    Learn how to do it

    Sell it yourself

    Take full control of how buyers see your home on Zillow by listing For Sale by Owner (FSBO).

    List your home

    What's special

    Private gated communityVaulted ceilingGorgeous viewsPrivate deckFireplaceWalk-in pantry

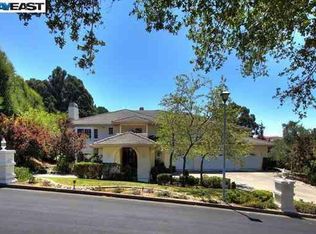
    Elegant Custom Built Estate in the private gated community of Greenbrier. This ~4,364 square foot home is on a beautifully landscaped 1 acre lot. This home features 5 spacious bedrooms, 4 full baths, 2 half baths & a HUGE 6+ CAR GARAGE WITH AN EXTRA-LARGE DRIVEWAY AND CARPORT WITH AMPLE ROOM FOR AN RV OR BOAT! The living room has a vaulted ceiling & fireplace, family room w/ vaulted ceiling & an Italian inspired formal dining room. The gourmet kitchen has stainless steel appliances, Center Island w/ quartz countertop, spacious walk-in pantry & breakfast nook. Romantic Master Suite w/ fireplace, walk in closet, elegant bath & a private deck w/ gorgeous views. 3 of the 5 bedrooms have en-suite full bathrooms. A theatre room completes the 2nd level. The lush & sprawling landscaped back & side yards offer 3 outside entertaining areas & EXCEPTIONAL VIEWS of the South Bay & San Mateo Bridge. This property has easy access to HWY 580, the 680, the San Mateo Bridge & BART.

    This property is off market, which means it's not currently listed for sale or rent on Zillow. This may be different from what's available on other websites or public sources.

    Facts & features

    Interior

    Bedrooms & bathrooms
    • Bedrooms: 5
    • Bathrooms: 6
    • Full bathrooms: 4
    • 1/2 bathrooms: 2
    Heating
    • Forced air
    Cooling
    • Central
    Appliances
    • Included: Dishwasher, Garbage disposal, Refrigerator
    • Laundry: Electricity Hookup (220V)
    Features
    • Flooring: Carpet, Hardwood, Linoleum / Vinyl
    • Has fireplace: Yes
    Interior area
    • Total interior livable area: 4,364 sqft

    Property

    Parking
    • Parking features: Garage - Attached
    Features
    • Has view: Yes
    • View description: City
    Lot
    • Size: 1.01 Acres
    Details
    • Parcel number: 42528028

    Construction

    Type & style
    • Home type: SingleFamily
    Materials
    • wood frame
    • Roof: Other
    Condition
    • Year built: 1990

    Utilities & green energy

    • Utilities for property: Public Utilities

    Community & neighborhood

    Security
    • Security features: Security Alarm
    Location
    • Region: Hayward

    HOA & financial

    HOA
    • Has HOA: Yes
    • HOA fee: $50 monthly

    Other

    Other facts
    • Bathroom: Shower over Tub - 1, Stall Shower - 2+, Tubs - 2+, Double Sinks, Oversized Tub, Primary - Oversized Tub, Primary - Stall Shower(s), Tub in Primary Bedroom, Primary - Tub with Jets
    • Dining Room: Formal Dining Room, Breakfast Nook
    • Building Type: Detached
    • Listing Class: Residential
    • Garage Parking Features: Attached Garage, Gate / Door Opener
    • Lot Size Area Maximum Units: Square Feet
    • Lot Size Area Minimum Units: Square Feet
    • Structure SqFt Source: Assessor
    • Kitchen: Garbage Disposal, Dishwasher, 220 Volt Outlet, Oven - Built-In, Pantry, Hood Over Range, Cooktop - Gas, Island with Sink, Wine Refrigerator, Oven - Gas, Refrigerator, Countertop - Quartz
    • Flooring: Hardwood, Carpet, Vinyl / Linoleum
    • View: City Lights, Bridge
    • Water: Public
    • Listing Type: Exclusive Right to Sell
    • Roof: Other, Concrete
    • Amenities Misc.: Wet Bar, Walk-in Closet
    • Heating: Fireplace, Central Forced Air
    • Utilities: Public Utilities
    • Sewer Septic: Sewer - Public
    • Security Features: Security Alarm
    • Fireplaces: Gas Burning
    • Additional Rooms: Laundry Room, Other, Den / Study / Office, Media / Home Theater
    • Foundation: Crawl Space
    • Association Fees Include: Maintenance - Road
    • HOA Exist Y/N: 1
    • HOA Fee: 600
    • Additional Listing Info: Not Applicable
    • Cooling: Central AC
    • Family Room: Kitchen / Family Room Combo
    • Bedrooms: Walk-in Closet, Primary Suite / Retreate - 2+
    • Laundry: Electricity Hookup (220V)
    • HOA Fee Frequency: Annually

    Price history

    DateEventPrice
    1/31/2022Sold$2,450,000-5.8%$561/sqft
    Source: Public Record Report a problem
    12/11/2021Pending sale$2,599,999$596/sqft
    Source: bridgeMLS/CCAR/Bay East AOR #ML81852944 Report a problem
    10/7/2021Contingent$2,599,999$596/sqft
    Source: MLSListings Inc #ML81852944 Report a problem
    8/6/2021Price change$2,599,999-13.3%$596/sqft
    Source: MLSListings Inc #ML81852944 Report a problem
    7/10/2021Listed for sale$2,998,800+297.2%$687/sqft
    Source: MLSListings Inc #ML81852944 Report a problem
    3/19/1999Sold$755,000$173/sqft
    Source: CCAR #10265875 Report a problem

    Public tax history

    YearProperty taxesTax assessment
    2025-- $2,599,940 +2%
    2024$31,359 +11.8%$2,548,980 +9.5%
    2023$28,055 +103.1%$2,327,000 +105.8%
    2022$13,815 +1.4%$1,130,504 +2%
    2021$13,620 +1.1%$1,108,341 +1%
    2020$13,465 -0.8%$1,096,977 +2%
    2019$13,577 +9.4%$1,075,472 +2%
    2018$12,413 $1,054,388 +2%
    2017$12,413 +5.8%$1,033,717 +2%
    2016$11,732 +7.7%$1,013,453 +1.5%
    2015$10,892 $998,231 +2%
    2014$10,892 $978,677 +0.5%
    2013-- $974,263 +2%
    2012-- $955,160 +2%
    2011-- $936,434 +0.8%
    2010-- $929,438 +1.1%
    2009-- $919,121 +2%
    2008-- $901,100 +2%
    2007-- $883,432 +2%
    2006-- $866,113 +2%
    2005-- $849,133 +2%
    2004-- $832,486 +1.9%
    2003-- $817,234 +2%
    2002-- $801,213 +2%
    2001$7,990 $785,502

    Find assessor info on the county website

    Neighborhood: Hayward Highland

    Nearby schools

    GreatSchools rating
    Get a cash offer in 3 minutes
    Find out how much your home could sell for in as little as 3 minutes with a no-obligation cash offer.
    Estimated market value
    $2,635,400
    Get a cash offer in 3 minutes
    Find out how much your home could sell for in as little as 3 minutes with a no-obligation cash offer.
    Estimated market value
    $2,635,400