Embark on the journey to your new sanctuary today! As you enter Monroe Plan 1, you're welcomed by an inviting expanse of open-concept living, seamlessly merging the kitchen, living area, and dining space into a harmonious retreat. Ascend to the second floor, where three bedrooms await alongside a versatile loft, ideal for additional entertainment, a cozy home theater, or a lively play area for the family. Dressed in sophisticated, designer-curated finishes, Monroe exudes contemporary elegance at every turn. From the glistening stainless steel appliances to the lavish luxury vinyl plank flooring, and the exquisite quartz countertops adorning the heart of the home, every detail reflects unparalleled refinement and style. Located in the prestigious enclave of South Corona, Bedford offers a lifestyle of unparalleled luxury and convenience. Indulge in the plethora of resort-style amenities, including refreshing pools, a rejuvenating spa, picturesque walking trails, a state-of-the-art fitness room, tranquil yoga lawn, pet-friendly dog parks, and vibrant playgrounds. With an array of nearby shopping destinations and access to top-rated schools, Monroe epitomizes the essence of your dream home – where every detail is thoughtfully curated to elevate your living experience. Don't miss your chance to experience the allure of Monroe and embrace the epitome of luxurious living in Bedford!
Sold for $784,095
Listed by: TNHC Realty and Construction • Justyna Korczynski • Contact: 949-382-7800
Bought with: NONMEMBER MRML
$784,095
4055 Pomelo Dr, Corona, CA 92883
3beds
1,826sqft
Condominium
Built in 2024
-- sqft lot
$757,900 Zestimate®
$429/sqft
$3,835 Estimated rent
Home value
$757,900
$720,000 - $796,000
$3,835/mo
Zestimate® history
Owner options
List your home for rent
$3,835/mo
Rent Zestimate®
Find your next renter with Zillow Rental Manager. Plus, with online applications, you can quickly screen prospective tenants – for free.
$3,835/mo
Rent Zestimate®
Refinance and save
$5,228/mo
Est. payment
Refinancing to a lower rate could help reduce your monthly payments and save thousands over the life of the loan.
$5,228/mo
Est. payment
Explore your selling options
Work with a Zillow partner agent
Leverage their expertise and Zillow's premium Showcase listings to get your home seen by more buyers.
Get startedList with your own agent
Get your home in front of millions of buyers by listing it on Zillow.
Learn how to do itSell it yourself
Take full control of how buyers see your home on Zillow by listing For Sale by Owner (FSBO).
List your homeWhat's special
Refreshing poolsVersatile loftOpen-concept livingDining spaceCozy home theaterNearby shopping destinationsPicturesque walking trails
Zillow last checked:
Listing updated:
Listed by:
Justyna Korczynski DRE #01452389 949-310-4569,
TNHC Realty and Construction,
Co-Listing Agent: Deborah Muro DRE #01436940 949-396-1419,
TNHC Realty and Construction
Bought with:
General NONMEMBER, DRE #NONMEMBER
NONMEMBER MRML
Source: CRMLS,MLS#: OC24029975 Originating MLS: California Regional MLS
Originating MLS: California Regional MLSFacts & features
Interior
Bedrooms & bathrooms
- Bedrooms: 3
- Bathrooms: 3
- Full bathrooms: 2
- 1/2 bathrooms: 1
- Main level bathrooms: 1
Rooms
- Room types: Bedroom, Kitchen, Laundry, Loft, Primary Bathroom, Primary Bedroom, Other, Pantry
Bedroom
- Features: All Bedrooms Up
Bathroom
- Features: Bathtub, Dual Sinks, Separate Shower
Kitchen
- Features: Kitchen Island, Kitchen/Family Room Combo, Quartz Counters
Other
- Features: Walk-In Closet(s)
Pantry
- Features: Walk-In Pantry
Heating
- Central
Cooling
- Central Air
Appliances
- Included: Dishwasher, Gas Range, Microwave
- Laundry: Laundry Room
Features
- Open Floorplan, Quartz Counters, All Bedrooms Up, Loft, Walk-In Pantry, Walk-In Closet(s)
- Has fireplace: No
- Fireplace features: None
- Common walls with other units/homes: No Common Walls
Interior area
- Total interior livable area: 1,826 sqft
Property
Parking
- Total spaces: 2
- Parking features: Garage - Attached
- Attached garage spaces: 2
Features
- Levels: Two
- Stories: 2
- Entry location: 1st floor
- Pool features: Community, In Ground, Association
- Has view: Yes
- View description: None
Details
- Special conditions: Standard
Construction
Type & style
- Home type: Condo
- Property subtype: Condominium
Materials
- Foundation: Slab
Condition
- Under Construction
- New construction: Yes
- Year built: 2024
Details
- Builder model: Monroe 1A
Utilities & green energy
- Sewer: Public Sewer
- Water: Public
Community & HOA
Community
- Features: Curbs, Gutter(s), Street Lights, Suburban, Sidewalks, Gated, Pool
- Security: Fire Detection System, Security Gate, Gated Community, Smoke Detector(s)
- Subdivision: ,Monroe At Bedford
HOA
- Has HOA: Yes
- Amenities included: Fire Pit, Outdoor Cooking Area, Barbecue, Picnic Area, Playground, Pool, Recreation Room, Spa/Hot Tub
- HOA fee: $235 monthly
- HOA name: FirstService Residential
- HOA phone: 800-428-5588
Location
- Region: Corona
Financial & listing details
- Price per square foot: $429/sqft
- Date on market: 2/12/2024
- Cumulative days on market: 3 days
- Listing terms: Cash,Cash to New Loan,Conventional,FHA,VA Loan
Price history
| Date | Event | Price |
|---|---|---|
| 3/13/2024 | Sold | $784,095+5.7%$429/sqft |
Source:  CRMLS #OC24029975 Report a problem CRMLS #OC24029975 Report a problem | ||
| 2/18/2024 | Pending sale | $741,990$406/sqft |
Source: CRMLS #OC24029975 Report a problem | ||
| 11/19/2023 | Listed for sale | $741,990$406/sqft |
Source:  Risewell Homes Report a problem Risewell Homes Report a problem | ||
Public tax history
Tax history is unavailable.
Neighborhood: Wildrose
Nearby homes
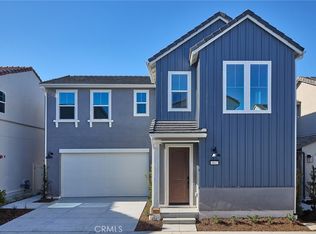
- $754,9903 bd3 ba1.8k sqft4043 Pomelo Dr, Corona, CA 92883Sold

- $744,9903 bd3 ba1.8k sqft4037 Pomelo Dr, Corona, CA 92883Sold
- $697,9903 bd3 ba1.7k sqft4085 Spring Haven Ln, Corona, CA 92883Sold
- $756,9903 bd3 ba2k sqft4070 Spring Hvn, Corona, CA 92883Sold
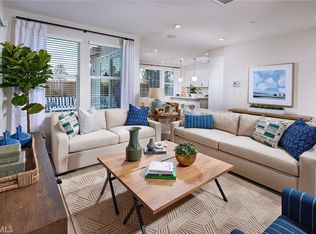
- $700,9903 bd3 ba1.7k sqft4076 Spring Haven Ln, Corona, CA 92883Sold
- $697,9903 bd3 ba1.7k sqft4074 Spring Haven Ln, Corona, CA 92883Sold
- $709,9903 bd3 ba1.7k sqft4090 Spring Haven Ln, Corona, CA 92883Sold
- $699,9903 bd3 ba1.7k sqft4013 Spring Haven Ln, Corona, CA 92883Sold
- $785,0003 bd3 ba1.7k sqft4006 Spring Hvn, Corona, CA 92883Sold
Nearby schools
GreatSchools rating
- 8/10Woodrow Wilson Elementary SchoolGrades: K-6Distance: 1 mi
- 6/10El Cerrito Middle SchoolGrades: 6-8Distance: 1.2 mi
- 8/10Santiago High SchoolGrades: 9-12Distance: 1.9 mi
Get a cash offer in 3 minutes
Find out how much your home could sell for in as little as 3 minutes with a no-obligation cash offer.
Estimated market value
$757,900
Get a cash offer in 3 minutes
Find out how much your home could sell for in as little as 3 minutes with a no-obligation cash offer.
Estimated market value
$757,900
- California
- Riverside County
- Corona
- 92883
- Wildrose
- 4055 Pomelo Dr
Nearby cities
Nearby neighborhoods
Nearby zip codes
Other Corona Topics
