Skip main navigation
Off market
  • Tax assessed value
    $25,666

    4055 Royal Ave Space 138, Eugene, OR 97402

    3beds
    1,401sqft
    MobileManufactured
    Built in 2001
    -- sqft lot
    $-- Zestimate®
    $18/sqft
    $1,891 Estimated rent

    Home value

    Not available

    Estimated sales range

    Not available

    $1,891/mo

    Zestimate® history
    Loading
    Loading...

    Owner options

    List your home for rent

    $1,891/mo

    Rent Zestimate®

    Find your next renter with Zillow Rental Manager. Plus, with online applications, you can quickly screen prospective tenants – for free.

    Learn more

    $1,891/mo

    Rent Zestimate®

    Refinance and save

    $875/mo

    Est. payment

    Refinancing to a lower rate could help reduce your monthly payments and save thousands over the life of the loan.

    See today's rates

    $875/mo

    Est. payment

    Explore your selling options

    Work with a Zillow partner agent

    Leverage their expertise and Zillow's premium Showcase listings to get your home seen by more buyers.

    Get started

    List with your own agent

    Get your home in front of millions of buyers by listing it on Zillow.

    Learn how to do it

    Sell it yourself

    Take full control of how buyers see your home on Zillow by listing For Sale by Owner (FSBO).

    List your home

    What's special

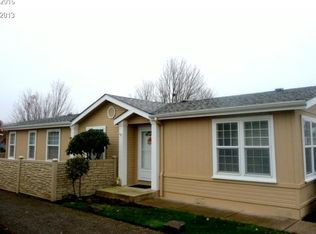
    This charming home has many updates throughout. The kitchen features solid surface countertops, glass top electric range and a beautiful window seat. Elegant cordless shades accent the windows in the kitchen and dining room. New laminate wood flooring in the dining room, living room, hallway. The fenced backyard has a private covered patio and easy maintenance artificial turf. the 20X22 garage has an access ramp.

    This property is off market, which means it's not currently listed for sale or rent on Zillow. This may be different from what's available on other websites or public sources.

    Facts & features

    Interior

    Bedrooms & bathrooms
    • Bedrooms: 3
    • Bathrooms: 2
    • Full bathrooms: 2
    • Main level bathrooms: 2
    Heating
    • Forced air, Heat pump, Electric
    Cooling
    • Refrigerator, Central
    Appliances
    • Included: Dishwasher, Dryer, Garbage disposal, Microwave, Range / Oven, Refrigerator, Washer
    • Laundry: Laundry Room, Inside
    Features
    • Ceiling Fan(s), High Ceilings, Closet, Soaking Tub, Bathroom
    • Flooring: Carpet, Laminate, Linoleum / Vinyl
    • Doors: French Doors, Sliding Doors
    • Windows: Double Pane Windows, Skylight(s)
    • Basement: Crawl Space
    Interior area
    • Structure area source: Rlid
    • Total interior livable area: 1,401 sqft

    Property

    Parking
    • Total spaces: 2
    • Parking features: Garage - Attached
    Accessibility
    • Accessibility features: Handicap Access, Accessible Approach with Ramp, Accessible Entrance, One Level, Pathway, Minimal Steps, Ground Level, Garage on Main, Utility room on main, Accessible Bedroom, Walk-in Shower
    Features
    • Entry location: Ground Level
    • Patio & porch: Covered
    • Exterior features: Wood
    Lot
    • Features: Level
    Details
    • Parcel number: 170422330010013802
    • Lease amount: $642

    Construction

    Type & style
    • Home type: MobileManufactured
    Materials
    • Roof: Composition
    Condition
    • Resale
    • Year built: 2001

    Utilities & green energy

    • Sewer: Public Sewer
    • Water: Public
    • Utilities for property: Electricity Connected, Cable Connected

    Community & neighborhood

    Community
    • Community features: Fifty Five Plus Active Community
    Senior living
    • Senior community: Yes
    Location
    • Region: Eugene

    HOA & financial

    HOA
    • Has HOA: Yes
    • HOA fee: $750 monthly

    Other

    Other facts
    • Sewer: Public Sewer
    • WaterSource: Public
    • Heating: Forced Air
    • Appliances: Dishwasher, Microwave, Electric Water Heater, Free-Standing Range
    • AssociationYN: true
    • Flooring: Laminate Flooring, Wall to Wall Carpet, Vinyl Floor
    • InteriorFeatures: Ceiling Fan(s), High Ceilings, Closet, Soaking Tub, Bathroom
    • GarageYN: true
    • AttachedGarageYN: true
    • HeatingYN: true
    • Utilities: Electricity Connected, Cable Connected
    • LandLeaseAmountFrequency: Monthly
    • Roof: Composition
    • WindowFeatures: Double Pane Windows, Skylight(s)
    • LotFeatures: Level
    • FoundationDetails: Block
    • SeniorCommunityYN: true
    • Basement: Crawl Space
    • MainLevelBathrooms: 2
    • FarmLandAreaUnits: Square Feet
    • ParkingFeatures: Driveway, Attached
    • DoorFeatures: French Doors, Sliding Doors
    • OpenParkingYN: true
    • LandLeaseYN: true
    • LivingAreaSource: rlid
    • AccessibilityFeatures: Handicap Access, Accessible Approach with Ramp, Accessible Entrance, One Level, Pathway, Minimal Steps, Ground Level, Garage on Main, Utility room on main, Accessible Bedroom, Walk-in Shower
    • LaundryFeatures: Laundry Room, Inside
    • PatioAndPorchFeatures: Covered
    • RoomBedroom2Features: Closet
    • RoomMasterBedroomFeatures: Closet, Bathroom
    • RoomBedroom3Features: Closet, Wall to Wall Carpet, French Doors
    • RoomKitchenFeatures: Ceiling Fan(s), Microwave, Vinyl Floor, Skylight(s)
    • RoomBedroom2Level: Main
    • RoomBedroom3Level: Main
    • RoomDiningRoomLevel: Main
    • RoomKitchenLevel: Main
    • RoomLivingRoomLevel: Main
    • ConstructionMaterials: Man Made
    • RoomMasterBedroomLevel: Main
    • RoomLivingRoomFeatures: Sliding Doors, Laminate Flooring
    • EntryLocation: Ground Level
    • PropertyCondition: Resale
    • MlsStatus: Pending
    • BuildingAreaSource: Rlid
    • AssociationName: Songbrook
    • LandLeaseAmount: 642
    • AssociationPhone: 541-461-4000

    Price history

    DateEventPrice
    8/31/2020Sold$145,000-12.1%$103/sqft
    Source: RMLS (OR) #20285695 Report a problem
    5/19/2020Pending sale$165,000$118/sqft
    Source: Elite Realty Professionals #20285695 Report a problem
    4/24/2020Listed for sale$165,000$118/sqft
    Source: Elite Realty Professionals #20285695 Report a problem

    Public tax history

    YearProperty taxesTax assessment
    2018$410 $23,361
    2017$410 +8.5%$23,361 +3%
    2016$378 $22,681 +6.8%
    2015$378 +6.8%$21,237 +11.6%
    2014$354 $19,034

    Find assessor info on the county website

    Neighborhood: Bethel

    Nearby schools

    GreatSchools rating
    Schools provided by the listing agent
    • Elementary: Malabon
    • Middle: Cascade
    • High: Willamette

    Source: The MLS. This data may not be complete. We recommend contacting the local school district to confirm school assignments for this home.