Skip main navigation
Sold
  • $210,000

    4055 Royal Ave Space 150, Eugene, OR 97402

    3beds
    1,404sqft
    Residential, Manufactured Home
    Built in 1996
    -- sqft lot
    $-- Zestimate®
    $150/sqft
    $2,184 Estimated rent

    Home value

    Not available

    Estimated sales range

    Not available

    $2,184/mo

    Zestimate® history
    Loading
    Loading...

    Owner options

    List your home for rent

    $2,184/mo

    Rent Zestimate®

    Find your next renter with Zillow Rental Manager. Plus, with online applications, you can quickly screen prospective tenants – for free.

    Learn more

    $2,184/mo

    Rent Zestimate®

    Refinance and save

    $2,538/mo

    Est. payment

    Refinancing to a lower rate could help reduce your monthly payments and save thousands over the life of the loan.

    See today's rates

    $2,538/mo

    Est. payment

    Explore your selling options

    Work with a Zillow partner agent

    Leverage their expertise and Zillow's premium Showcase listings to get your home seen by more buyers.

    Get started

    List with your own agent

    Get your home in front of millions of buyers by listing it on Zillow.

    Learn how to do it

    Sell it yourself

    Take full control of how buyers see your home on Zillow by listing For Sale by Owner (FSBO).

    List your home

    What's special

    Modern bathroomsDual closetsFully redesigned kitchenRefrigerator with ice makerVaulted ceilingsOpen-concept kitchenNew heating system
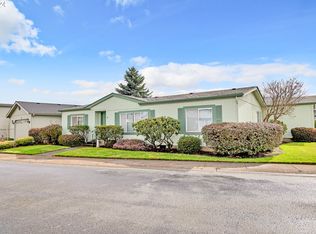
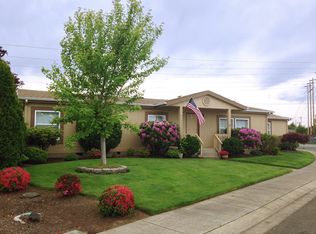
    Beautifully Rebuilt Home in Songbrook 55+ Community Welcome to 4055 Royal Avenue #150, a stunning 3-bedroom, 2-bathroom home offering 1,404 sqft of fully rebuilt living space in the sought-after Songbrook 55+ gated community. Completely updated in the last 18 months, this home features a brand new roof, new heating system, plush carpet, fully redesigned kitchen, and modern bathrooms—everything is fresh and move-in ready. The open-concept kitchen is a chef’s dream with a spacious island and eating bar, stainless steel appliances, refrigerator with ice maker, dishwasher, and custom cabinetry with pull-out organizers. The large primary suite sits privately on one side of the home, showcasing vaulted ceilings, dual closets, ceiling fan, and an ensuite bathroom with dual sinks. Outside, enjoy both covered and uncovered patio spaces, a lush lawn, sprinkler system, and beautifully landscaped grounds with a park-like feel.Residents of Songbrook enjoy exceptional amenities including a pool, spa, clubhouse, gym, library, gated entry, and picturesque common areas with a private pond—all meticulously maintained by community management.This home blends modern comfort, stylish updates, and resort-style living in one perfect package.

    Zillow last checked:

    Listing updated:

    Listed by:

    Stephanie Coats #AGENT_PHONE,

    Keller Williams Realty Eugene and Springfield

    Bought with:

    Brita Arcuri, 200702214

    DC Real Estate Inc

    Source: RMLS (OR),MLS#: 336759688MLS Logo

    Facts & features

    Interior

    Bedrooms & bathrooms
    • Bedrooms: 3
    • Bathrooms: 2
    • Full bathrooms: 2
    • Main level bathrooms: 2
    Primary bedroom
    • Features: Bathroom, Ceiling Fan, Double Closet, Ensuite, Vaulted Ceiling, Vinyl Floor, Wallto Wall Carpet
    • Level: Main
    • Area: 180
    • Dimensions: 12 x 15
    Bedroom 2
    • Features: Closet, Wallto Wall Carpet
    • Level: Main
    • Area: 132
    • Dimensions: 11 x 12
    Bedroom 3
    • Features: Closet, Wallto Wall Carpet
    • Level: Main
    • Area: 80
    • Dimensions: 8 x 10
    Dining room
    • Features: Sliding Doors, Vaulted Ceiling
    • Level: Main
    • Area: 117
    • Dimensions: 9 x 13
    Kitchen
    • Features: Dishwasher, Disposal, Microwave, Pantry, Updated Remodeled, Free Standing Range, Free Standing Refrigerator, Plumbed For Ice Maker
    • Level: Main
    • Area: 144
    • Width: 12
    Living room
    • Features: Ceiling Fan, Vaulted Ceiling, Wallto Wall Carpet
    • Level: Main
    • Area: 273
    • Dimensions: 21 x 13
    Heating
    • Forced Air
    Cooling
    • Heat Pump
    Appliances
    • Included: Built-In Refrigerator, Dishwasher, Disposal, Free-Standing Range, Free-Standing Refrigerator, Microwave, Plumbed For Ice Maker, Stainless Steel Appliance(s), Washer/Dryer, Electric Water Heater
    • Laundry: Laundry Room
    Features
    • Ceiling Fan(s), High Speed Internet, Vaulted Ceiling(s), Sink, Closet, Pantry, Updated Remodeled, Bathroom, Double Closet
    • Flooring: Wall to Wall Carpet, Vinyl
    • Doors: Sliding Doors
    • Windows: Double Pane Windows, Vinyl Frames
    • Basement: Crawl Space
    Interior area
    • Total structure area: 1,404
    • Total interior livable area: 1,404 sqft

    Property

    Parking
    • Total spaces: 2
    • Parking features: Driveway, Garage Door Opener, Attached
    • Attached garage spaces: 2
    • Has uncovered spaces: Yes
    Accessibility
    • Accessibility features: Main Floor Bedroom Bath, Accessibility
    Features
    • Levels: One
    • Stories: 1
    • Patio & porch: Covered Patio, Patio
    • Exterior features: Yard
    • Spa features: Association
    • Fencing: Fenced
    • Has view: Yes
    • View description: Mountain(s), Trees/Woods
    Lot
    • Features: Level, Sprinkler, SqFt 0K to 2999
    Details
    • Parcel number: 4222749
    • On leased land: Yes
    • Lease amount: $1,200
    • Land lease expiration date: 3810153600000
    • Zoning: R-1

    Construction

    Type & style
    • Home type: MobileManufactured
    • Property subtype: Residential, Manufactured Home
    Materials
    • Lap Siding
    • Foundation: Block, Concrete Perimeter
    • Roof: Composition
    Condition
    • Restored,Updated/Remodeled
    • New construction: No
    • Year built: 1996

    Utilities & green energy

    • Sewer: Public Sewer
    • Water: Public
    • Utilities for property: Cable Connected

    Community & neighborhood

    Senior living
    • Senior community: Yes
    Location
    • Region: Eugene
    • Subdivision: Songbrook

    HOA & financial

    HOA
    • Has HOA: Yes
    • HOA fee: $1,200 monthly
    • Amenities included: Cable T V, Commons, Gated, Gym, Library, Maintenance Grounds, Management, Party Room, Pool, Recreation Facilities, Road Maintenance, Sewer, Spa Hot Tub, Trash, Water
    • Second HOA fee: $150 monthly

    Other

    Other facts
    • Body type: Double Wide
    • Listing terms: Cash,Conventional
    • Road surface type: Paved

    Price history

    DateEventPrice
    4/7/2026Sold$210,000-4.5%$150/sqft
    Source: RMLS (OR) #336759688 Report a problem
    3/13/2026Pending sale$220,000$157/sqft
    Source: RMLS (OR) #336759688 Report a problem
    3/4/2026Price change$220,000-17%$157/sqft
    Source: RMLS (OR) #336759688 Report a problem
    1/7/2026Price change$265,000-1.9%$189/sqft
    Source: RMLS (OR) #336759688 Report a problem
    8/14/2025Listed for sale$270,000+350.8%$192/sqft
    Source: RMLS (OR) #336759688 Report a problem
    9/11/2012Listing removed$59,900$43/sqft
    Source: Propertyware Inc Report a problem
    8/10/2012Price change$59,900+5.3%$43/sqft
    Source: Propertyware Inc Report a problem
    8/4/2012Listed for sale$56,900$41/sqft
    Source: Propertyware Inc Report a problem

    Public tax history

    YearProperty taxesTax assessment
    2018$330 $18,762
    2017$330 +7.4%$18,762 +3%
    2016$307 $18,216 +3%
    2015$307 +2%$17,685 +3%
    2014$301 $17,170

    Find assessor info on the county website

    Neighborhood: Bethel

    Nearby schools

    GreatSchools rating
    Schools provided by the listing agent
    • Elementary: Malabon
    • Middle: Cascade
    • High: Willamette

    Source: RMLS (OR). This data may not be complete. We recommend contacting the local school district to confirm school assignments for this home.