Seller is motivated and ready for all offers. Welcome to this spacious and meticulously maintained 2100 sq ft home in the highly sought-after 55+ Songbrook community. 3 bedrooms, 2 bathrooms, and a huge bonus-room, all with a flexible layout to meet your lifestyle. An oversized and open kitchen to dream of, boasting of Oak cabinets, and new SS appliances, perfect for cooking, baking and entertaining. The Primary-ensuite offers double-closets, dual-sink vanity, soaking tub, and a walk-in shower. Vaulted cleanings, newer LVP flooring, flexible space and an oversized bonus room, opening to the covered back deck, fully-fenced, and landscaped yard. Do not miss the oversized 2-car garage, complete with 220V and pull-down storage. Space rent is $1200 per month. The many park amenities include an indoor pool and hot tub, clubhouse, fitness room, game room, community ponds and more! Do not miss this gem of a home!!
Active
$190,000
4055 Royal Ave Space 22, Eugene, OR 97402
3beds
2,100sqft
Residential, Modular
Built in 1994
-- sqft lot
$-- Zestimate®
$90/sqft
$1,200/mo HOA
What's special
- 123 days |
- 444 |
- 25 |
Zillow last checked:
Listing updated:
Listed by:
Jennifer Kyser 541-968-8877,
The Agency Lake Oswego,
Elizabeth Kellogg 541-514-3700,
ICON Real Estate Group
Source: RMLS (OR),MLS#: 123798362
Facts & features
Interior
Bedrooms & bathrooms
- Bedrooms: 3
- Bathrooms: 2
- Full bathrooms: 2
- Main level bathrooms: 2
Rooms
- Room types: Bedroom 2, Bedroom 3, Dining Room, Family Room, Kitchen, Living Room, Primary Bedroom
Primary bedroom
- Features: Skylight, Ensuite, Soaking Tub, Vaulted Ceiling
- Level: Main
- Area: 208
- Dimensions: 13 x 16
Bedroom 2
- Level: Main
- Area: 132
- Dimensions: 11 x 12
Bedroom 3
- Level: Main
- Area: 100
- Dimensions: 10 x 10
Dining room
- Features: Builtin Features
- Level: Main
- Area: 108
- Dimensions: 12 x 9
Family room
- Level: Main
- Area: 288
- Dimensions: 18 x 16
Kitchen
- Features: Eat Bar
- Level: Main
- Area: 252
- Width: 14
Living room
- Features: Vaulted Ceiling
- Level: Main
- Area: 306
- Dimensions: 18 x 17
Heating
- Heat Pump
Cooling
- Heat Pump
Appliances
- Included: Dishwasher, Disposal, Free-Standing Range, Free-Standing Refrigerator, Range Hood, Stainless Steel Appliance(s), Washer/Dryer, Electric Water Heater
- Laundry: Laundry Room
Features
- Ceiling Fan(s), High Ceilings, Soaking Tub, Solar Tube(s), Vaulted Ceiling(s), Built-in Features, Eat Bar, Pantry
- Flooring: Laminate, Wall to Wall Carpet
- Windows: Skylight(s)
Interior area
- Total structure area: 2,100
- Total interior livable area: 2,100 sqft
Property
Parking
- Total spaces: 2
- Parking features: RV Boat Storage, Attached
- Attached garage spaces: 2
Accessibility
- Accessibility features: One Level, Accessibility
Features
- Levels: One
- Stories: 1
- Patio & porch: Covered Deck, Covered Patio, Deck
- Exterior features: Yard
- Spa features: Association
- Fencing: Fenced
- Waterfront features: Pond
- Park: Songbrook
Lot
- Features: Commons, Gated, Level, On Busline, Sprinkler, SqFt 0K to 2999
Details
- Additional structures: RVBoatStorage
- Additional parcels included: 1515822
- Parcel number: 4204556
- On leased land: Yes
- Lease amount: $1,200
- Land lease expiration date: 1798675200000
Construction
Type & style
- Home type: MobileManufactured
- Property subtype: Residential, Modular
Materials
- Other
- Foundation: Other
- Roof: Composition
Condition
- Resale
- New construction: No
- Year built: 1994
Utilities & green energy
- Sewer: Public Sewer
- Water: Public
Community & HOA
Community
- Security: Security Gate
- Senior community: Yes
HOA
- Has HOA: Yes
- Amenities included: Athletic Court, Commons, Gated, Gym, Lap Pool, Management, Meeting Room, Party Room, Pool, Spa Hot Tub, Weight Room
- HOA fee: $1,200 monthly
Location
- Region: Eugene
Financial & listing details
- Price per square foot: $90/sqft
- Tax assessed value: $88,266
- Annual tax amount: $1,879
- Date on market: 4/23/2026
- Listing terms: Cash,Conventional
- Road surface type: Concrete, Paved
Estimated market value
Not available
Estimated sales range
Not available
Not available
Price history
| Date | Event | Price |
|---|---|---|
| 4/24/2026 | Listed for sale | $190,000+15.2%$90/sqft |
Source:  RMLS (OR) #123798362 Report a problem RMLS (OR) #123798362 Report a problem | ||
| 7/27/2023 | Sold | $165,000-5.7%$79/sqft |
Source: RMLS (OR) #23515843 Report a problem | ||
| 7/14/2023 | Pending sale | $175,000$83/sqft |
Source: RMLS (OR) #23515843 Report a problem | ||
| 7/10/2023 | Listed for sale | $175,000$83/sqft |
Source: RMLS (OR) #23515843 Report a problem | ||
| 6/14/2023 | Contingent | $175,000$83/sqft |
Source: RMLS (OR) #23515843 Report a problem | ||
| 6/14/2023 | Pending sale | $175,000$83/sqft |
Source: RMLS (OR) #23515843 Report a problem | ||
| 5/2/2023 | Listed for sale | $175,000+25%$83/sqft |
Source: RMLS (OR) #23515843 Report a problem | ||
| 11/19/2020 | Sold | $140,000-11.9%$67/sqft |
Source: RMLS (OR) #20496400 Report a problem | ||
| 10/28/2020 | Pending sale | $159,000$76/sqft |
Source: Elite Realty Professionals #20496400 Report a problem | ||
| 8/13/2020 | Price change | $159,000-5.9%$76/sqft |
Source: Elite Realty Professionals #20496400 Report a problem | ||
| 7/21/2020 | Listed for sale | $169,000$80/sqft |
Source: Elite Realty Professionals #20496400 Report a problem | ||
Public tax history
| Year | Property taxes | Tax assessment |
|---|---|---|
| 2018 | $1,500 | $84,842 |
| 2017 | $1,500 +10.1% | $84,842 +3.6% |
| 2016 | $1,362 | $81,890 +8.2% |
| 2015 | $1,362 +7.5% | $75,650 +9.8% |
| 2014 | $1,268 | $68,913 |
Find assessor info on the county website
Monthly payment
Climate risks
Neighborhood: Bethel
Nearby schools
GreatSchools rating
- 3/10Malabon Elementary SchoolGrades: K-5Distance: 0.5 mi
- 2/10Cascade Middle SchoolGrades: 6-8Distance: 0.6 mi
- 4/10Willamette High SchoolGrades: 9-12Distance: 0.8 mi
Schools provided by the listing agent
- Elementary: Malabon
- Middle: Cascade
- High: Willamette
Source: RMLS (OR). This data may not be complete. We recommend contacting the local school district to confirm school assignments for this home.
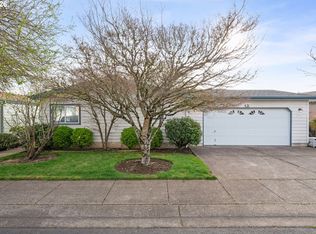
- $139,0003 bd2 ba1.7k sqft4055 Royal Ave SPACE 30, Eugene, OR 97402Sold
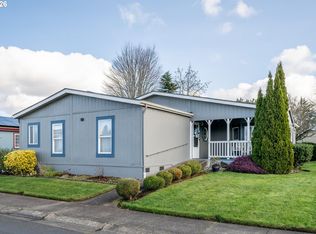
- $200,0003 bd2 ba2k sqft4055 Royal Ave SPC 93, Eugene, OR 97402Sold
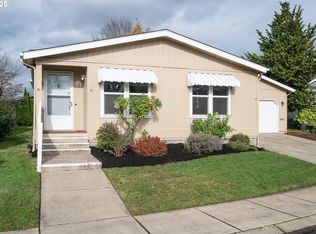
- $139,0003 bd2 ba1.4k sqft4055 Royal Ave SPACE 90, Eugene, OR 97402Sold
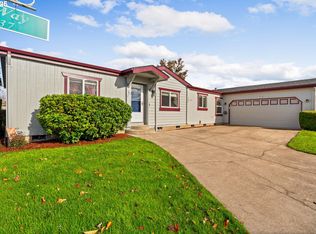
- $142,5003 bd2 ba1.7k sqft4055 Royal Ave SPACE 107, Eugene, OR 97402Sold
- $215,0003 bd2 ba1.6k sqft4055 Royal Ave SPACE 52, Eugene, OR 97402Sold
- $227,5003 bd2 ba1.5k sqft4055 Royal Ave SPACE 140, Eugene, OR 97402For Sale
- $265,0003 bd2 ba1.5k sqft4055 Royal Ave SPACE 14, Eugene, OR 97402For Sale
- $185,0002 bd2 ba1.9k sqft4055 Royal Ave SPACE 7, Eugene, OR 97402Sold
Similar homes
- $227,5003 bd2 ba1.5k sqft4055 Royal Ave Space 140, Eugene, OR 97402Active

 MLS ID #455507936, Genevieve Partsch, eXp Realty LLC. RMLS (OR)
 - $159,9003 bd2 ba1.8k sqft1699 N Terry St Space 107, Eugene, OR 97402Active
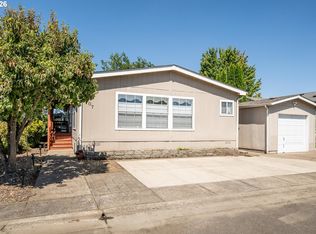 MLS ID #336873332, Adrian Gonsalez, Keller Williams Realty Eugene and Springfield. RMLS (OR)
 - $265,0003 bd2 ba1.5k sqft4055 Royal Ave Space 14, Eugene, OR 97402Active
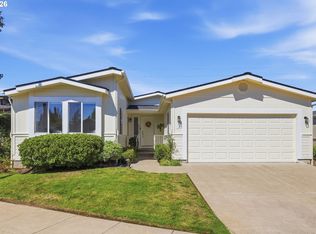 MLS ID #470318192, Stephanie Coats, Keller Williams Realty Eugene and Springfield. RMLS (OR)
 - $97,0003 bd2 ba1.3k sqft4900 Royal Ave Space 73, Eugene, OR 97402Active
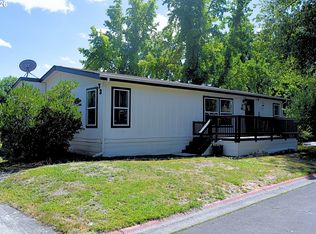 MLS ID #691917841, Autumn Sprague, Hybrid Real Estate. RMLS (OR)
 - $210,0003 bd2 ba1.3k sqft3700 Babcock Ln, Eugene, OR 97401ActiveMLS ID #185006151, Keri Warner, Coldwell Banker Professional Group. RMLS (OR)
- $129,0003 bd2 ba1.5k sqftWoodland Mobile Home Park Estates, Eugene, OR 97402For SaleMLS ID #600380, Kelli Miller. MHBO
- $200,0004 bd2 ba1.5k sqft150 N Cleveland St, Eugene, OR 97402ActiveMLS ID #419911760, John Livingston Bullier, St Clair Properties. RMLS (OR)
- $144,5503 bd2 ba1.3k sqft1699 N Terry St Space 285, Eugene, OR 97402ActiveMLS ID #332288516, Kathleen Burton, United Real Estate Properties. RMLS (OR)
- $199,9002 bd2 ba1.7k sqft3355 N Delta Hwy Unit 55, Eugene, OR 97408ActiveMLS ID #570878465, Felicia Mondragon, Keller Williams Realty Eugene and Springfield. RMLS (OR)
- $125,0003 bd2 ba1.7k sqft1800 Lakewood Ct Spc 171, Eugene, OR 97402ActiveMLS ID #494775336, Heather Tipler, Hybrid Real Estate. RMLS (OR)
- $110,0002 bd2 ba1.1k sqft1199 N Terry St Space 228, Eugene, OR 97402ActiveMLS ID #201166677, Ling Ling Zhu, Martin & Co Realty. RMLS (OR)
- $99,0003 bd2 ba1.1k sqftWoodland Mobile Home Park Estates, Eugene, OR 97402For SaleMLS ID #607381, Kelli Miller. MHBO
- $117,0002 bd2 ba1.2k sqft1199 N Terry St Space 140, Eugene, OR 97402ActiveMLS ID #424406503, Katya Ulmer, ICON Real Estate Group. RMLS (OR)
- $149,9994 bd2 ba1.7k sqft2646 Atticus Way, Eugene, OR 97404ActiveMLS ID #143443749, Jennifer Conway, United Real Estate Properties. RMLS (OR)
- $185,0002 bd2 ba1.4k sqftLakeridge of Eugene Mobile Home Park, Eugene, OR 97408For SaleMLS ID #599555, Kelli Miller. MHBO
- $127,0003 bd2 ba1.1k sqft1699 N Terry St, Eugene, OR 97402ActiveMLS ID #684924752, Rachel Ball, Triple Oaks Realty LLC. RMLS (OR)
- $189,9003 bd2 ba1.4k sqft538 Lochaven Ave, Springfield, OR 97477ActiveMLS ID #328337173, Kimber Best, ICON Real Estate Group. RMLS (OR)
- $229,0003 bd2 ba1.7k sqft3220 Crescent Ave Space 39, Eugene, OR 97408ActiveMLS ID #621796766, Katie DeWitt, eXp Realty, LLC. RMLS (OR)
- $139,0002 bd2 ba1.5k sqft4800 Barger Dr Spc 10, Eugene, OR 97402ActiveMLS ID #640383763, Stuart Hollander, Windermere RE Lane County. RMLS (OR)
- $110,0003 bd2 ba1.5k sqft1699 N Terry St Space 223, Eugene, OR 97402For Sale
 MLS ID #842992, TYLER THOMAS, Exp Realty, Llc. WVMLS
