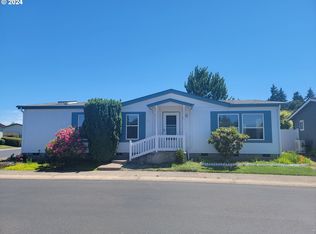
Move in ready! Well cared for and maintained home. Home was professionally cleaned including carpets. Located at the "top" of the pond. Views from dining room, kitchen and deck. Updated with some laminate floors, kitchen counters and seating bar. Kitchen and bathroom cabinets are updated solid wood. Skylights in kitchen and both bathrooms. New exterior paint and new deck. Gated community, 55 and over. Clubhouse includes many activities, indoor pool & hot tub, exercise room, card room, library, pool tables, a large meeting room and dance floor, and a full-scale kitchen, dog park and so much more to enjoy!
Sold
$180,075
4055 Royal Ave Space 41, Eugene, OR 97402
3beds
1,404sqft
Residential, Manufactured Home
Built in 1994
-- sqft lot
$-- Zestimate®
$128/sqft
$-- Estimated rent
Home value
Not available
Estimated sales range
Not available
Not available
Zestimate® history
Owner options
List your home for rent
Find your next renter with Zillow Rental Manager. Plus, with online applications, you can quickly screen prospective tenants – for free.
Refinance and save
$1,170/mo
Est. payment
Refinancing to a lower rate could help reduce your monthly payments and save thousands over the life of the loan.
$1,170/mo
Est. payment
Explore your selling options
Work with a Zillow partner agent
Leverage their expertise and Zillow's premium Showcase listings to get your home seen by more buyers.
Get startedList with your own agent
Get your home in front of millions of buyers by listing it on Zillow.
Learn how to do itSell it yourself
Take full control of how buyers see your home on Zillow by listing For Sale by Owner (FSBO).
List your homeWhat's special
Pool tablesIndoor poolHot tubExercise roomNew deckCard roomLarge meeting room
Zillow last checked:
Listing updated:
Listed by:
Tina Farley 541-953-0505,
Windermere RE Lane County
Bought with:
Lauren Berg
HomeSmart Realty Group
Source: RMLS (OR),MLS#: 23081100
Facts & features
Interior
Bedrooms & bathrooms
- Bedrooms: 3
- Bathrooms: 2
- Full bathrooms: 2
- Main level bathrooms: 2
Rooms
- Room types: Laundry, Bedroom 2, Bedroom 3, Dining Room, Family Room, Kitchen, Living Room, Primary Bedroom
Primary bedroom
- Features: Bathroom, Walkin Closet, Walkin Shower, Wallto Wall Carpet
- Level: Main
- Area: 252
- Dimensions: 18 x 14
Bedroom 2
- Features: Closet, Wallto Wall Carpet
- Level: Main
- Area: 143
- Dimensions: 11 x 13
Bedroom 3
- Features: Closet, Wallto Wall Carpet
- Level: Main
- Area: 143
- Dimensions: 11 x 13
Dining room
- Features: Sliding Doors, Laminate Flooring
- Level: Main
- Area: 81
- Dimensions: 9 x 9
Kitchen
- Features: Dishwasher, Disposal, Eat Bar, Skylight, Updated Remodeled, Free Standing Range, Free Standing Refrigerator, Laminate Flooring
- Level: Main
- Area: 130
- Width: 13
Living room
- Features: Closet, Vaulted Ceiling, Wallto Wall Carpet
- Level: Main
- Area: 240
- Dimensions: 15 x 16
Heating
- Heat Pump
Cooling
- Central Air, Heat Pump
Appliances
- Included: Dishwasher, Disposal, Free-Standing Range, Free-Standing Refrigerator, Microwave, Washer/Dryer, Electric Water Heater, Tank Water Heater
- Laundry: Laundry Room
Features
- Vaulted Ceiling(s), Closet, Eat Bar, Updated Remodeled, Bathroom, Walk-In Closet(s), Walkin Shower
- Flooring: Laminate, Vinyl, Wall to Wall Carpet
- Doors: Sliding Doors
- Windows: Double Pane Windows, Vinyl Frames, Skylight(s)
- Basement: Crawl Space
Interior area
- Total structure area: 1,404
- Total interior livable area: 1,404 sqft
Property
Parking
- Total spaces: 2
- Parking features: Driveway, Off Street, Attached
- Attached garage spaces: 2
- Has uncovered spaces: Yes
Accessibility
- Accessibility features: One Level, Utility Room On Main, Accessibility
Features
- Levels: One
- Stories: 1
- Patio & porch: Deck, Porch
- Spa features: Association
- Has view: Yes
- View description: Pond
- Has water view: Yes
- Water view: Pond
- Waterfront features: Pond
- Body of water: Pond
- Park: Songbrook 55+ Communiy
Lot
- Features: Level, Sprinkler, SqFt 0K to 2999
Details
- Additional parcels included: 1515871
- Parcel number: 4204606
- On leased land: Yes
- Lease amount: $807
- Land lease expiration date: 1866240000000
Construction
Type & style
- Home type: MobileManufactured
- Property subtype: Residential, Manufactured Home
Materials
- Lap Siding
- Foundation: Concrete Perimeter
- Roof: Composition
Condition
- Updated/Remodeled
- New construction: No
- Year built: 1994
Utilities & green energy
- Sewer: Public Sewer
- Water: Public
- Utilities for property: Cable Connected
Community & HOA
Community
- Security: Fire Sprinkler System
- Senior community: Yes
HOA
- Has HOA: No
- Amenities included: Gated, Gym, Library, Management, Party Room, Pool, Recreation Facilities, Spa Hot Tub
Location
- Region: Eugene
Financial & listing details
- Price per square foot: $128/sqft
- Tax assessed value: $27,605
- Annual tax amount: $1,243
- Date on market: 1/26/2024
- Cumulative days on market: 4 days
- Listing terms: Cash,Conventional
- Road surface type: Paved
Price history
| Date | Event | Price |
|---|---|---|
| 2/14/2024 | Sold | $180,075-2.7%$128/sqft |
Source:  RMLS (OR) #23081100 Report a problem RMLS (OR) #23081100 Report a problem | ||
| 1/30/2024 | Pending sale | $185,000$132/sqft |
Source: RMLS (OR) #23081100 Report a problem | ||
| 1/26/2024 | Listed for sale | $185,000$132/sqft |
Source: RMLS (OR) #23081100 Report a problem | ||
Public tax history
| Year | Property taxes | Tax assessment |
|---|---|---|
| 2018 | $307 | $17,495 |
| 2017 | $307 +7.4% | $17,495 +3% |
| 2016 | $286 | $16,985 +3% |
| 2015 | $286 +2% | $16,490 +3% |
| 2014 | $281 | $16,010 |
Find assessor info on the county website
Neighborhood: Bethel
Nearby homes
- $21,0553 bd2 ba2.2k sqft4055 Royal Ave SPACE 62, Eugene, OR 97402Off Market

- $33,3142 bd2 ba1.6k sqft4055 Royal Ave SPACE 33, Eugene, OR 97402Off Market

- $21,5463 bd2 ba1.7k sqft4055 Royal Ave SPC 20, Eugene, OR 97402Off Market
- $151,0002 bd2 ba1.2k sqft4055 Royal Ave SPC 106, Eugene, OR 97402Sold
- $200,0002 bd2 ba1.9k sqft4055 Royal Ave SPACE 8, Eugene, OR 97402Sold
- $19,118-- bd-- ba-- sqft4055 Royal Ave SPACE 28, Eugene, OR 97402Off Market
- $30,5573 bd2 ba1.9k sqft4055 Royal Ave SPC 16, Eugene, OR 97402Off Market
- $199,0002 bd2 ba1.5k sqft4055 Royal Ave SPACE 43, Eugene, OR 97402Sold
Nearby schools
GreatSchools rating
- 3/10Malabon Elementary SchoolGrades: K-5Distance: 0.4 mi
- 2/10Cascade Middle SchoolGrades: 6-8Distance: 0.5 mi
- 4/10Willamette High SchoolGrades: 9-12Distance: 0.7 mi
Schools provided by the listing agent
- Elementary: Malabon
- Middle: Cascade
- High: Willamette
Source: RMLS (OR). This data may not be complete. We recommend contacting the local school district to confirm school assignments for this home.
- Oregon
- Lane County
- Eugene
- 97402
- Bethel
- 4055 Royal Ave Space 41
