This charming 1910 home offers exceptional versatility and potential, whether you choose to use it as a year-round family residence or explore its commercial possibilities. The first floor features a flexible bedroom/office, beautiful wood floors, and an enclosed three-season porch. The property sits on a generous 0.61-acre, level lot with beautiful mature trees, providing plenty of outdoor space and privacy. Additional features include a two-car garage and a full basement with a concrete floor, as well as both interior and exterior access. The property is zoned C-1, offering potential for a small-scale retail shop or market, professional office, or other permitted use. Buyers should conduct their own due diligence and verify all permitted uses and development requirements with the Town's Building and Zoning Departments. For those looking for a residential property, the home offers a spacious existing layout ideal for comfortable year-round living. With its combination of location, land, flexible zoning, and character, this property offers outstanding potential. Conveniently located in Charlestown, just minutes from beautiful beaches, major highways, Wakefield, and Westerly. This property is being sold AS-IS.
For sale
Price cut: $20K (9/28)
$459,000
4055 S County Trl, Charlestown, RI 02813
4beds
1,329sqft
Single Family Residence
Built in 1910
0.61 Acres Lot
$449,800 Zestimate®
$345/sqft
$-- HOA
What's special
Two-car garageEnclosed three-season porchBeautiful wood floorsBeautiful mature trees
- 41 days
- 1,159
- 64
Zillow last checked:
Listing updated:
Listed by:
Becki Donnell 401-932-0862,
BHHS New England Properties
Source: StateWide MLS RI,MLS#: 1420782
Facts & features
Interior
Bedrooms & bathrooms
- Bedrooms: 4
- Bathrooms: 2
- Full bathrooms: 1
- 1/2 bathrooms: 1
Bedroom 1
- Level: First
Bedroom 2
- Level: Second
Bedroom 3
- Level: Second
Bedroom 4
- Level: Second
Bathroom
- Level: First
Bathroom
- Level: Second
Den
- Level: First
Dining room
- Level: First
Other
- Level: First
Kitchen
- Level: First
Other
- Level: First
Living room
- Level: First
Sun room
- Level: First
Heating
- Oil, Baseboard, Forced Water
Cooling
- None
Appliances
- Included: Dryer, Exhaust Fan, Range Hood, Microwave, Refrigerator, Washer, Tankless Water Heater
Features
- Wall (Plaster), Stairs, Plumbing (Mixed), Insulation (Ceiling), Insulation (Floors), Insulation (Walls)
- Flooring: Ceramic Tile, Hardwood, Carpet
- Doors: Storm Door(s)
- Windows: Storm Window(s), Skylight(s)
- Basement: Full,Interior and Exterior,Unfinished
- Has fireplace: No
- Fireplace features: None
Interior area
- Total structure area: 1,329
- Total interior livable area: 1,329 sqft
- Finished area above ground: 1,329
- Finished area below ground: 0
Video & virtual tour
Property
Parking
- Total spaces: 8
- Parking features: Detached, Driveway
- Garage spaces: 2
- Has uncovered spaces: Yes
Features
- Patio & porch: Porch
Lot
- Size: 0.61 Acres
Details
- Foundation area: 1440
- Parcel number: CHARM29L10
- Zoning: C1
- Other equipment: Cable TV
Construction
Type & style
- Home type: SingleFamily
- Architectural style: Colonial
- Property subtype: Single Family Residence
Materials
- Plaster, Vinyl Siding
- Foundation: Concrete Perimeter
Condition
- New construction: No
- Year built: 1910
Utilities & green energy
- Electric: 100 Amp Service
- Sewer: Septic Tank
- Water: Well
Community & HOA
Community
- Features: Near Public Transport, Golf, Highway Access, Public School, Railroad, Restaurants, Near Shopping
- Subdivision: Shannock Road
HOA
- Has HOA: No
Location
- Region: Charlestown
Financial & listing details
- Price per square foot: $345/sqft
- Tax assessed value: $345,500
- Annual tax amount: $2,236
- Date on market: 8/21/2026
- Inclusions: The enclosed front porch consists of 300 square feet and is not included in the above grade square footage.
Estimated market value
$449,800
$427,000 - $472,000
$2,852/mo
Price history
| Date | Event | Price |
|---|---|---|
| 9/28/2026 | Price change | $459,000-4.2%$345/sqft |
Source:  StateWide MLS RI #1420782 Report a problem StateWide MLS RI #1420782 Report a problem | ||
| 9/10/2026 | Pending sale | $479,000$360/sqft |
Source:  Berkshire Hathaway HomeServices New England Properties #1420782 Report a problem Berkshire Hathaway HomeServices New England Properties #1420782 Report a problem | ||
| 9/10/2026 | Contingent | $479,000$360/sqft |
Source: StateWide MLS RI #1420782 Report a problem | ||
| 9/4/2026 | Price change | $479,000-8.8%$360/sqft |
Source: StateWide MLS RI #1420782 Report a problem | ||
| 8/21/2026 | Listed for sale | $525,000$395/sqft |
Source: StateWide MLS RI #1420782 Report a problem | ||
Public tax history
| Year | Property taxes | Tax assessment |
|---|---|---|
| 2025 | $2,049 +2.6% | $345,500 |
| 2024 | $1,997 +0.7% | $345,500 |
| 2023 | $1,983 -10.7% | $345,500 +27.2% |
| 2022 | $2,220 -0.1% | $271,700 |
| 2021 | $2,223 -0.6% | $271,700 |
| 2020 | $2,236 +25.7% | $271,700 +41% |
| 2019 | $1,779 -4.3% | $192,700 |
| 2018 | $1,858 +0.5% | $192,700 |
| 2017 | $1,848 +0.1% | $192,700 +6.5% |
| 2016 | $1,847 +1% | $180,900 |
| 2015 | $1,829 +2.1% | $180,900 |
| 2014 | $1,791 -0.5% | $180,900 -4.9% |
| 2013 | $1,800 +1.7% | $190,300 |
| 2012 | $1,770 +2.7% | $190,300 |
| 2011 | $1,724 +3.3% | $190,300 -14.7% |
| 2010 | $1,669 +0.5% | $223,100 |
| 2009 | $1,660 +3.9% | $223,100 |
| 2008 | $1,597 +4.7% | $223,100 +9.9% |
| 2007 | $1,525 +10.5% | $203,000 |
| 2006 | $1,380 -12.8% | $203,000 +61.5% |
| 2004 | $1,583 +5.4% | $125,700 |
| 2003 | $1,502 | $125,700 |
Find assessor info on the county website
Monthly payment
Est. payment
Payment breakdown
Explore the cost of this home by adjusting the details. Changes won't be saved.Climate risks
Neighborhood: 02813
Similar homes
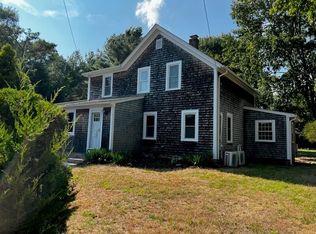
- $425,9004 bd2 ba1.7k sqft4070 S County Trl, Charlestown, RI 02813For Sale

 MLS ID #1418464, Jamie Vangieri, BHHS New England Properties. StateWide MLS RI
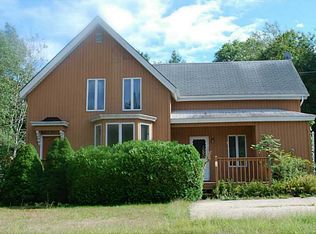
 - $499,0004 bd2 ba1.8k sqft209 Shannock Rd, South Kingstown, RI 02879For Sale
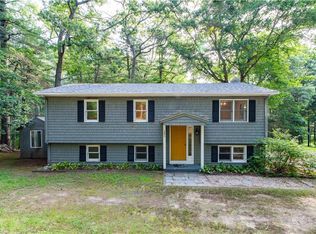 MLS ID #1420434, The Mackinney Gold Group, SERHANT.. StateWide MLS RI
 - $399,0003 bd1 ba1.4k sqft320 Railroad Ave N, Saunderstown, RI 02874For Sale
 MLS ID #1424797, Sandy Pellegrino, Coldwell Banker Realty. StateWide MLS RI
 - $395,0002 bd2 ba1.3k sqft19 Healey Brook Ct, South Kingstown, RI 02879For Sale
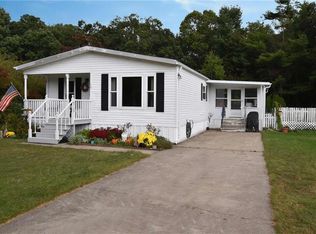 MLS ID #1424699, Lisa FIORE, Fiore Realty Corp.. StateWide MLS RI
 - $450,0004 bd2 ba1.5k sqft126 Clarks Falls Road, North Stonington, CT 06359For Sale
 MLS ID #24201159, Gregory Broadbent, RE/MAX Coast and Country. Smart MLS
 - $519,0002 bd1 ba1.7k sqft42 Charles Ave, Charlestown, RI 02813For SaleMLS ID #1415710, Gail McGinnis, Keller Williams Coastal. StateWide MLS RI
- $595,0003 bd2 ba1.4k sqft33 Charles Ave, Charlestown, RI 02813For SaleMLS ID #1419669, Sharon PHILIPP, Coldwell Banker Realty. StateWide MLS RI
- $410,0003 bd1 ba1.1k sqft40 Thurston Dr, Hope Valley, RI 02832For SaleMLS ID #1420757, Team KEY, KEY Real Estate Services. StateWide MLS RI
- $499,9002 bd1 ba864 sqft42 Sherman Ave, South Kingstown, RI 02892For SaleMLS ID #1424103, Caitlin Clement, Coast to Country Realty. StateWide MLS RI
- $429,9002 bd2 ba1.4k sqftEagle Nest, Warwick, RI 02818For SaleMLS ID #1424618, Cindy Erickson, Corcoran Chart House Realty. StateWide MLS RI
- $434,6093 bd2 ba1.5k sqft30 Fieldstone Way, Westerly, RI 02891For SaleMLS ID #1420642, Sandy Bliven, RE/MAX South County. StateWide MLS RI
- $500,0003 bd2 ba1.7k sqft9 Eastgate Dr, Coventry, RI 02816For SaleMLS ID #1422883, Brian Greene, Keller Williams Leading Edge. StateWide MLS RI
- $574,5003 bd1 ba1.2k sqft430 Pond St, South Kingstown, RI 02879For SaleMLS ID #1423273, Art Samos, RE/MAX Real Estate Center. StateWide MLS RI
- $569,9003 bd2 ba1.5k sqft101 Kingstown Rd, Richmond, RI 02898For SaleMLS ID #1422135, Ania Kent, BHHS Commonwealth Real Estate. StateWide MLS RI
- $549,0003 bd1 ba1.1k sqft66 Schaeffer St, South Kingstown, RI 02879For SaleMLS ID #1423652, Gladys Barbosa, Edge Realty RI. StateWide MLS RI
- $459,9163 bd1 ba1.1k sqft38 Ann Ln, Rockville, RI 02873For SaleMLS ID #1420813, Kathy Schmitt, EXPERIENCE Real Estate. StateWide MLS RI
- $624,9003 bd2 ba1.6k sqft58 Sand Turn Rd, South Kingstown, RI 02892For SaleMLS ID #1420886, Jack Silberman, Blue Star Properties. StateWide MLS RI
- $490,0003 bd2 ba1.3k sqft116 Heritage Rd, North Kingstown, RI 02852For SaleMLS ID #1422662, Chelsea Daniels, Williams & Stuart Real Estate. StateWide MLS RI
- $499,0003 bd2 ba1.7k sqft10 Partridge Dr, Exeter, RI 02822For SaleMLS ID #1419215, Emma Parker, SERHANT.. StateWide MLS RI
- $649,0002 bd2 ba1.3k sqft540 Switch Rd, Wood River Junction, RI 02894For SaleMLS ID #1414997, The Dowd Team, Keller Williams Coastal. StateWide MLS RI
