Must see this charming move-in ready 3 bedroom, 2 bathroom home in Aurora. This home is perfect for first-time homebuyers, downsizers, or investors.
The main floor features a spacious living room, dining room, kitchen with ample storage space, and large bonus/sun room. Two bedrooms are on the main level, including the primary bedroom, which is oversized with a walk-in closet and sliding door that leads to a private patio with hot tub! The basement features a large family room with fire place, spacious non-legal bedroom, full bath and extra space for a desk/play area.
The backyard is fully fenced, landscaped for low/no maintenance and offers plenty of space for entertaining or relaxing.
This home is conveniently located near schools, parks, shopping, and dining. It is also just a short drive to the I-25 freeway, making it easy to commute to Denver or other nearby cities.
Sold for $405,000
$405,000
4055 S Richfield Street, Aurora, CO 80013
3beds
1,388sqft
Single Family Residence
Built in 1979
5,227 Square Feet Lot
$409,700 Zestimate®
$292/sqft
$2,698 Estimated rent
Home value
$409,700
$389,000 - $430,000
$2,698/mo
Zestimate® history
Owner options
List your home for rent
$2,698/mo
Rent Zestimate®
Find your next renter with Zillow Rental Manager. Plus, with online applications, you can quickly screen prospective tenants – for free.
$2,698/mo
Rent Zestimate®
Refinance and save
$2,341/mo
Est. payment
Refinancing to a lower rate could help reduce your monthly payments and save thousands over the life of the loan.
$2,341/mo
Est. payment
Explore your selling options
Work with a Zillow partner agent
Leverage their expertise and Zillow's premium Showcase listings to get your home seen by more buyers.
Get startedList with your own agent
Get your home in front of millions of buyers by listing it on Zillow.
Learn how to do itSell it yourself
Take full control of how buyers see your home on Zillow by listing For Sale by Owner (FSBO).
List your homeWhat's special
Zillow last checked:
Listing updated:
Listed by:
Megan Lees 605-351-1411 lees.megan@gmail.com,
Berkshire Hathaway HomeServices Colorado Real Estate, LLC
Bought with:
Natalya Kazantseva, 100074658
Keller Williams Realty Success
Source: REcolorado as distributed by MLS GRID,MLS#: 2081097
Facts & features
Interior
Bedrooms & bathrooms
- Bedrooms: 3
- Bathrooms: 2
- Full bathrooms: 2
- Main level bathrooms: 1
- Main level bedrooms: 2
Primary bedroom
- Description: Oversized W/ Wic + Attached Covered Patio With Hot Tub
- Level: Main
- Area: 160 Square Feet
- Dimensions: 16 x 10
Bedroom
- Level: Main
- Area: 81 Square Feet
- Dimensions: 9 x 9
Bedroom
- Description: Large Non-Legal Bedroom
- Level: Basement
- Area: 144 Square Feet
- Dimensions: 12 x 12
Bathroom
- Level: Main
Bathroom
- Level: Basement
Dining room
- Level: Main
- Area: 82.5 Square Feet
- Dimensions: 7.5 x 11
Family room
- Description: Large W/ Fireplace
- Level: Basement
- Area: 270 Square Feet
- Dimensions: 18 x 15
Kitchen
- Description: Lots Of Storage
- Level: Main
- Area: 75 Square Feet
- Dimensions: 7.5 x 10
Living room
- Description: Spacious With Newer Flooring
- Level: Main
- Area: 200 Square Feet
- Dimensions: 12.5 x 16
Sun room
- Level: Main
- Area: 72 Square Feet
- Dimensions: 9 x 8
Heating
- Forced Air
Cooling
- Evaporative Cooling
Appliances
- Included: Cooktop, Dishwasher, Dryer, Microwave, Oven, Refrigerator, Washer
Features
- Ceiling Fan(s), Walk-In Closet(s)
- Flooring: Carpet, Laminate, Tile, Vinyl
- Basement: Finished
- Has fireplace: Yes
- Fireplace features: Basement
- Common walls with other units/homes: No Common Walls
Interior area
- Total structure area: 1,388
- Total interior livable area: 1,388 sqft
- Finished area above ground: 838
- Finished area below ground: 550
Property
Parking
- Total spaces: 1
- Parking features: Dry Walled, Storage
- Attached garage spaces: 1
Features
- Levels: One
- Stories: 1
- Patio & porch: Covered, Patio
- Exterior features: Private Yard
- Has spa: Yes
- Spa features: Spa/Hot Tub, Heated
- Fencing: Full
Lot
- Size: 5,227 Square Feet
- Features: Landscaped
Details
- Parcel number: 031620015
- Special conditions: Standard
Construction
Type & style
- Home type: SingleFamily
- Property subtype: Single Family Residence
Materials
- Brick, Vinyl Siding
- Foundation: Concrete Perimeter
- Roof: Composition
Condition
- Year built: 1979
Utilities & green energy
- Sewer: Public Sewer
- Water: Public
Community & HOA
Community
- Subdivision: Summer Valley
HOA
- Has HOA: No
Location
- Region: Aurora
Financial & listing details
- Price per square foot: $292/sqft
- Tax assessed value: $421,700
- Annual tax amount: $999
- Date on market: 10/19/2023
- Listing terms: 1031 Exchange,Cash,Conventional,FHA,VA Loan
- Exclusions: Seller's Personal Property
- Ownership: Individual
Price history
| Date | Event | Price |
|---|---|---|
| 1/12/2024 | Sold | $405,000+1.5%$292/sqft |
Source:  REcolorado as distributed by MLS GRID #2081097 Report a problem REcolorado as distributed by MLS GRID #2081097 Report a problem | ||
| 12/21/2023 | Pending sale | $399,000$287/sqft |
Source: REcolorado as distributed by MLS GRID #2081097 Report a problem | ||
| 12/15/2023 | Listed for sale | $399,000$287/sqft |
Source: REcolorado as distributed by MLS GRID #2081097 Report a problem | ||
| 11/22/2023 | Pending sale | $399,000$287/sqft |
Source: REcolorado as distributed by MLS GRID #2081097 Report a problem | ||
| 11/13/2023 | Listed for sale | $399,000$287/sqft |
Source: REcolorado as distributed by MLS GRID #2081097 Report a problem | ||
| 10/22/2023 | Pending sale | $399,000$287/sqft |
Source: REcolorado as distributed by MLS GRID #2081097 Report a problem | ||
| 10/19/2023 | Listed for sale | $399,000$287/sqft |
Source: REcolorado as distributed by MLS GRID #2081097 Report a problem | ||
Public tax history
| Year | Property taxes | Tax assessment |
|---|---|---|
| 2025 | $2,173 +49.6% | $26,357 -4.8% |
| 2024 | $1,453 +45.4% | $27,698 -12.6% |
| 2023 | $999 -0.6% | $31,687 +52.8% |
| 2022 | $1,005 | $20,739 -2.8% |
| 2021 | -- | $21,335 -0.7% |
| 2020 | $1,542 +40.7% | $21,479 |
| 2019 | $1,097 | $21,479 +44.4% |
| 2018 | $1,097 +1.5% | $14,875 |
| 2017 | $1,081 | $14,875 +27% |
| 2016 | -- | $11,709 |
| 2015 | -- | $11,709 +30.6% |
| 2014 | $863 +15.7% | $8,963 -15.5% |
| 2013 | $746 | $10,610 |
| 2012 | -- | $10,610 |
| 2011 | $631 +2.7% | $10,610 +30.5% |
| 2010 | $614 -40.6% | $8,130 |
| 2009 | $1,035 | $8,130 -40% |
| 2008 | -- | $13,541 |
| 2007 | -- | $13,541 +2.4% |
| 2006 | -- | $13,230 |
| 2005 | -- | $13,230 +2.2% |
| 2002 | $954 +21.5% | $12,950 +28.1% |
| 2001 | $785 | $10,110 |
Find assessor info on the county website
Neighborhood: Carriage Place
Nearby homes
- $430,8003 bd2 ba1.6k sqft4024 S Quintero Way, Aurora, CO 80013Off Market
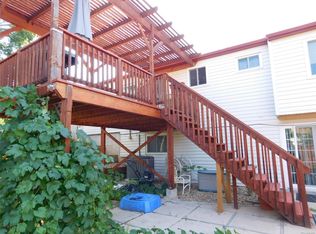
- $423,8003 bd2 ba1.1k sqft4034 S Quintero Way, Aurora, CO 80013Off Market

- $438,9004 bd3 ba1.6k sqft4014 S Quintero Way, Aurora, CO 80013Off Market
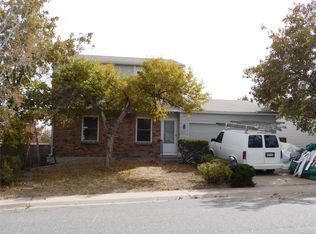
- $388,0003 bd2 ba578 sqft4044 S Quintero Way, Aurora, CO 80013Off Market
- $381,3003 bd2 ba1.2k sqft4045 S Richfield St, Aurora, CO 80013Off Market
- $384,3003 bd2 ba578 sqft4035 S Richfield St, Aurora, CO 80013Off Market
- $391,1003 bd1 ba1.1k sqft4004 S Quintero Way, Aurora, CO 80013Off Market
- $360,5002 bd1 ba838 sqft4025 S Richfield St, Aurora, CO 80013Off Market
Nearby schools
GreatSchools rating
- 4/10Cimarron Elementary SchoolGrades: PK-5Distance: 0.4 mi
- 5/10Horizon Middle SchoolGrades: 6-8Distance: 0.9 mi
- 5/10Smoky Hill High SchoolGrades: 9-12Distance: 1.2 mi
Schools provided by the listing agent
- Elementary: Cimarron
- Middle: Horizon
- High: Smoky Hill
- District: Cherry Creek 5
Source: REcolorado as distributed by MLS GRID. This data may not be complete. We recommend contacting the local school district to confirm school assignments for this home.
Get a cash offer in 3 minutes
Find out how much your home could sell for in as little as 3 minutes with a no-obligation cash offer.
Estimated market value
$409,700
Get a cash offer in 3 minutes
Find out how much your home could sell for in as little as 3 minutes with a no-obligation cash offer.
Estimated market value
$409,700
- Colorado
- Arapahoe County
- Aurora
- 80013
- Carriage Place
- 4055 S Richfield Street
Nearby cities
Nearby neighborhoods
Nearby zip codes
Other Aurora Topics
