Skip main navigation
Sold
  • $557,100

    4055 SW Tualaway Ave, Beaverton, OR 97005

    3beds
    1,402sqft
    Residential, Single Family Residence
    Built in 1959
    7,840.8 Square Feet Lot
    $557,100 Zestimate®
    $397/sqft
    $2,612 Estimated rent

    Home value

    $557,100

    $529,000 - $585,000

    $2,612/mo

    Zestimate® history
    Loading
    Loading...

    Owner options

    List your home for rent

    $2,612/mo

    Rent Zestimate®

    Find your next renter with Zillow Rental Manager. Plus, with online applications, you can quickly screen prospective tenants – for free.

    Learn more

    $2,612/mo

    Rent Zestimate®

    Refinance and save

    $3,337/mo

    Est. payment

    Refinancing to a lower rate could help reduce your monthly payments and save thousands over the life of the loan.

    See today's rates

    $3,337/mo

    Est. payment

    Explore your selling options

    Work with a Zillow partner agent

    Leverage their expertise and Zillow's premium Showcase listings to get your home seen by more buyers.

    Get started

    List with your own agent

    Get your home in front of millions of buyers by listing it on Zillow.

    Learn how to do it

    Sell it yourself

    Take full control of how buyers see your home on Zillow by listing For Sale by Owner (FSBO).

    List your home

    What's special

    Huge islandOpen concept floor planGrassy backyardRanch style homeModern kitchenNewer gas fireplaceQuartz countertops

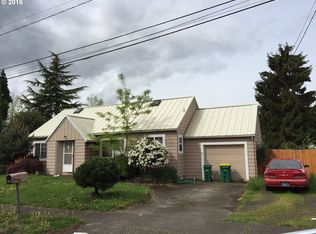
    Beautifully renovated, close-in, ranch style home. Mid-century modern charm throughout with restored hardwood floors and fun tile work. The open concept floor plan is an entertainer's dream! Bright and modern kitchen features quartz countertops, professional series appliances, a huge island and ample cabinet storage. The kitchen opens to the dining room and lovely living room with newer gas fireplace, built-ins and a large picture window that floods the space with natural light. Down the hallway you'll find two nice sized bedrooms, a full bathroom and primary bedroom with an updated ensuite bathroom. Large, fully fenced, grassy backyard has mature landscaping, raised beds, a sizable deck and a corner paver patio to enjoy summer evenings on. System updates galore including windows, plumbing, insulation and roof. Convenient location near amenities and freeways. Move in ready!

    This property is off market, which means it's not currently listed for sale or rent on Zillow. This may be different from what's available on other websites or public sources.

    Zillow last checked:

    Listing updated:

    Listed by:

    Amelie Marian 360-907-9513,

    Cascade Hasson Sotheby's International Realty,

    Sophie Burleigh 360-600-4890,

    Cascade Hasson Sotheby's International Realty

    Bought with:

    Linette Chance, 201218610

    Redfin

    Source: RMLS (OR),MLS#: 23484342MLS Logo

    Facts & features

    Interior

    Bedrooms & bathrooms
    • Bedrooms: 3
    • Bathrooms: 2
    • Full bathrooms: 2
    • Main level bathrooms: 2
    Primary bedroom
    • Features: Bathroom, Closet
    • Level: Main
    • Area: 140
    • Dimensions: 14 x 10
    Bedroom 2
    • Features: Hardwood Floors, Closet
    • Level: Main
    • Area: 130
    • Dimensions: 13 x 10
    Bedroom 3
    • Features: Hardwood Floors, Closet
    • Level: Main
    • Area: 108
    • Dimensions: 12 x 9
    Dining room
    • Features: Great Room, Hardwood Floors, Sliding Doors
    • Level: Main
    • Area: 90
    • Dimensions: 10 x 9
    Kitchen
    • Features: Great Room, Island, Tile Floor
    • Level: Main
    • Area: 144
    • Width: 9
    Living room
    • Features: Fireplace, Great Room, Hardwood Floors
    • Level: Main
    • Area: 221
    • Dimensions: 17 x 13
    Heating
    • Forced Air, Fireplace(s)
    Appliances
    • Included: Dishwasher, Free-Standing Gas Range, Free-Standing Refrigerator, Stainless Steel Appliance(s), Electric Water Heater
    Features
    • Quartz, Closet, Great Room, Kitchen Island, Bathroom
    • Flooring: Hardwood, Tile
    • Doors: Sliding Doors
    • Windows: Vinyl Frames
    • Basement: Crawl Space
    • Number of fireplaces: 1
    • Fireplace features: Wood Burning
    Interior area
    • Total structure area: 1,402
    • Total interior livable area: 1,402 sqft

    Property

    Parking
    • Total spaces: 1
    • Parking features: Driveway, On Street, Attached
    • Attached garage spaces: 1
    • Has uncovered spaces: Yes
    Accessibility
    • Accessibility features: Garage On Main, Main Floor Bedroom Bath, One Level, Parking, Pathway, Accessibility
    Features
    • Levels: One
    • Stories: 1
    • Patio & porch: Deck, Patio
    • Exterior features: Yard
    • Fencing: Fenced
    Lot
    • Size: 7,840 sqft
    • Features: Level, SqFt 7000 to 9999
    Details
    • Parcel number: R126624

    Construction

    Type & style
    • Home type: SingleFamily
    • Architectural style: Ranch
    • Property subtype: Residential, Single Family Residence
    Materials
    • Wood Siding
    • Foundation: Concrete Perimeter
    • Roof: Composition
    Condition
    • Updated/Remodeled
    • New construction: No
    • Year built: 1959

    Utilities & green energy

    • Gas: Gas
    • Sewer: Public Sewer
    • Water: Public

    Community & neighborhood

    Location
    • Region: Beaverton
    • Subdivision: West Beaverton

    Other

    Other facts
    • Listing terms: Cash,Conventional,FHA,VA Loan
    • Road surface type: Paved

    Price history

    DateEventPrice
    6/20/2023Sold$570,000+3.6%$407/sqft
    Source: RMLS (OR) #23484342 Report a problem
    5/16/2023Pending sale$550,000$392/sqft
    Source: RMLS (OR) #23484342 Report a problem
    5/9/2023Listed for sale$550,000+44%$392/sqft
    Source: RMLS (OR) #23484342 Report a problem
    5/4/2018Sold$382,000+0.5%$272/sqft
    Source: RMLS (OR) #18649517 Report a problem
    4/12/2018Pending sale$380,000$271/sqft
    Source: Keller Williams Realty Professionals #18649517 Report a problem
    4/4/2018Listed for sale$380,000+37900%$271/sqft
    Source: Keller Williams Realty Profes. #18649517 Report a problem
    7/31/2017Sold$1,000$1/sqft
    Source: Public Record Report a problem
    6/7/2016Sold$1,000-99.5%$1/sqft
    Source: Public Record Report a problem
    3/17/2011Listing removed$185,000$132/sqft
    Source: RE/MAX EQUITY GROUP LAKE OSWEGO #11071012 Report a problem
    1/5/2011Listed for sale$185,000$132/sqft
    Source: Investorloft.com #11071012 Report a problem

    Public tax history

    YearProperty taxesTax assessment
    2025$6,344 +4.1%$288,780 +3%
    2024$6,093 +5.9%$280,370 +3%
    2023$5,753 +7%$272,210 +5.5%
    2022$5,376 +3.6%$258,040
    2021$5,187 +3.1%--
    2020$5,030 +3.3%$243,240 +3%
    2019$4,871 +30.1%$236,160 -2.2%
    2018$3,743 $241,420 +36.6%
    2017$3,743 +7.6%$176,720 +3%
    2016$3,478 $171,580 +3%
    2015$3,478 +3.9%$166,590 +3%
    2014$3,349 +8.1%$161,740 +3%
    2013$3,097 +7.4%$157,030 +3%
    2012$2,885 +3.2%$152,460 -22.4%
    2011$2,794 +2.6%$196,520 -8%
    2010$2,723 +2.3%$213,590 -4%
    2009$2,661 +8.3%$222,470 -8.8%
    2008$2,458 +1%$243,890 +0.4%
    2007$2,433 +10.1%$243,020 +13.4%
    2006$2,209 -7.3%$214,300 +18.2%
    2005$2,384 +10.1%$181,350 +19.6%
    2004$2,165 -3.7%$151,690 -1%
    2003$2,247 +13.2%$153,180 +7.4%
    2002$1,985 +4.8%$142,600 +5%
    2001$1,894 +6.8%$135,800 +0.8%
    2000$1,774 $134,680

    Find assessor info on the county website

    Neighborhood: Central Beaverton

    Nearby schools

    GreatSchools rating
    Schools provided by the listing agent
    • Elementary: William Walker
    • Middle: Cedar Park
    • High: Beaverton

    Source: RMLS (OR). This data may not be complete. We recommend contacting the local school district to confirm school assignments for this home.

    Get a cash offer in 3 minutes
    Find out how much your home could sell for in as little as 3 minutes with a no-obligation cash offer.
    Estimated market value
    $557,100
    Get a cash offer in 3 minutes
    Find out how much your home could sell for in as little as 3 minutes with a no-obligation cash offer.
    Estimated market value
    $557,100