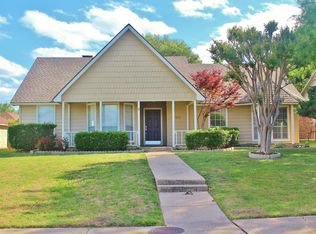
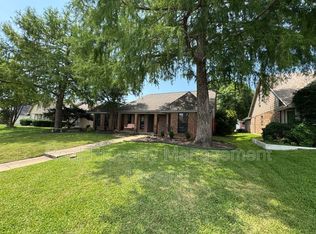
This is an exceptional price on a 4 bedroom home with 2 large living areas, 2 fireplaces, 2 dining areas and large secondary bedrooms in Plano ISD. This home was originally built as the builders personal home so there are many thoughtful details not seen in other homes. A Beautiful drive up on a treed interior street opens to a spacious living with stately fireplace and large dining area off the kitchen. Updated kitchen with ample counter space, gas cooktop, double ovens, pantry and custom built ins with a custom built breakfast nook that overlooks the family room and private landscaped backyard. Generously sized primary bedroom with ensuite and custom closet organization system. Two secondary bedrooms are quite large and share a recently updated modern bath with walk in shower and custom designed finishes. Expansive Glass Slider doors offer a picturesque view of the Low maintenance backyard with hardscape, perennial shrubs & flowers and an open patio area for entertaining. Recently replaced BOB Cedar privacy fence with decorative iron gates on a nicely sized lot. Superb location in North Dallas Platinum corridor with PLANO Schools. Well maintained streets and mature trees that encourage neighbors to enjoy the outdoors with a quick walk to a park like pond. Convenient quick access to DNT, 190, SRT-121,both DFW & Love Field airports and within 15 minutes to The Galleria & recently announced entertainment venues for the DALLAS STARS at Willow Bend Mall and DALLAS MAVERICKS Mid Town Valley View. Seller has priced this spacious home to allow for some cosmetic neutral paint & updates!!
39 days
|
582
|
36
|
Likely to sell faster than
Zillow last checked:
Listing updated:
Listed by:
Deborah Jackson0527685214-502-3882,
Coldwell Banker Realty Frisco972-712-8500
Source: NTREIS,MLS#: 21225969
Loading...
Facts & features
Interior
Bedrooms & bathrooms
Bedrooms: 4
Bathrooms: 2
Full bathrooms: 2
Primary bedroom
Features: En Suite Bathroom
Level: First
Dimensions: 15 x 13
Bedroom
Features: Walk-In Closet(s)
Level: First
Dimensions: 13 x 11
Bedroom
Level: First
Dimensions: 11 x 11
Bedroom
Features: Walk-In Closet(s)
Level: First
Dimensions: 10 x 10
Dining room
Features: Built-in Features
Level: First
Dimensions: 13 x 9
Living room
Features: Fireplace
Level: First
Dimensions: 20 x 15
Heating
Central, Fireplace(s), Natural Gas, Zoned
Cooling
Central Air, Ceiling Fan(s), Electric
Appliances
Included: Some Gas Appliances, Dishwasher, Electric Oven, Gas Cooktop, Disposal, Gas Water Heater, Microwave, Plumbed For Gas
Fencing: Back Yard,Fenced,Full,Gate,High Fence,Privacy,Wood,Wrought Iron
Lot
Size: 7,840 Square Feet
Features: Interior Lot, Landscaped, Subdivision, Sprinkler System, Few Trees
Details
Parcel number: R060000401201
Construction
Type & style
Home type: SingleFamily
Architectural style: Traditional,Detached
Property subtype: Single Family Residence
Materials
Brick, Wood Siding
Foundation: Slab
Roof: Composition
Condition
Year built: 1986
Utilities & green energy
Sewer: Public Sewer
Water: Public
Utilities for property: Electricity Connected, Natural Gas Available, Sewer Available, Separate Meters, Underground Utilities, Water Available, Cable Available
Community & HOA
Community
Features: Sidewalks
Security: Security System, Fire Sprinkler System, Smoke Detector(s), Security Lights
Explore the cost of this home by adjusting the details. Changes won't be saved.
Principal & interest
$1,547
Mortgage insurance
$0
Property taxes
$170
Home insurance
$105
HOA fees
$0
Utilities
Not included
All calculations are estimates and provided by Zillow, Inc. for informational purposes only. Actual amounts may vary.
HOA fees may include property taxes on listings classified as Co-Ops. Contact the listing agent and/or owner for fee details.
Mortgage interest rates are dependent on a number of factors, including credit score, down payment, and repayment length. Interest rate data provided by Zillow Group Marketplace, Inc. as of 1/1/1970 from various mortgage lenders with which we have lead or other similar arrangements; the Estimated Payment is an average of those rates.
See how much you could borrow to make a competitive offer.