Skip main navigation
Closed
  • $1,030,000

    4055 Sunleaf Ave, Medford, OR 97504

    3beds
    4baths
    3,081sqft
    Single Family Residence
    Built in 2025
    0.27 Acres Lot
    $1,032,200 Zestimate®
    $334/sqft
    $4,413 Estimated rent

    Home value

    $1,032,200

    $929,000 - $1.15M

    $4,413/mo

    Zestimate® history
    Loading
    Loading...

    Owner options

    List your home for rent

    $4,413/mo

    Rent Zestimate®

    Find your next renter with Zillow Rental Manager. Plus, with online applications, you can quickly screen prospective tenants – for free.

    Learn more

    $4,413/mo

    Rent Zestimate®

    Refinance and save

    $6,158/mo

    Est. payment

    Refinancing to a lower rate could help reduce your monthly payments and save thousands over the life of the loan.

    See today's rates

    $6,158/mo

    Est. payment

    Explore your selling options

    Work with a Zillow partner agent

    Leverage their expertise and Zillow's premium Showcase listings to get your home seen by more buyers.

    Get started

    List with your own agent

    Get your home in front of millions of buyers by listing it on Zillow.

    Learn how to do it

    Sell it yourself

    Take full control of how buyers see your home on Zillow by listing For Sale by Owner (FSBO).

    List your home

    What's special

    Floating tubGas fireplaceMain-level livingPrivate backyardBonus roomLarge walk-in closetCovered back patio
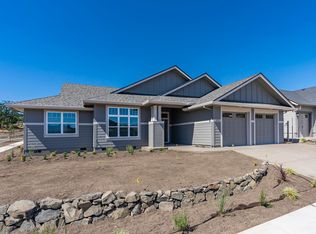
    Stunning new construction home in the highly desired Summerfield Subdivision in East Medford. This residence offers an open floor plan with all main-level living and a bonus room upstairs. The bonus room has a bathroom and could be used as another bedroom. The spacious kitchen has a large island, butler's pantry, quartz counters, Kitchen aid appliances, and soft close drawers. The main-level primary suite boasts a spa-like bathroom with a double vanity, floating tub, walk-in shower, and a large walk-in closet. Additional features include a gas fireplace with built-in wood cabinets, real engineered hardwood floors, and excellent lighting throughout. Designed for both style and functionality, the home offers 3 1/2 bathrooms, carpeted bedrooms, and tile in the bathrooms and laundry room. The outside of this home offers a generous covered back patio and a private backyard. More highlights include the 3-car garage and its great curb appeal. The listing agent is related to the seller

    Zillow last checked:

    Listing updated:

    Listed by:

    John L. Scott Medford 541-840-7225

    Bought with:

    John L. Scott Medford

    Source: Oregon Datashare,MLS#: 220208714MLS Logo

    Facts & features

    Interior

    Bedrooms & bathrooms
    • Bedrooms: 3
    • Bathrooms: 4
    Heating
    • ENERGY STAR Qualified Equipment, Forced Air, Natural Gas
    Cooling
    • Central Air, ENERGY STAR Qualified Equipment
    Appliances
    • Included: Dishwasher, Disposal, Double Oven, Microwave, Range, Tankless Water Heater
    Features
    • Ceiling Fan(s), Double Vanity, Kitchen Island, Linen Closet, Open Floorplan, Pantry, Primary Downstairs, Shower/Tub Combo, Soaking Tub, Tile Shower, Vaulted Ceiling(s), Walk-In Closet(s)
    • Flooring: Carpet, Hardwood, Tile
    • Windows: Double Pane Windows, ENERGY STAR Qualified Windows
    • Has fireplace: Yes
    • Fireplace features: Gas, Great Room
    • Common walls with other units/homes: No Common Walls
    Interior area
    • Total structure area: 3,081
    • Total interior livable area: 3,081 sqft

    Property

    Parking
    • Total spaces: 3
    • Parking features: Attached, Driveway, Garage Door Opener
    • Attached garage spaces: 3
    • Has uncovered spaces: Yes
    Features
    • Levels: Two
    • Stories: 2
    • Patio & porch: Covered, Patio
    • Fencing: Fenced
    Lot
    • Size: 0.27 Acres
    • Features: Landscaped, Level, Sprinkler Timer(s), Sprinklers In Front, Sprinklers In Rear
    Details
    • Parcel number: 11012654
    • Zoning description: SFR-4
    • Special conditions: Standard

    Construction

    Type & style
    • Home type: SingleFamily
    • Architectural style: Craftsman
    • Property subtype: Single Family Residence
    Materials
    • Frame
    • Foundation: Concrete Perimeter
    • Roof: Composition
    Condition
    • New construction: Yes
    • Year built: 2025
    Details
    • Builder name: Mahar Homes Inc.

    Utilities & green energy

    • Sewer: Public Sewer
    • Water: Public

    Community & neighborhood

    Security
    • Security features: Carbon Monoxide Detector(s), Smoke Detector(s)
    Community
    • Community features: Pickleball, Park, Playground, Sport Court
    Location
    • Region: Medford
    • Subdivision: Summerfield Subdivision

    Other

    Other facts
    • Listing terms: Cash,Conventional,VA Loan

    Price history

    DateEventPrice
    11/3/2025Sold$1,030,000$334/sqft
    Source: Oregon Datashare #220208714 Report a problem
    9/25/2025Pending sale$1,030,000$334/sqft
    Source: Oregon Datashare #220208714 Report a problem
    9/4/2025Listed for sale$1,030,000$334/sqft
    Source: Oregon Datashare #220208714 Report a problem

    Public tax history

    YearProperty taxesTax assessment
    2024$1,560 +3.1%$103,180 +3%
    2023$1,513 +3.8%$100,180
    2022$1,458 $100,180

    Find assessor info on the county website

    Neighborhood: 97504

    Nearby schools

    GreatSchools rating
    Schools provided by the listing agent
    • Elementary: Hoover Elem
    • Middle: Oakdale Middle
    • High: South Medford High

    Source: Oregon Datashare. This data may not be complete. We recommend contacting the local school district to confirm school assignments for this home.

    Get pre-qualified for a loan
    At Zillow Home Loans, we can pre-qualify you in as little as 5 minutes with no impact to your credit score.

    An equal housing lender. NMLS #10287.

    Sell for more on Zillow
    Get a Zillow Showcase℠ listing at no additional cost and you could sell for .
    $1,032,200
    2% more
    +$20,644
    With Zillow Showcase(estimated)
    $1,052,844