Skip main navigation
Sold for $2,300,000
  • $2,300,000

    4055 Sunset Ln, Pebble Beach, CA 93953

    4beds
    3,114sqft
    Single Family Residence, Residential
    Built in 1989
    0.33 Acres Lot
    $2,332,000 Zestimate®
    $739/sqft
    $7,982 Estimated rent

    Home value

    $2,332,000

    $2.22M - $2.45M

    $7,982/mo

    Zestimate® history
    Loading
    Loading...

    Owner options

    List your home for rent

    $7,982/mo

    Rent Zestimate®

    Find your next renter with Zillow Rental Manager. Plus, with online applications, you can quickly screen prospective tenants – for free.

    Learn more

    $7,982/mo

    Rent Zestimate®

    Refinance and save

    $14,289/mo

    Est. payment

    Refinancing to a lower rate could help reduce your monthly payments and save thousands over the life of the loan.

    See today's rates

    $14,289/mo

    Est. payment

    Explore your selling options

    Work with a Zillow partner agent

    Leverage their expertise and Zillow's premium Showcase listings to get your home seen by more buyers.

    Get started

    List with your own agent

    Get your home in front of millions of buyers by listing it on Zillow.

    Learn how to do it

    Sell it yourself

    Take full control of how buyers see your home on Zillow by listing For Sale by Owner (FSBO).

    List your home

    What's special

    Private courtyardMature pinesExpansive windowsTimeless architectureThoughtfully curated finishesBeautifully wooded parcelExpansive deck
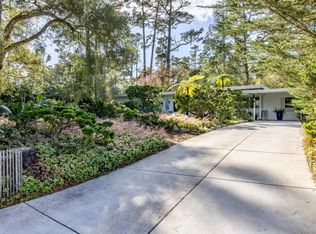
    Tucked behind the gates of Pebble Beach, 4055 Sunset Lane is a refined retreat where timeless architecture meets the serenity of the Del Monte Forest. Designed for light, scale, and seamless indooroutdoor living, this residence offers an elevated yet inviting coastal lifestyle. Vaulted, beam-lined ceilings and expansive windows define the sun-filled interior, anchored by an open-concept living and kitchen space ideal for both entertaining and everyday comfort. Thoughtfully curated finishes and generous proportions create a natural flow throughout. Walls of glass open to multiple outdoor living areas, including an expansive deck and private courtyard which is perfect for sunset gatherings or quiet mornings among mature pines. The primary suite serves as a true sanctuary, featuring a fireplace, soaring ceilings, and direct outdoor access. Set on a beautifully wooded parcel just moments from world-class golf, coastline, and dining, this Pebble Beach residence delivers privacy, presence, and understated luxury where every detail is designed to elevate daily living.

    Zillow last checked:

    Listing updated:

    Listed by:

    Mike Meza 02007491 831-578-4601,

    Sotheby’s International Realty 831-624-1566

    Bought with:

    The Ruiz Group, 70010112

    Keller Williams Realty

    Source: MLSListings Inc,MLS#: ML82031698MLS Logo

    Facts & features

    Interior

    Bedrooms & bathrooms
    • Bedrooms: 4
    • Bathrooms: 3
    • Full bathrooms: 2
    • 1/2 bathrooms: 1
    Bedroom
    • Features: GroundFloorBedroom, WalkinCloset, PrimaryBedroomonGroundFloor, BedroomonGroundFloor2plus
    Bathroom
    • Features: Bidet, DoubleSinks, PrimaryTubwJets, ShoweroverTub1, StallShower, Tile, FullonGroundFloor, PrimaryOversizedTub, HalfonGroundFloor
    Dining room
    • Features: BreakfastBar, DiningArea, DiningFamilyCombo, NoFormalDiningRoom
    Family room
    • Features: KitchenFamilyRoomCombo
    Kitchen
    • Features: Island, Pantry
    Heating
    • Central Forced Air Gas, Fireplace(s), 2 plus Zones
    Cooling
    • Ceiling Fan(s)
    Appliances
    • Included: Gas Cooktop, Dishwasher, Disposal, Double Oven, Refrigerator, Trash Compactor, Washer/Dryer
    • Laundry: Inside
    Features
    • High Ceilings, Vaulted Ceiling(s), Walk-In Closet(s)
    • Flooring: Carpet, Tile, Vinyl Linoleum
    • Number of fireplaces: 2
    • Fireplace features: Family Room, Gas, Gas Log, Primary Bedroom
    Interior area
    • Total structure area: 3,114
    • Total interior livable area: 3,114 sqft

    Property

    Parking
    • Total spaces: 4
    • Parking features: Attached, Oversized
    • Attached garage spaces: 2
    Features
    • Stories: 1
    • Patio & porch: Deck
    • Exterior features: Back Yard, Fenced, Gazebo
    • Fencing: Back Yard
    • Has view: Yes
    • View description: Forest/Woods
    Lot
    • Size: 0.33 Acres
    • Features: Level
    Details
    • Additional structures: Sheds
    • Parcel number: 008111013000
    • Zoning: R-1
    • Special conditions: Standard

    Construction

    Type & style
    • Home type: SingleFamily
    • Architectural style: Traditional
    • Property subtype: Single Family Residence, Residential
    Materials
    • Foundation: Concrete Perimeter
    • Roof: Tile
    Condition
    • New construction: No
    • Year built: 1989

    Utilities & green energy

    • Gas: PublicUtilities
    • Sewer: Public Sewer
    • Water: Public
    • Utilities for property: Public Utilities, Water Public

    Community & neighborhood

    Location
    • Region: Pebble Beach

    Other

    Other facts
    • Listing agreement: ExclusiveAgency

    Price history

    DateEventPrice
    3/27/2026Sold$2,300,000-4%$739/sqft
    Source: MLSListings Inc #ML82031698 Report a problem
    2/10/2026Contingent$2,395,000$769/sqft
    Source: MLSListings Inc #ML82031698 Report a problem
    1/19/2026Listed for sale$2,395,000+77.4%$769/sqft
    Source: MLSListings Inc #ML82031698 Report a problem
    1/18/2026Listing removed$8,500$3/sqft
    Source: Zillow Rentals Report a problem
    8/29/2025Price change$8,500-10.5%$3/sqft
    Source: Zillow Rentals Report a problem
    8/4/2025Listed for rent$9,500$3/sqft
    Source: Zillow Rentals Report a problem
    12/13/2019Sold$1,350,000-10%$434/sqft
    Source: MLSListings Inc #ML81768775 Report a problem
    11/18/2019Pending sale$1,500,000$482/sqft
    Source: Sotheby's International Realty - Carmel - Rancho Brokerage #81768775 Report a problem
    9/16/2019Listed for sale$1,500,000+175.2%$482/sqft
    Source: Sotheby's Int'l Realty-Rancho #ML81768775 Report a problem
    3/11/1998Sold$545,000$175/sqft
    Source: Public Record Report a problem

    Public tax history

    YearProperty taxesTax assessment
    2025$17,683 +7.8%$1,476,419 +2%
    2024$16,397 +0.7%$1,447,471 +2%
    2023$16,290 +1.6%$1,419,090 +2%
    2022$16,028 +1.8%$1,391,265 +2%
    2021$15,749 +4%$1,363,986 +1%
    2020$15,142 +57.1%$1,350,000 +73.1%
    2019$9,637 +4.3%$780,087 +2%
    2018$9,243 +7.7%$764,792 +2%
    2017$8,579 +2%$749,797 +2%
    2016$8,409 +4%$735,096 +1.5%
    2015$8,087 $724,055 +2%
    2014$8,087 $709,872 +2.5%
    2012-- $692,809 +2%
    2011-- $679,225 +0.8%
    2010-- $674,150 -0.2%
    2009-- $675,752 +2%
    2008-- $662,502 +2%
    2007-- $649,513 +2%
    2006-- $636,778 +2%
    2005-- $624,293 +2%
    2004-- $612,053 +1.9%
    2003-- $600,837 +2%
    2002-- $589,057 +2%
    2001$6,165 $577,508 +2%
    2000-- $566,185

    Find assessor info on the county website

    Neighborhood: 93953

    Nearby schools

    GreatSchools rating
    Schools provided by the listing agent
    • District: MontereyPeninsulaUnified

    Source: MLSListings Inc. This data may not be complete. We recommend contacting the local school district to confirm school assignments for this home.

    Get a cash offer in 3 minutes
    Find out how much your home could sell for in as little as 3 minutes with a no-obligation cash offer.
    Estimated market value
    $2,332,000
    Get a cash offer in 3 minutes
    Find out how much your home could sell for in as little as 3 minutes with a no-obligation cash offer.
    Estimated market value
    $2,332,000