This upgraded BALI open floor plan home IS the definition of "ready to move in." Everything has been done for the new owner, as a new roof was installed in September 2023, a new water heater in September 2023, and the exterior was freshly painted in February 2023. An oversized efficiency air conditioning system was installed in 2020. This one-owner home has been used as a "snowbird" retreat since it was constructed. Pride of ownership is evident throughout this entire property. Upon arrival, the curb appeal catches the eye with its high-quality plantings, including a large palm. The landscaping is irrigated by an automatic sprinkler system fed from a designated irrigation meter, a real money saver. The paver walk and drive provide a classy look. Approaching the covered entry, the leaded glass double front door offers a warm welcome. Once inside, the openness can be genuinely appreciated. The great room, which includes a large living room with a dining area, is the central focus. To the left is the kitchen and dinette. To the right are the 2 bedrooms and 2 baths. Straight ahead is the large enclosed Florida room that provides additional space not included in this home's stated square footage. The great room has ceramic tile flooring, a custom ceiling fan, and a triple slider to the Florida room. The Florida room has glass slider windows, 2 ceiling fans, paver flooring, custom solar blinds, and a TV hookup. An open patio is just outside. The dinette is adjacent to the kitchen and has a double slider that opens to the Florida room. The kitchen has light oak cabinetry with 42" uppers, pulls, drawers, and crown molding. Ample beveled edge countertops make this a chef's dream. A handy snack bar is perfect for those casual meals. The kitchen has newer stainless steel appliances, including a French-door refrigerator. The inside laundry cabinet is also in the kitchen. The washer and dryer stay for the new owners. The kitchen gets extra light from the large solar tube. Access to the attached 2-car garage is also in the kitchen. The garage has an epoxy-painted floor, service door, window, handy utility sink, pull-down attic ladder, and door opener. The west wing is home to the bedrooms and baths. The guest suite is at the front of the home and features a handy pocket door that can isolate this entire area. The guest bedroom has newer carpeting, a reach-in closet, an arched window, and a ceiling fan. The guest bath has an elevated vanity, elongated stool, a combination shower and tub with a ceramic tile surround, and a solar tube for great natural light. Just outside the guest bath is the linen closet. The master suite is at the rear of the home and has a large bedroom area with newer carpeting and a designer ceiling fan. The hallway that connects the master bedroom to the master bath has two walk-in closets, one of which has a mirrored door. The master bath has an elevated vanity with drawers, an elongated stool, a stall shower, a ceramic tile surround, a shower door, and a window. The backyard has a variety of plantings and a landscape island that serve as a visual barrier to the neighboring homes. This home was professionally decorated, with beautiful valances, window treatments, and special touches. Furnishings are available. THIS HOME CAN BE SECURED AS A TURN-KEY TRANSACTION WITH THE PROPER OFFER! Don't miss out on your chance to own this unique home in the gated and guarded resort-style living 55+ active adult Lake Ashton Golf Club community. Bedroom Closet Type: Walk-in Closet (Primary Bedroom).
Sold for $314,900
$314,900
4055 Tralee Dr, Lake Wales, FL 33859
2beds
1,530sqft
Single Family Residence
Built in 2006
6,003 Square Feet Lot
$288,500 Zestimate®
$206/sqft
$1,770 Estimated rent
Home value
$288,500
$274,000 - $303,000
$1,770/mo
Zestimate® history
Owner options
List your home for rent
$1,770/mo
Rent Zestimate®
Find your next renter with Zillow Rental Manager. Plus, with online applications, you can quickly screen prospective tenants – for free.
$1,770/mo
Rent Zestimate®
Refinance and save
$2,113/mo
Est. payment
Refinancing to a lower rate could help reduce your monthly payments and save thousands over the life of the loan.
$2,113/mo
Est. payment
Explore your selling options
Work with a Zillow partner agent
Leverage their expertise and Zillow's premium Showcase listings to get your home seen by more buyers.
Get startedList with your own agent
Get your home in front of millions of buyers by listing it on Zillow.
Learn how to do itSell it yourself
Take full control of how buyers see your home on Zillow by listing For Sale by Owner (FSBO).
List your homeWhat's special
Solar tubeLandscape islandArched windowGuest bedroomLarge bedroom areaNew roofSpecial touches
Zillow last checked:
Listing updated:
Listed by:
Michael Krigelski 863-651-7272,
A+ REALTY LLC 863-293-1141
Bought with:
Brad Kirwan, 3331880
GLOBAL LIFESTYLE LLC
Source: Stellar MLS,MLS#: P4930093 Originating MLS: East Polk
Originating MLS: East Polk
Facts & features
Interior
Bedrooms & bathrooms
- Bedrooms: 2
- Bathrooms: 2
- Full bathrooms: 2
Rooms
- Room types: Florida Room, Great Room, Utility Room
Primary bedroom
- Features: Ceiling Fan(s), Walk-In Closet(s)
- Level: First
- Dimensions: 13x15
Bedroom 2
- Features: Ceiling Fan(s), Built-in Closet
- Level: First
- Dimensions: 10x13
Primary bathroom
- Features: Exhaust Fan, Shower No Tub, Single Vanity, Tall Countertops
- Level: First
- Dimensions: 5x13
Bathroom 2
- Features: Exhaust Fan, Tub With Shower, Window/Skylight in Bath
- Level: First
- Dimensions: 5x9
Balcony porch lanai
- Level: First
- Dimensions: 3x8
Balcony porch lanai
- Features: Ceiling Fan(s)
- Level: First
- Dimensions: 10x30
Balcony porch lanai
- Level: First
- Dimensions: 4x9
Dinette
- Level: First
- Dimensions: 10x12
Great room
- Features: Ceiling Fan(s)
- Level: First
- Dimensions: 17x27
Kitchen
- Features: Breakfast Bar, Pantry
- Level: First
- Dimensions: 12x15
Heating
- Central, Electric, Exhaust Fan, Heat Pump
Cooling
- Central Air, Humidity Control
Appliances
- Included: Dishwasher, Disposal, Dryer, Electric Water Heater, Exhaust Fan, Microwave, Range, Refrigerator, Washer
- Laundry: Electric Dryer Hookup, In Kitchen, Inside, Laundry Closet, Washer Hookup
Features
- Ceiling Fan(s), Crown Molding, Eating Space In Kitchen, Living Room/Dining Room Combo, Open Floorplan, Pest Guard System, Primary Bedroom Main Floor, Solid Wood Cabinets, Thermostat, Walk-In Closet(s)
- Flooring: Brick/Stone, Carpet, Ceramic Tile
- Doors: Sliding Doors
- Windows: Blinds, Double Pane Windows, Drapes, Rods, Solar Screens, Window Treatments, Skylight(s)
- Has fireplace: No
Interior area
- Total structure area: 2,307
- Total interior livable area: 1,530 sqft
Property
Parking
- Total spaces: 2
- Parking features: Driveway, Garage Door Opener, Ground Level
- Attached garage spaces: 2
- Has uncovered spaces: Yes
- Details: Garage Dimensions: 19x20
Features
- Levels: One
- Stories: 1
- Patio & porch: Covered, Enclosed, Front Porch, Patio, Rear Porch
- Exterior features: Irrigation System, Private Mailbox, Rain Gutters, Sprinkler Metered
- Waterfront features: Lake, Lake Privileges, Sailboat Water, Skiing Allowed
- Body of water: LAKE ASHTON
Lot
- Size: 6,003 Square Feet
- Dimensions: 60 x 100
- Features: City Lot, Landscaped, Level, Above Flood Plain
- Residential vegetation: Mature Landscaping, Trees/Landscaped
Details
- Parcel number: 272919865200004180
- Zoning: RES
- Special conditions: None
Construction
Type & style
- Home type: SingleFamily
- Architectural style: Contemporary
- Property subtype: Single Family Residence
Materials
- Block, Stucco
- Foundation: Slab
- Roof: Shingle
Condition
- New construction: No
- Year built: 2006
Utilities & green energy
- Sewer: Public Sewer
- Water: Public
- Utilities for property: BB/HS Internet Available, Cable Connected, Electricity Connected, Fiber Optics, Phone Available, Public, Sewer Connected, Sprinkler Meter, Street Lights, Underground Utilities, Water Connected
Community & HOA
Community
- Features: Lake, Water Access, Association Recreation - Owned, Clubhouse, Deed Restrictions, Dog Park, Fitness Center, Gated Community - Guard, Golf Carts OK, Golf, Park, Pool, Racquetball, Restaurant, Special Community Restrictions
- Security: Gated Community, Security System, Security System Owned, Smoke Detector(s), Fire Resistant Exterior
- Pet fee: $0 monthly
- Senior community: Yes
- Subdivision: LAKE ASHTON GOLF CLUB PH 02
HOA
- Has HOA: Yes
- Amenities included: Basketball Court, Clubhouse, Fence Restrictions, Fitness Center, Gated, Golf Course, Optional Additional Fees, Park, Pickleball Court(s), Pool, Racquetball, Recreation Facilities, Sauna, Security, Shuffleboard Court, Spa/Hot Tub, Storage, Tennis Court(s), Trail(s)
- Services included: 24-Hour Guard, Common Area Taxes, Community Pool, Manager, Pool Maintenance, Recreational Facilities, Security
- HOA fee: $5 monthly
- HOA name: DON ASHER AND ASSOCIATES
- HOA phone: 262-930-5105
Location
- Region: Lake Wales
Financial & listing details
- Price per square foot: $206/sqft
- Tax assessed value: $237,746
- Annual tax amount: $4,099
- Date on market: 4/24/2024
- Cumulative days on market: 10 days
- Listing terms: Cash,Conventional,FHA,Other,VA Loan
- Ownership: Fee Simple
- Total actual rent: 0
- Electric utility on property: Yes
- Road surface type: Paved, Asphalt
Price history
| Date | Event | Price |
|---|---|---|
| 5/30/2024 | Sold | $314,900$206/sqft |
Source:  Stellar MLS #P4930093 Report a problem Stellar MLS #P4930093 Report a problem | ||
| 5/5/2024 | Pending sale | $314,900$206/sqft |
Source: Stellar MLS #P4930093 Report a problem | ||
| 4/25/2024 | Listed for sale | $314,900+83.6%$206/sqft |
Source: Stellar MLS #P4930093 Report a problem | ||
| 9/23/2005 | Sold | $171,500$112/sqft |
Source: Public Record Report a problem | ||
Public tax history
| Year | Property taxes | Tax assessment |
|---|---|---|
| 2025 | $4,792 +9.6% | $237,746 +7.4% |
| 2024 | $4,374 +6.7% | $221,320 +10% |
| 2023 | $4,099 +14% | $201,200 +10% |
| 2022 | $3,594 +9.4% | $182,909 +10% |
| 2021 | $3,284 +2.6% | $166,281 +3.3% |
| 2020 | $3,202 +5.7% | $160,894 +8.6% |
| 2019 | $3,030 -47.9% | $148,098 +6.2% |
| 2018 | $5,816 +5.4% | $139,440 +4.5% |
| 2017 | $5,519 +93.5% | $133,399 -0.7% |
| 2016 | $2,853 -0.7% | $134,335 +1.2% |
| 2015 | $2,873 -44.8% | $132,739 +11.3% |
| 2014 | $5,208 +91.1% | $119,291 +2.3% |
| 2013 | $2,726 +2.1% | $116,582 +3.7% |
| 2012 | $2,670 -7.3% | $112,396 -10.5% |
| 2011 | $2,879 -7% | $125,540 -8.5% |
| 2010 | $3,094 -11.7% | $137,173 -4.9% |
| 2009 | $3,505 -13.4% | $144,211 -20.2% |
| 2008 | $4,048 | $180,713 |
| 2007 | -- | -- |
| 2006 | $993 | -- |
| 2005 | -- | -- |
| 2004 | $522 | -- |
| 2003 | $522 | $20,000 |
Find assessor info on the county website
Neighborhood: 33859
Nearby homes
- $290,3003 bd2 ba1.6k sqft4059 Tralee Dr, Lake Wales, FL 33859Off Market
- $277,1002 bd2 ba1.6k sqft4051 Tralee Dr, Lake Wales, FL 33859Off Market
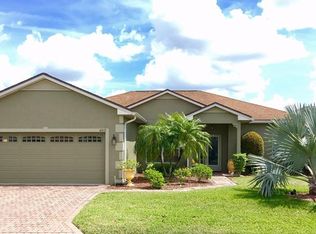
- $280,7002 bd2 ba1.5k sqft4056 Ashton Club Dr, Lake Wales, FL 33859Off Market
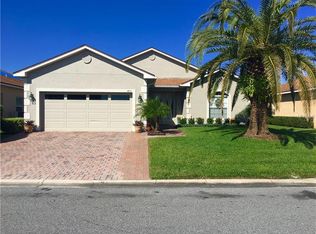
- $290,0003 bd2 ba1.7k sqft4052 Ashton Club Dr, Lake Wales, FL 33859Sold

- $292,4003 bd2 ba2k sqft4060 Ashton Club Dr, Lake Wales, FL 33859Off Market
- $300,5003 bd2 ba1.6k sqft4063 Tralee Dr, Lake Wales, FL 33859Off Market
- $292,5003 bd2 ba1.6k sqft4047 Tralee Dr, Lake Wales, FL 33859Off Market
- $320,2003 bd2 ba2.1k sqft4056 Tralee Dr, Lake Wales, FL 33859Off Market
Nearby schools
GreatSchools rating
- 5/10Chain Of Lakes Elementary SchoolGrades: PK-5Distance: 1.3 mi
- 2/10Mclaughlin Middle School And Fine Arts AcademyGrades: 6-11Distance: 6.4 mi
- 2/10Lake Region High SchoolGrades: 9-12Distance: 5.8 mi
Get a cash offer in 3 minutes
Find out how much your home could sell for in as little as 3 minutes with a no-obligation cash offer.
Estimated market value
$288,500
Get a cash offer in 3 minutes
Find out how much your home could sell for in as little as 3 minutes with a no-obligation cash offer.
Estimated market value
$288,500
- Florida
- Polk County
- Lake Wales
- 33859
- 4055 Tralee Dr
Nearby cities
Nearby zip codes
Other Lake Wales Topics
