The understated elegance of this home's classic architecture makes this home the perfect canvas for the most beautiful life of your design. Whether you prefer modern or traditional design, or perhaps a chic transitional--the floor plan of this home provides ample room for a joyful, abundant life. A comfortable primary suite provides peaceful restoration at the end of long days, three additional bedrooms plus a large bonus room offer space for any kind of lifestyle. The main level perfectly hosts groups both large and intimate, the kitchen has been remodeled with classic sophistication--both a well-appointed work space and a comfortable haven. The office on the main level allows you equal opportunity to be readily available or quietly secreted away. A large, level, fenced yard with a perfect lawn and gracious beds hosts peonies and hydrangeas; a sprawling deck creates the perfect play and entertainment space for the young and the young at heart. Just 5 minutes from two parks: River Run Park on the Tualatin River and the forested Bryant Woods Nature Park. This gracious home represents a very special opportunity to call one of Lake Oswego's most treasured neighborhoods and best-in-state school district your sanctuary and home base for adventures both nearby and worldwide.
Sold
Street View
$1,108,000
4055 Trout Way, Lake Oswego, OR 97034
4beds
2,975sqft
Residential, Single Family Residence
Built in 1984
-- sqft lot
$1,104,200 Zestimate®
$372/sqft
$4,947 Estimated rent
Home value
$1,104,200
$1.05M - $1.16M
$4,947/mo
Zestimate® history
Owner options
List your home for rent
$4,947/mo
Rent Zestimate®
Find your next renter with Zillow Rental Manager. Plus, with online applications, you can quickly screen prospective tenants – for free.
$4,947/mo
Rent Zestimate®
Refinance and save
$5,451/mo
Est. payment
Refinancing to a lower rate could help reduce your monthly payments and save thousands over the life of the loan.
$5,451/mo
Est. payment
Explore your selling options
Work with a Zillow partner agent
Leverage their expertise and Zillow's premium Showcase listings to get your home seen by more buyers.
Get startedList with your own agent
Get your home in front of millions of buyers by listing it on Zillow.
Learn how to do itSell it yourself
Take full control of how buyers see your home on Zillow by listing For Sale by Owner (FSBO).
List your homeWhat's special
Large level fenced yardPerfect lawnLarge bonus roomWell-appointed work spaceComfortable primary suiteThree additional bedrooms
Zillow last checked:
Listing updated:
Listed by:
Kris Kachirisky 503-201-7220,
Cascade Hasson Sotheby's International Realty,
Matt Smith 503-358-0884,
Cascade Hasson Sotheby's International Realty
Bought with:
Katharine Granum, 201205076
Real Broker
Source: RMLS (OR),MLS#: 100362895
Facts & features
Interior
Bedrooms & bathrooms
- Bedrooms: 4
- Bathrooms: 3
- Full bathrooms: 2
- Partial bathrooms: 1
- Main level bathrooms: 1
Rooms
- Room types: Bedroom 4, Bonus Room, Bedroom 2, Bedroom 3, Dining Room, Family Room, Kitchen, Living Room, Primary Bedroom
Primary bedroom
- Features: Hardwood Floors, Ensuite
- Level: Upper
- Area: 266
- Dimensions: 19 x 14
Bedroom 2
- Features: Wallto Wall Carpet
- Level: Upper
- Area: 110
- Dimensions: 11 x 10
Bedroom 3
- Features: Wallto Wall Carpet
- Level: Upper
- Area: 110
- Dimensions: 11 x 10
Bedroom 4
- Features: Wallto Wall Carpet
- Level: Upper
- Area: 180
- Dimensions: 15 x 12
Dining room
- Features: Bay Window, Hardwood Floors
- Level: Main
- Area: 132
- Dimensions: 12 x 11
Family room
- Features: Fireplace, Hardwood Floors
- Level: Main
- Area: 204
- Dimensions: 17 x 12
Kitchen
- Features: Hardwood Floors, Butlers Pantry, Quartz
- Level: Main
- Area: 165
- Width: 11
Living room
- Features: Hardwood Floors
- Level: Main
- Area: 238
- Dimensions: 17 x 14
Heating
- Forced Air, Fireplace(s)
Appliances
- Included: Gas Water Heater
Features
- Butlers Pantry, Quartz
- Flooring: Hardwood, Wall to Wall Carpet
- Windows: Bay Window(s)
- Basement: Crawl Space
- Number of fireplaces: 1
- Fireplace features: Gas
Interior area
- Total structure area: 2,975
- Total interior livable area: 2,975 sqft
Property
Parking
- Total spaces: 2
- Parking features: Attached
- Attached garage spaces: 2
Features
- Stories: 2
Lot
- Features: SqFt 10000 to 14999
Details
- Parcel number: 00354388
Construction
Type & style
- Home type: SingleFamily
- Architectural style: Traditional
- Property subtype: Residential, Single Family Residence
Materials
- Cedar
- Roof: Shake
Condition
- Approximately
- New construction: No
- Year built: 1984
Utilities & green energy
- Gas: Gas
- Sewer: Public Sewer
- Water: Public
Community & HOA
Community
- Subdivision: River Run
HOA
- Has HOA: No
Location
- Region: Lake Oswego
Financial & listing details
- Price per square foot: $372/sqft
- Tax assessed value: $850,719
- Annual tax amount: $8,876
- Date on market: 4/2/2026
- Cumulative days on market: 6 days
- Listing terms: Cash,Conventional
Price history
| Date | Event | Price |
|---|---|---|
| 4/30/2026 | Sold | $1,108,000+2.8%$372/sqft |
Source:  RMLS (OR) #100362895 Report a problem RMLS (OR) #100362895 Report a problem | ||
| 4/8/2026 | Pending sale | $1,078,000$362/sqft |
Source: RMLS (OR) #100362895 Report a problem | ||
| 4/2/2026 | Listed for sale | $1,078,000+265.4%$362/sqft |
Source: RMLS (OR) #100362895 Report a problem | ||
| 12/15/1997 | Sold | $295,000$99/sqft |
Source: Public Record Report a problem | ||
Public tax history
| Year | Property taxes | Tax assessment |
|---|---|---|
| 2025 | $8,876 +2.8% | $459,500 +3% |
| 2024 | $8,636 +2.9% | $446,117 +3% |
| 2023 | $8,391 +3.2% | $433,124 +3% |
| 2022 | $8,128 +8.7% | $420,509 +3% |
| 2021 | $7,478 +2.6% | $408,262 +3% |
| 2020 | $7,289 +2.6% | $396,371 +3% |
| 2019 | $7,107 +5.1% | $384,827 +3% |
| 2018 | $6,762 | $373,618 +3% |
| 2017 | $6,762 +13.8% | $362,736 +3% |
| 2016 | $5,943 | $352,171 +5.3% |
| 2015 | $5,943 +5.5% | $334,403 +3% |
| 2014 | $5,633 +9.2% | $324,663 +3% |
| 2013 | $5,159 +0.1% | $315,207 +3% |
| 2012 | $5,155 +0.7% | $306,026 +3% |
| 2011 | $5,118 +1.8% | $297,113 +3% |
| 2010 | $5,026 +0.9% | $288,459 +3% |
| 2009 | $4,979 +5.7% | $280,057 +3% |
| 2008 | $4,709 +4.6% | $271,900 +3% |
| 2007 | $4,501 +4.3% | $263,981 +3% |
| 2006 | $4,315 +0.1% | $256,292 +3% |
| 2005 | $4,311 +4.1% | $248,827 +3% |
| 2004 | $4,143 +5.1% | $241,580 +3% |
| 2003 | $3,942 +4.2% | $234,544 +3% |
| 2002 | $3,781 +2% | $227,713 +3% |
| 2001 | $3,708 +10.4% | $221,081 +3% |
| 2000 | $3,358 | $214,642 |
Find assessor info on the county website
Neighborhood: Childs
Nearby homes
- $890,6004 bd2 ba2.3k sqft4087 Trout Way, Lake Oswego, OR 97034Off Market
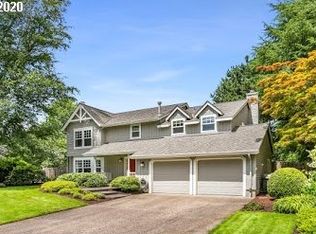
- $1,076,8004 bd3 ba2.7k sqft4023 Trout Way, Lake Oswego, OR 97034Off Market
- $953,3005 bd2 ba3k sqft4032 Coho Ln, Lake Oswego, OR 97034Off Market
- $929,4004 bd2 ba2.8k sqft4024 Trout Way, Lake Oswego, OR 97034Off Market
- $979,3004 bd3 ba2.8k sqft19592 Perch Ct, Lake Oswego, OR 97034Off Market
- $1,784,5004 bd5 ba5.1k sqft4018 Coho Ln, Lake Oswego, OR 97034Off Market
- $1,028,7004 bd2 ba2.4k sqft19531 River Run Dr, Lake Oswego, OR 97034Off Market
- $895,2000.3 acres19531 River Run Dr, Lake Oswego, OR 97034Off Market
Nearby schools
GreatSchools rating
- 10/10Westridge Elementary SchoolGrades: K-5Distance: 0.8 mi
- 8/10Lakeridge Middle SchoolGrades: 6-8Distance: 0.9 mi
- 9/10Lakeridge High SchoolGrades: 9-12Distance: 1.5 mi
Schools provided by the listing agent
- Elementary: Westridge
- Middle: Lakeridge
- High: Lakeridge
Source: RMLS (OR). This data may not be complete. We recommend contacting the local school district to confirm school assignments for this home.
Get a cash offer in 3 minutes
Find out how much your home could sell for in as little as 3 minutes with a no-obligation cash offer.
Estimated market value
$1,104,200
Get a cash offer in 3 minutes
Find out how much your home could sell for in as little as 3 minutes with a no-obligation cash offer.
Estimated market value
$1,104,200
- Oregon
- Clackamas County
- Lake Oswego
- 97034
- Childs
- 4055 Trout Way
Nearby cities
Nearby neighborhoods
Nearby zip codes
Other Lake Oswego Topics
