This inviting home features ceramic tile floors throughout that offer the warm look of wood and with the durability of tile. The charming kitchen welcomes you with a bay window, granite countertops, white cabinetry, and newer stainless steel appliances. Whether you're preparing dinner for six or enjoying a quiet evening, this cook’s kitchen makes it easy. The smart open-concept living and dining area design maximizes every inch, creating a light-filled space that feels larger and connected. The updated hall bathroom is perfect for a quick shower or a long, relaxing soak, while the tranquil primary bedroom includes an adjoining bath with an oversized walk-in shower surrounded by sleek white subway tile. Either secondary bedroom can serve as a guest room, hobby space, or home office. Outside, enjoy a large backyard with a small storage shed, great for tools or toys. HVAC replaced 11-24. Roof in 5-23.This house, conveniently located close to schools and shopping, blends comfort, style, and practicality. Don’t miss the chance to make it yours. Schedule a showing today! The information provided is deemed reliable but is not guaranteed and should be independently verified including square footage measurements, schools, tax, etc.
Sold
Price Unknown
4055 Tulip Tree Dr, Fort Worth, TX 76137
3beds
1,336sqft
Single Family Residence
Built in 1993
4,965 Square Feet Lot
$266,900 Zestimate®
$--/sqft
$1,946 Estimated rent
Home value
$266,900
$248,000 - $288,000
$1,946/mo
Zestimate® history
Owner options
List your home for rent
$1,946/mo
Rent Zestimate®
Find your next renter with Zillow Rental Manager. Plus, with online applications, you can quickly screen prospective tenants – for free.
$1,946/mo
Rent Zestimate®
Refinance and save
Refinancing to a lower rate could help reduce your monthly payments and save thousands over the life of the loan.
Explore your selling options
Work with a Zillow partner agent
Leverage their expertise and Zillow's premium Showcase listings to get your home seen by more buyers.
Get startedList with your own agent
Get your home in front of millions of buyers by listing it on Zillow.
Learn how to do itSell it yourself
Take full control of how buyers see your home on Zillow by listing For Sale by Owner (FSBO).
List your homeWhat's special
Large backyardNewer stainless steel appliancesGranite countertopsCharming kitchenOversized walk-in showerUpdated hall bathroomAdjoining bath
Zillow last checked:
Listing updated:
Listed by:
Diane Grove 0445394 817-337-0000,
Keller Williams Realty 817-329-8850
Bought with:
Theresa Ramos, 0794304
Rendon Realty, LLC
Source: NTREIS,MLS#: 21084045
Facts & features
Interior
Bedrooms & bathrooms
- Bedrooms: 3
- Bathrooms: 2
- Full bathrooms: 2
Primary bedroom
- Features: Built-in Features, En Suite Bathroom, Walk-In Closet(s)
- Level: First
- Dimensions: 15 x 12
Bedroom
- Features: Ceiling Fan(s)
- Level: First
- Dimensions: 11 x 10
Bedroom
- Features: Ceiling Fan(s)
- Level: First
- Dimensions: 11 x 10
Dining room
- Level: First
- Dimensions: 13 x 11
Kitchen
- Features: Built-in Features, Ceiling Fan(s), Granite Counters, Pantry
- Level: First
- Dimensions: 13 x 12
Living room
- Features: Ceiling Fan(s), Fireplace
- Level: First
- Dimensions: 15 x 13
Utility room
- Features: Built-in Features
- Level: First
- Dimensions: 6 x 6
Heating
- Central, Fireplace(s), Heat Pump
Cooling
- Central Air, Ceiling Fan(s), Heat Pump
Appliances
- Included: Dishwasher, Electric Range, Disposal, Microwave
- Laundry: Washer Hookup, Electric Dryer Hookup, Laundry in Utility Room
Features
- Granite Counters, High Speed Internet, Pantry, Cable TV, Walk-In Closet(s)
- Flooring: Ceramic Tile
- Windows: Bay Window(s)
- Has basement: No
- Number of fireplaces: 1
- Fireplace features: Living Room, Masonry, Wood Burning
Interior area
- Total interior livable area: 1,336 sqft
Property
Parking
- Total spaces: 2
- Parking features: Door-Multi, Garage Faces Front
- Attached garage spaces: 2
Features
- Levels: One
- Stories: 1
- Pool features: None
- Fencing: Back Yard,Fenced,Wood
Lot
- Size: 4,965 Square Feet
- Features: Back Yard, Interior Lot, Lawn, Landscaped, Few Trees
Details
- Additional structures: Shed(s)
- Parcel number: 06115861
Construction
Type & style
- Home type: SingleFamily
- Architectural style: Traditional,Detached
- Property subtype: Single Family Residence
Materials
- Brick
- Foundation: Slab
- Roof: Composition
Condition
- Year built: 1993
Utilities & green energy
- Sewer: Public Sewer
- Water: Public
- Utilities for property: Sewer Available, Water Available, Cable Available
Community & HOA
Community
- Subdivision: Summerfields Add
HOA
- Has HOA: No
Location
- Region: Fort Worth
Financial & listing details
- Tax assessed value: $265,865
- Annual tax amount: $5,886
- Date on market: 10/11/2025
- Cumulative days on market: 52 days
- Listing terms: Cash,Conventional,FHA,VA Loan
Price history
| Date | Event | Price |
|---|---|---|
| 12/30/2025 | Sold | -- |
Source: NTREIS #21084045 Report a problem | ||
| 12/3/2025 | Pending sale | $275,000$206/sqft |
Source: NTREIS #21084045 Report a problem | ||
| 11/29/2025 | Contingent | $275,000$206/sqft |
Source: NTREIS #21084045 Report a problem | ||
| 10/30/2025 | Price change | $275,000-5.2%$206/sqft |
Source: NTREIS #21084045 Report a problem | ||
| 10/11/2025 | Listed for sale | $290,000+141.9%$217/sqft |
Source: NTREIS #21084045 Report a problem | ||
| 12/30/2015 | Sold | -- |
Source: Agent Provided Report a problem | ||
| 12/25/2015 | Pending sale | $119,900$90/sqft |
Source: Keller Williams Realty #13277875 Report a problem | ||
| 11/20/2015 | Listed for sale | $119,900+11.5%$90/sqft |
Source: Keller Williams Realty #13277875 Report a problem | ||
| 10/21/2010 | Listing removed | $107,500$80/sqft |
Source: Keller Williams Realty #11404399 Report a problem | ||
| 6/5/2010 | Price change | $107,500-1.8%$80/sqft |
Source: Keller Williams Realty #11404399 Report a problem | ||
| 5/20/2010 | Listed for sale | $109,500+2.3%$82/sqft |
Source: Keller Williams Realty #11404399 Report a problem | ||
| 6/23/2009 | Sold | -- |
Source: Agent Provided Report a problem | ||
| 4/30/2009 | Listed for sale | $107,000$80/sqft |
Source: RE/MAX Integrity #11190180 Report a problem | ||
Public tax history
| Year | Property taxes | Tax assessment |
|---|---|---|
| 2025 | $3,901 -8.3% | $265,865 |
| 2024 | $4,253 +9.1% | $265,865 -4.2% |
| 2023 | $3,898 -17.8% | $277,430 +26.5% |
| 2022 | $4,745 +2.6% | $219,380 +12.4% |
| 2021 | $4,624 +8% | $195,167 +10% |
| 2020 | $4,280 +4% | $177,350 -0.6% |
| 2019 | $4,117 +6% | $178,374 +15.2% |
| 2018 | $3,884 +7.3% | $154,865 +8% |
| 2017 | $3,619 +9.3% | $143,344 +10.1% |
| 2016 | $3,311 +1.3% | $130,231 +16.9% |
| 2015 | $3,267 | $111,435 +4.2% |
| 2014 | $3,267 | $106,900 +12.5% |
| 2013 | -- | $95,000 +0.7% |
| 2012 | -- | $94,300 +2.3% |
| 2011 | -- | $92,200 -0.2% |
| 2010 | -- | $92,400 -8.1% |
| 2009 | -- | $100,500 -2.1% |
| 2008 | -- | $102,700 +4.6% |
| 2007 | -- | $98,200 |
| 2006 | -- | $98,200 +0.3% |
| 2005 | -- | $97,900 +3.1% |
| 2004 | -- | $95,000 |
| 2003 | -- | $95,000 +3.7% |
| 2002 | -- | $91,600 +6.4% |
| 2001 | -- | $86,100 +5.3% |
| 2000 | -- | $81,800 |
Find assessor info on the county website
Neighborhood: Summerfields
Nearby homes
- $253,6003 bd2 ba1.4k sqft4059 Tulip Tree Dr, Fort Worth, TX 76137Off Market

- $--3 bd2 ba1.4k sqft7900 Gardengate Ln, Fort Worth, TX 76137Sold
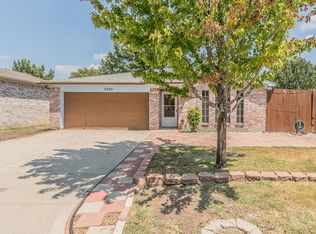
- $--3 bd2 ba1.7k sqft7904 Gardengate Ln, Fort Worth, TX 76137Sold
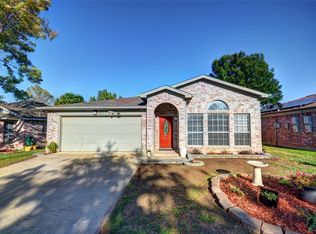
- $302,7004 bd2 ba1.8k sqft4063 Tulip Tree Dr, Fort Worth, TX 76137Off Market
- $285,1003 bd2 ba1.7k sqft7901 Flowertree Ct, Fort Worth, TX 76137Off Market
- $273,0003 bd2 ba1.3k sqft7908 Gardengate Ln, Fort Worth, TX 76137Off Market
- $300,5003 bd2 ba1.7k sqft7905 Flowertree Ct, Fort Worth, TX 76137Off Market
- $249,1003 bd2 ba1.1k sqft4054 Tulip Tree Dr, Fort Worth, TX 76137Off Market
Nearby schools
GreatSchools rating
- 4/10North Riverside Elementary SchoolGrades: PK-5Distance: 0.4 mi
- 6/10Fossil Hill Middle SchoolGrades: 6-8Distance: 0.4 mi
- 5/10Fossil Ridge High SchoolGrades: 9-12Distance: 0.7 mi
Schools provided by the listing agent
- Elementary: Northriver
- Middle: Fossil Hill
- High: Fossilridg
- District: Keller ISD
Source: NTREIS. This data may not be complete. We recommend contacting the local school district to confirm school assignments for this home.
Get a cash offer in 3 minutes
Find out how much your home could sell for in as little as 3 minutes with a no-obligation cash offer.
Estimated market value
$266,900
Get a cash offer in 3 minutes
Find out how much your home could sell for in as little as 3 minutes with a no-obligation cash offer.
Estimated market value
$266,900
- Texas
- Tarrant County
- Fort Worth
- 76137
- Summerfields
- 4055 Tulip Tree Dr
