Skip main navigation
Closed
  • $247,000

    4055 W 163rd St, Cleveland, OH 44135

    3beds
    1,664sqft
    Single Family Residence
    Built in 1952
    6,098.4 Square Feet Lot
    $259,200 Zestimate®
    $148/sqft
    $1,876 Estimated rent

    Home value

    $259,200

    $236,000 - $285,000

    $1,876/mo

    Zestimate® history
    Loading
    Loading...

    Owner options

    List your home for rent

    $1,876/mo

    Rent Zestimate®

    Find your next renter with Zillow Rental Manager. Plus, with online applications, you can quickly screen prospective tenants – for free.

    Learn more

    $1,876/mo

    Rent Zestimate®

    Refinance and save

    $1,842/mo

    Est. payment

    Refinancing to a lower rate could help reduce your monthly payments and save thousands over the life of the loan.

    See today's rates

    $1,842/mo

    Est. payment

    Explore your selling options

    Work with a Zillow partner agent

    Leverage their expertise and Zillow's premium Showcase listings to get your home seen by more buyers.

    Get started

    List with your own agent

    Get your home in front of millions of buyers by listing it on Zillow.

    Learn how to do it

    Sell it yourself

    Take full control of how buyers see your home on Zillow by listing For Sale by Owner (FSBO).

    List your home

    What's special

    Modern gray cabinetryCozy first-floor bedroomsAdditional flex spaceFinished lower levelUpdated bathroomClassic red brick walkwayLow-maintenance perennial gardens
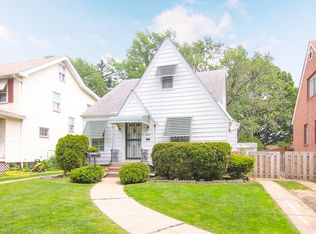
    Nestled in the heart of Kamms Corner, this beautifully maintained home offers a perfect blend of character and modern updates. The inviting curb appeal features low-maintenance perennial gardens, a classic red brick walkway, and a paved driveway leading to a 2.5-car garage with ample storage and workspace. A paver patio in the backyard creates an ideal setting for relaxation or entertaining. Inside, the bright and airy living room showcases the hardwood floors, flowing seamlessly into the hallway that leads to two cozy first-floor bedrooms with plush carpeting. The updated bathroom features stylish painted cabinets and classic 4x4 tiled bathtub walls. The kitchen stands out with modern gray cabinetry, a striking hexagon tile backsplash, and stone inspired laminate countertops, all complemented by durable LVP flooring. The adjacent dining room, also featuring LVP flooring, offers a warm and functional space with built-in corner cabinets, adding both character and extra storage. Upstairs, a spacious primary bedroom includes an additional flex space, perfect for a walk-in closet, home office, or vanity station. The finished lower level provides an excellent second living area, complete with built-in storage. A dedicated workshop/mechanical room, a separate laundry space, and a second full bathroom enhance the home's functionality. With thoughtful storage solutions throughout, every space is designed for convenience and efficiency. Situated in one of Cleveland's most desirable neighborhoods, this well-maintained home is ready to impress.

    Zillow last checked:

    Listing updated:

    Listing Provided by:

    Sam Ohler samohlerut@gmail.com440-567-0880,

    RE/MAX Transitions

    Bought with:

    Kaylyn Garrett, 2021001894

    Keller Williams Living

    Carly M Sablotny, 2017003926

    Keller Williams Living

    Source: MLS Now,MLS#: 5107868MLS LogoOriginating MLS: Akron Cleveland Association of REALTORS

    Facts & features

    Interior

    Bedrooms & bathrooms
    • Bedrooms: 3
    • Bathrooms: 2
    • Full bathrooms: 2
    • Main level bathrooms: 1
    • Main level bedrooms: 2
    Primary bedroom
    • Description: Flooring: Carpet
    • Features: Walk-In Closet(s)
    • Level: Second
    • Dimensions: 13 x 13
    Bedroom
    • Description: Flooring: Carpet
    • Level: First
    • Dimensions: 11 x 10
    Bedroom
    • Description: Flooring: Carpet
    • Level: First
    • Dimensions: 10 x 9
    Bathroom
    • Description: Flooring: Linoleum
    • Level: First
    Bathroom
    • Description: Flooring: Concrete
    • Level: Lower
    Dining room
    • Description: Flooring: Luxury Vinyl Tile
    • Features: Built-in Features
    • Level: First
    • Dimensions: 10 x 7
    Kitchen
    • Description: Flooring: Luxury Vinyl Tile
    • Level: First
    • Dimensions: 10 x 9
    Living room
    • Description: Flooring: Wood
    • Level: First
    • Dimensions: 15 x 13
    Recreation
    • Description: Flooring: Carpet
    • Features: Built-in Features
    • Level: Lower
    • Dimensions: 30 x 10
    Utility room
    • Description: Flooring: Concrete
    • Level: Lower
    Heating
    • Forced Air, Gas
    Cooling
    • Central Air
    Appliances
    • Included: Dryer, Dishwasher, Range, Refrigerator, Washer
    • Laundry: Gas Dryer Hookup, In Basement
    Features
    • Built-in Features, Storage
    • Windows: Low-Emissivity Windows
    • Basement: Full
    • Has fireplace: No
    Interior area
    • Total structure area: 1,664
    • Total interior livable area: 1,664 sqft
    • Finished area above ground: 1,248
    • Finished area below ground: 416

    Property

    Parking
    • Total spaces: 2
    • Parking features: Concrete, Detached, Garage
    • Garage spaces: 2
    Accessibility
    • Accessibility features: None
    Features
    • Levels: One and One Half
    • Patio & porch: Front Porch, Patio
    • Exterior features: Awning(s), Private Yard
    • Pool features: None
    • Fencing: Back Yard,Privacy
    • Has view: Yes
    • View description: None
    Lot
    • Size: 6,098 sqft
    • Dimensions: 6000
    • Features: < 1/2 Acre, Back Yard, Front Yard
    Details
    • Parcel number: 02703090

    Construction

    Type & style
    • Home type: SingleFamily
    • Architectural style: Cape Cod
    • Property subtype: Single Family Residence
    Materials
    • Aluminum Siding
    • Foundation: Block
    • Roof: Asphalt,Fiberglass
    Condition
    • Year built: 1952

    Utilities & green energy

    • Sewer: Public Sewer
    • Water: Public

    Community & neighborhood

    Community
    • Community features: None
    Location
    • Region: Cleveland

    Other

    Other facts
    • Listing terms: Cash,Conventional,FHA,VA Loan

    Price history

    DateEventPrice
    5/30/2025Sold$247,000+14.9%$148/sqft
    Source: MLS Now #5107868 Report a problem
    3/24/2025Pending sale$215,000$129/sqft
    Source: MLS Now #5107868 Report a problem
    3/20/2025Listed for sale$215,000+95.5%$129/sqft
    Source: MLS Now #5107868 Report a problem
    2/26/2018Sold$110,000+4.8%$66/sqft
    Source: MLS Now #3965668 Report a problem
    2/16/2018Pending sale$105,000$63/sqft
    Source: Keller Williams Grt Cleve SW #3965668 Report a problem
    1/12/2018Listed for sale$105,000+69.4%$63/sqft
    Source: Keller Williams Grt Cleve SW #3965668 Report a problem
    4/29/2011Sold$62,000$37/sqft
    Source: Public Record Report a problem

    Public tax history

    YearProperty taxesTax assessment
    2025$4,171 +0%$63,600
    2024$4,169 +42.8%$63,600 +65.2%
    2023$2,920 +0.6%$38,500
    2022$2,903 +1%$38,500
    2021$2,874 -1.6%$38,500 +13.9%
    2020$2,921 +5.6%$33,810
    2019$2,767 +2.8%$33,810
    2018$2,692 +3.6%$33,810 +7.3%
    2017$2,598 +0.8%$31,500
    2016$2,576 $31,500
    2015$2,576 +9.5%$31,500 +10%
    2014$2,352 +1.8%$28,640
    2013$2,310 +3.1%$28,640
    2012$2,241 +9.7%$28,640 -15.7%
    2011$2,044 +34.9%$33,990
    2010$1,515 +0.8%$33,990
    2009$1,503 -9.9%$33,990 -11%
    2008$1,668 +3.3%$38,190
    2007$1,615 -22.8%$38,190
    2006$2,092 +4.2%$38,190 +9.6%
    2005$2,007 +1.2%$34,830
    2004$1,984 +1.1%$34,830
    2003$1,963 +11.8%$34,830 +10.8%
    2002$1,755 -42.8%$31,430
    2001$3,071 +4.5%$31,430
    2000$2,939 $31,430

    Find assessor info on the county website

    Neighborhood: Kamm's Corner

    Nearby schools

    GreatSchools rating
    Schools provided by the listing agent
    • District: Cleveland Municipal - 1809

    Source: MLS Now. This data may not be complete. We recommend contacting the local school district to confirm school assignments for this home.

    Get a cash offer in 3 minutes
    Find out how much your home could sell for in as little as 3 minutes with a no-obligation cash offer.
    Estimated market value
    $259,200
    Get a cash offer in 3 minutes
    Find out how much your home could sell for in as little as 3 minutes with a no-obligation cash offer.
    Estimated market value
    $259,200