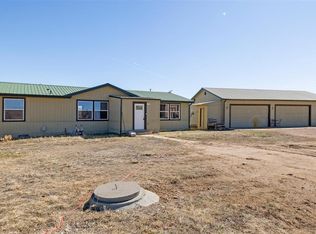
Discover serene country living w/ this beautifully updated 3BR, 2BA, modular home w/ stunning panoramic views! Set on an expansive 80-acre lot w/ 1,512 SF of comfortable living space & ample room for animals & equipment. It features a detached 4-car garage w/ an integrated workshop, a 2-story outbuilding w/ electricity, a barn w/ a chicken coop, & a storage shed for tools & toys. This delightful home incl ceiling fans, gorgeous wood laminate & tile floors, & attractive barnwood half-paneled walls throughout. The open floor plan allows natural light to flow throughout the space, creating a warm & inviting atmosphere. The spacious Living Rm flows effortlessly into the Dining Rm & Kitchen, perfect for entertaining family & friends. Light & bright Dining Rm/Kitchen w/ tile floor & wall of windows overlooking acres of peaceful land. The Island Kitchen has attractive wood cabinets w/ glass doors & tile countertops for storage & easy food preparation. Appliances incl a dishwasher, counter microwave, gas range oven, & refrigerator. Freezer in the enclosed front entry stays. The Laundry Rm has a water softener & washer/dryer. Mini split heat pumps in the Kitchen and Primary Bedroom provide cooling. Walk out to the back deck to enjoy outdoor dining & relaxation. The spacious Primary Bedroom boasts a walk-in closet, adjoining 5pc Bathroom, & a private Sitting Rm/Office. The Primary Bathroom has a dual sink vanity, soaking tub, & shower. More than just a home, this property offers endless possibilities! It’s a rural retreat w/ rolling pastures ideal for livestock, farming, or outdoor recreation. Convenient access to Hwy 24, making travel to nearby towns, services, & shopping easy. Colorado Spgs is a short drive away. An exceptional opportunity for anyone looking to escape the busy city life while still enjoying modern comforts. Whether you’re an equestrian, a farmer, or someone just looking for wide-open spaces & fresh air, this property is for you! Brand new roof April 2025!
Sold for $440,000
$440,000
40550 Highway 24, Matheson, CO 80830
3beds
1,538sqft
Single Family Residence
Built in 2004
80 Acres Lot
$427,000 Zestimate®
$286/sqft
$2,594 Estimated rent
Home value
$427,000
$376,000 - $487,000
$2,594/mo
Zestimate® history
Owner options
List your home for rent
$2,594/mo
Rent Zestimate®
Find your next renter with Zillow Rental Manager. Plus, with online applications, you can quickly screen prospective tenants – for free.
$2,594/mo
Rent Zestimate®
Refinance and save
$2,517/mo
Est. payment
Refinancing to a lower rate could help reduce your monthly payments and save thousands over the life of the loan.
$2,517/mo
Est. payment
Explore your selling options
Work with a Zillow partner agent
Leverage their expertise and Zillow's premium Showcase listings to get your home seen by more buyers.
Get startedList with your own agent
Get your home in front of millions of buyers by listing it on Zillow.
Learn how to do itSell it yourself
Take full control of how buyers see your home on Zillow by listing For Sale by Owner (FSBO).
List your homeWhat's special
Integrated workshopStunning panoramic viewsWater softenerTile countertopsWall of windowsSoaking tubWalk-in closet
Zillow last checked:
Listing updated:
Listed by:
Monica Breckenridge ABR CDPE CLHMS GRI MRP PSA RSPS SFR SRES 719-888-7465,
Pink Realty Inc,
Lee Manto 719-888-3737
Bought with:
Kelly Kocerha
Gordon Real Estate Group
Source: elevateMLS,MLS#: 9496684
Facts & features
Interior
Bedrooms & bathrooms
- Bedrooms: 3
- Bathrooms: 2
- Full bathrooms: 2
Primary bedroom
- Level: Main
- Area: 195 Square Feet
- Dimensions: 13 x 15
Heating
- Forced Air, Propane
Cooling
- Ceiling Fan(s), See Prop Desc Remarks, Wall Unit(s)
Appliances
- Included: Dishwasher, Dryer, Exhaust Fan, Oven, Range, Refrigerator, Washer, Water Softener
- Laundry: Electric Hook-up, Main Level
Features
- 5-Pc Bath, Great Room
- Flooring: Ceramic Tile, Wood Laminate
- Has basement: No
- Has fireplace: No
- Fireplace features: None
Interior area
- Total structure area: 1,538
- Total interior livable area: 1,538 sqft
- Finished area above ground: 1,538
- Finished area below ground: 0
Property
Parking
- Total spaces: 4
- Parking features: Detached, Workshop in Garage, RV Access/Parking
- Garage spaces: 4
Features
- Patio & porch: Wood Deck
- Fencing: Full
- Has view: Yes
- View description: Mountain(s)
Lot
- Size: 80 Acres
- Features: Meadow, Rural, Horses (Zoned)
Details
- Additional structures: Barn(s), Workshop, Storage, Other, See Remarks
Construction
Type & style
- Home type: SingleFamily
- Architectural style: Ranch
- Property subtype: Single Family Residence
Materials
- Wood Siding, UBC/IBC/IRC Standard Modular, Frame
- Foundation: Crawl Space
- Roof: Metal
Condition
- Existing Home
- New construction: No
- Year built: 2004
Utilities & green energy
- Water: Well
- Utilities for property: Electricity Connected, Propane
Community & HOA
Location
- Region: Matheson
Financial & listing details
- Price per square foot: $286/sqft
- Annual tax amount: $1,378
- Date on market: 5/23/2025
- Listing terms: Cash,Conventional,FHA,VA Loan
- Electric utility on property: Yes
Price history
| Date | Event | Price |
|---|---|---|
| 6/27/2025 | Sold | $440,000-2.2%$286/sqft |
Source:  elevateMLS #9496684 Report a problem elevateMLS #9496684 Report a problem | ||
| 5/23/2025 | Pending sale | $450,000$293/sqft |
Source: elevateMLS #9496684 Report a problem | ||
| 5/16/2025 | Listing removed | $450,000$293/sqft |
Source: elevateMLS #9496684 Report a problem | ||
| 4/22/2025 | Price change | $450,000-10%$293/sqft |
Source: elevateMLS #9496684 Report a problem | ||
| 3/27/2025 | Listed for sale | $500,000+11.2%$325/sqft |
Source: elevateMLS #9496684 Report a problem | ||
| 10/16/2022 | Contingent | $449,500$292/sqft |
Source: elevateMLS #7317022 Report a problem | ||
| 7/15/2022 | Listed for sale | $449,500$292/sqft |
Source: elevateMLS #7317022 Report a problem | ||
Public tax history
Tax history is unavailable.
Neighborhood: 80830
Nearby homes
- $440,0003 bd2 ba1.5k sqft40550 Us Highway 24, Matheson, CO 80830Sold
- $741,2003 bd1 ba3.4k sqft40750 Us Highway 24, Matheson, CO 80830Off Market
- $605,6003 bd2 ba1.3k sqft40500 Us Highway 24, Matheson, CO 80830Off Market
- $1,060-- bd-- ba-- sqft41050 Us Highway 24, Matheson, CO 80830Off Market
- $392,800320 Acres20100 County Road 161, Matheson, CO 80830Off Market
- $807,0005 bd2 ba592 sqft41150 Us Highway 24, Matheson, CO 80830Off Market
- $235,000146.49 AcresUs Highway 24, Matheson, CO 80830Sold
- $761,5003 bd2 ba2.5k sqft20751 County Road 169, Matheson, CO 80830Off Market
Nearby schools
GreatSchools rating
- 8/10Simla Elementary SchoolGrades: PK-5Distance: 10 mi
- 6/10Simla Junior High SchoolGrades: 6-8Distance: 10 mi
- 6/10Simla High SchoolGrades: 9-12Distance: 10 mi
Schools provided by the listing agent
- Elementary: Simla
- Middle: Simla
- High: Simla
- District: Big Sandy-100J
Source: elevateMLS. This data may not be complete. We recommend contacting the local school district to confirm school assignments for this home.


Get pre-qualified for a loan
At Zillow Home Loans, we can pre-qualify you in as little as 5 minutes with no impact to your credit score.An equal housing lender. NMLS #10287.
- Colorado
- Elbert County
- Matheson
- 80830
- 40550 Highway 24
Nearby cities
Nearby zip codes
Other Matheson Topics
