Update as of 3/8/26 5:00 pm: All offers due by 11:00 pm tonight (3/8/26). A lovingly maintained one-owner home filled with years of care, pride, and wonderful family memories. This non-smoking home has been thoughtfully cared for by the original owners who have raised their family here. You’ll immediately feel the warmth and comfort as you enter this home as well as the pride of ownership throughout. The home has been freshly painted in the following areas: hallway, stairway, family room, master bedroom and one other bedroom. For added peace of mind, a recent 4-point inspection has been completed, helping confirm the condition of several of the home’s key systems. Located within the highly regarded Utica Community Schools district, this property provides access to excellent educational opportunities while being nestled in a welcoming community. The neighborhood itself is one of the true highlights, featuring mature trees that provide beauty and shade, along with amazing residents who genuinely look out for one another, creating a strong sense of community and connection. Just minutes away, you’ll find a wonderful community center and pavilion that brings neighbors together year-round. Enjoy the summer farmers market with local vendors and fresh produce, and during the winter months, take advantage of the charming outdoor ice skating that adds to the neighborhood’s appeal. If you’re looking for a well-cared-for home in a supportive, established community where you can create your own lasting memories, this home welcomes you home. Seller is offering Immediate Occupancy. Make sure to check out the virtual 360 before you check it out in person.
Sold for $340,000
$340,000
40552 Lizabeth Dr, Sterling Heights, MI 48313
3beds
1,566sqft
Single Family Residence
Built in 1973
9,147 Square Feet Lot
$345,900 Zestimate®
$217/sqft
$2,429 Estimated rent
Home value
$345,900
$329,000 - $363,000
$2,429/mo
Zestimate® history
Owner options
List your home for rent
$2,429/mo
Rent Zestimate®
Find your next renter with Zillow Rental Manager. Plus, with online applications, you can quickly screen prospective tenants – for free.
$2,429/mo
Rent Zestimate®
Refinance and save
$2,237/mo
Est. payment
Refinancing to a lower rate could help reduce your monthly payments and save thousands over the life of the loan.
$2,237/mo
Est. payment
Explore your selling options
Work with a Zillow partner agent
Leverage their expertise and Zillow's premium Showcase listings to get your home seen by more buyers.
Get startedList with your own agent
Get your home in front of millions of buyers by listing it on Zillow.
Learn how to do itSell it yourself
Take full control of how buyers see your home on Zillow by listing For Sale by Owner (FSBO).
List your homeWhat's special
Zillow last checked:
Listing updated:
Listed by:
Sheila Cohoon 586-713-6464,
Realty Executives Home Towne
Bought with:
Paige Cook
Coldwell Banker Professionals
Source: Realcomp II,MLS#: 20261013598
Facts & features
Interior
Bedrooms & bathrooms
- Bedrooms: 3
- Bathrooms: 2
- Full bathrooms: 1
- 1/2 bathrooms: 1
Primary bedroom
- Level: Second
- Area: 204
- Dimensions: 17 X 12
Bedroom
- Level: Second
- Area: 110
- Dimensions: 10 X 11
Bedroom
- Level: Second
- Area: 132
- Dimensions: 12 X 11
Other
- Level: Second
- Area: 48
- Dimensions: 8 X 6
Other
- Level: Entry
- Area: 20
- Dimensions: 5 X 4
Dining room
- Level: Entry
- Area: 99
- Dimensions: 11 X 9
Family room
- Level: Entry
- Area: 221
- Dimensions: 17 X 13
Kitchen
- Level: Entry
- Area: 132
- Dimensions: 11 X 12
Living room
- Level: Entry
- Area: 192
- Dimensions: 16 X 12
Heating
- Forced Air, Natural Gas
Appliances
- Included: Dishwasher, Dryer, Free Standing Gas Range, Free Standing Refrigerator, Microwave
Features
- Basement: Unfinished
- Has fireplace: Yes
- Fireplace features: Family Room
Interior area
- Total interior livable area: 1,566 sqft
- Finished area above ground: 1,566
Property
Parking
- Total spaces: 2
- Parking features: Two Car Garage, Attached
- Attached garage spaces: 2
Features
- Levels: Two
- Stories: 2
- Entry location: GroundLevelwSteps
- Patio & porch: Covered, Patio, Porch
- Pool features: None
- Fencing: Back Yard
Lot
- Size: 9,147 Square Feet
- Dimensions: 63 x 143
Details
- Parcel number: 1015208024
- Special conditions: Short Sale No,Standard
Construction
Type & style
- Home type: SingleFamily
- Architectural style: Colonial
- Property subtype: Single Family Residence
Materials
- Aluminum Siding, Brick
- Foundation: Basement, Poured
- Roof: Asphalt
Condition
- New construction: No
- Year built: 1973
Utilities & green energy
- Sewer: Public Sewer
- Water: Public
Community & HOA
Community
- Subdivision: KENNOWAY MEADOWS SUB
HOA
- Has HOA: No
Location
- Region: Sterling Heights
Financial & listing details
- Price per square foot: $217/sqft
- Tax assessed value: $80,119
- Annual tax amount: $3,149
- Date on market: 3/7/2026
- Cumulative days on market: 3 days
- Listing agreement: Exclusive Right To Sell
- Listing terms: Cash,Conventional,FHA,Va Loan
Price history
| Date | Event | Price |
|---|---|---|
| 4/3/2026 | Sold | $340,000+3%$217/sqft |
Source:  Realcomp II #20261013598 Report a problem Realcomp II #20261013598 Report a problem | ||
| 3/13/2026 | Pending sale | $330,000$211/sqft |
Source: Realcomp II #20261013598 Report a problem | ||
| 3/7/2026 | Listed for sale | $330,000$211/sqft |
Source: Realcomp II #20261013598 Report a problem | ||
Public tax history
| Year | Property taxes | Tax assessment |
|---|---|---|
| 2025 | $2,986 +5.6% | $137,900 +6.7% |
| 2024 | $2,828 +5.2% | $129,200 +10.5% |
| 2023 | $2,687 +2.1% | $116,900 +9.7% |
| 2022 | $2,632 | $106,600 +2.2% |
| 2021 | -- | $104,300 +5.4% |
| 2020 | -- | $99,000 +2.2% |
| 2019 | -- | $96,900 +6.4% |
| 2018 | $2,324 | $91,100 +5.8% |
| 2017 | -- | $86,100 |
| 2016 | -- | $86,100 +7.2% |
| 2015 | -- | $80,300 +27.9% |
| 2014 | -- | $62,800 |
| 2012 | -- | -- |
| 2009 | -- | -- |
| 2001 | $1,783 +3.4% | $62,200 +3.2% |
| 2000 | $1,725 | $60,300 |
Find assessor info on the county website
Neighborhood: 48313
Nearby homes
- $265,0003 bd2 ba1.8k sqft40564 Lizabeth Dr, Sterling Heights, MI 48313Sold
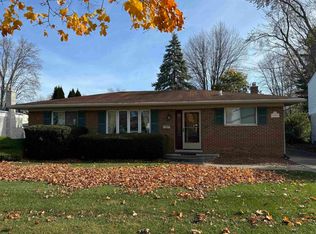
- $306,100-- bd2 ba1.1k sqft40540 Lizabeth Dr, Sterling Heights, MI 48313Off Market
- $291,700-- bd1 ba1.5k sqft40607 Rinaldi Dr, Sterling Heights, MI 48313Off Market
- $363,2004 bd2 ba1.6k sqft40426 William Dr, Sterling Heights, MI 48313Off Market
- $263,400-- bd1 ba1.1k sqft40576 Lizabeth Dr, Sterling Heights, MI 48313Off Market
- $364,9003 bd1 ba2.2k sqft40428 William Dr, Sterling Heights, MI 48313Off Market
- $290,5004 bd3 ba1.3k sqft40549 Irval Dr, Sterling Heights, MI 48313Off Market
- $302,8004 bd2 ba1.5k sqft40456 William Dr, Sterling Heights, MI 48313Off Market
Nearby schools
GreatSchools rating
- 8/10Dekeyser Elementary SchoolGrades: PK-6Distance: 1.3 mi
- 6/10Davis Junior High SchoolGrades: 7-9Distance: 0.8 mi
- 8/10Adlai Stevenson High SchoolGrades: 9-12Distance: 0.4 mi
Get a cash offer in 3 minutes
Find out how much your home could sell for in as little as 3 minutes with a no-obligation cash offer.
Estimated market value
$345,900
Get a cash offer in 3 minutes
Find out how much your home could sell for in as little as 3 minutes with a no-obligation cash offer.
Estimated market value
$345,900
- Michigan
- Macomb County
- Sterling Heights
- 48313
- 40552 Lizabeth Dr
Nearby cities
Nearby zip codes
Other Sterling Heights Topics
- Apartments for Rent in 48313
- Houses for Sale in 48313
- Houses for Rent in 48313
- 48313 Real Estate
- Sterling Heights Condos
- Houses for Sale in Sterling Heights
- Newest Listings in Sterling Heights
- Sterling Heights Home Values
- Sterling Heights Real Estate Agents
- Sterling Heights Refinance
- Sterling Heights Mortgage Rates
