Skip main navigation
Off market
  • $2,435,300

    40555 E Thunderbird Ter, Rancho Mirage, CA 92270

    4beds
    4,318sqft
    SingleFamily
    Built in 2018
    0.4 Acres Lot
    $2,435,300 Zestimate®
    $564/sqft
    $7,343 Estimated rent

    Home value

    $2,435,300

    $2.19M - $2.73M

    $7,343/mo

    Zestimate® history
    Loading
    Loading...

    Owner options

    List your home for rent

    $7,343/mo

    Rent Zestimate®

    Find your next renter with Zillow Rental Manager. Plus, with online applications, you can quickly screen prospective tenants – for free.

    Learn more

    $7,343/mo

    Rent Zestimate®

    Refinance and save

    $15,917/mo

    Est. payment

    Refinancing to a lower rate could help reduce your monthly payments and save thousands over the life of the loan.

    See today's rates

    $15,917/mo

    Est. payment

    Explore your selling options

    Work with a Zillow partner agent

    Leverage their expertise and Zillow's premium Showcase listings to get your home seen by more buyers.

    Get started

    List with your own agent

    Get your home in front of millions of buyers by listing it on Zillow.

    Learn how to do it

    Sell it yourself

    Take full control of how buyers see your home on Zillow by listing For Sale by Owner (FSBO).

    List your home

    What's special

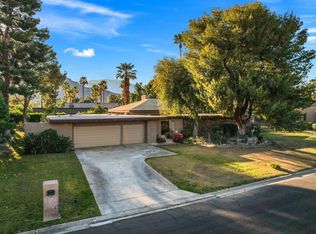
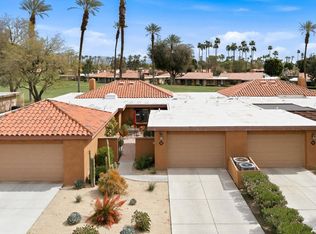
    PRICE REDUCTION! Welcome to Thunderbird Terrace and this stunning Desert Contemporary Home. This beautifully designed Custom Home has never been lived in and features 4 bedrooms and 5.5 baths. A beautiful master ensuite featuring his and her bathrooms, walk-through shower, deep soaking spa tub and walk-in closets. Gourmet kitchen, every Chef's delight, with top of the line appliances, granite slab counters, island and pantry. Large glass windows and sliding doors open to lush tranquil grounds, a pebble tech heated salt water pool and spa and meandering brook. Low maintenance artificial turf and desert landscaping. An oversized three car garage and separate golf cart garage with space for two golf carts. This beautiful home has so much to offer. A MUST SEE!

    This property is off market, which means it's not currently listed for sale or rent on Zillow. This may be different from what's available on other websites or public sources.
    Facts & features

    Interior

    Bedrooms & bathrooms
    • Bedrooms: 4
    • Bathrooms: 6
    • Full bathrooms: 5
    • 1/2 bathrooms: 1
    Heating
    • Forced air, Electric, Gas
    Cooling
    • Central
    Appliances
    • Included: Dishwasher, Dryer, Freezer, Garbage disposal, Microwave, Range / Oven, Refrigerator, Washer
    • Laundry: Laundry Room, Electric Dryer Hookup, Gas Dryer Hookup, Gas/Elec Dryer Hookup
    Features
    • Wet Bar, Cable TV, Kitchen Island, Double Vanity, Recessed Lighting, Walk-In Closet(s), High Ceilings, Great Room, Dining Room, Living Room, Dining Area, Cathedral Ceiling(s), Breakfast Nook, Formal Dining Room, Built-in Features, Soaking Tub, Open Floorplan, Butler's Pantry, Entry, Two Story Ceilings, Surround Sound Wired, Walk In Pantry
    • Flooring: Carpet
    • Doors: Sliding Doors, Double Door Entry
    • Windows: Double Pane Windows, Low Emissivity Windows, Tinted Windows
    • Has fireplace: Yes
    • Fireplace features: Metal, Great Room, Glass Doors
    Interior area
    • Structure area source: Builder
    • Total interior livable area: 4,318 sqft

    Property

    Parking
    • Total spaces: 3
    • Parking features: Garage - Attached
    • Details: Golf Cart Garage
    Accessibility
    • Accessibility features: Wheelchair Access, No Interior Steps
    Features
    • Patio & porch: Covered, Other, Concrete Slab, Brick - Tile
    • Exterior features: stone veneer
    • Pool features: Gunite, In Ground, Heated, Salt Water, Private, Tile, Waterfall, Pebble
    • Has spa: Yes
    • Spa features: Private, Bath, In Ground, Gunite, Heated - Gas, Pebble, Tile
    • Fencing: Block, Stucco Wall
    • Has view: Yes
    • View description: yes
    Lot
    • Size: 0.40 Acres
    • Features: Level, Views, Rectangular Lot, Curbs, Yard, Back Yard, Front Yard, Close to Clubhouse
    Details
    • Parcel number: 684083015
    • Special conditions: Standard

    Construction

    Type & style
    • Home type: SingleFamily
    • Architectural style: Contemporary, Modern
    Materials
    • Roof: Composition
    Condition
    • Year built: 2018

    Utilities & green energy

    • Electric: 220 Volts in Laundry, 220 Volts in Kitchen, 220 Volts For Spa
    • Sewer: In Street Paid
    • Water: Public, Water District
    • Utilities for property: Underground Utilities

    Community & neighborhood

    Security
    • Security features: Gated Community, Fire Alarm, Fire Sprinkler System, Security System Owned, Exterior Security Lights, Prewired For Alarm
    Location
    • Region: Rancho Mirage

    HOA & financial

    HOA
    • Has HOA: Yes
    • HOA fee: $645 monthly
    • Amenities included: Clubhouse, Golf Course, Tennis Court(s), Fitness Center, Maintenance Grounds, Lake or Pond, Card Room
    • Services included: Cable TV, Security

    Other

    Other facts
    • ViewYN: true
    • WaterSource: Public, Water District
    • Flooring: Carpet, Tile, Ceramic Tile
    • FoundationDetails: Concrete Perimeter, Slab, Permanent
    • Heating: Forced Air, Natural Gas, Zoned, Central, Fireplace(s)
    • RoadSurfaceType: Paved
    • Roof: Concrete, Tile, Foam
    • Appliances: Dishwasher, Refrigerator, Disposal, Gas Cooktop, Exhaust Fan, Electric Oven, Microwave, Freezer, Self Cleaning Oven, Tankless Water Heater, Bar Ice Maker, Water Line to Refrigerator
    • AssociationYN: true
    • FireplaceYN: true
    • GarageYN: true
    • InteriorFeatures: Wet Bar, Cable TV, Kitchen Island, Double Vanity, Recessed Lighting, Walk-In Closet(s), High Ceilings, Great Room, Dining Room, Living Room, Dining Area, Cathedral Ceiling(s), Breakfast Nook, Formal Dining Room, Built-in Features, Soaking Tub, Open Floorplan, Butler's Pantry, Entry, Two Story Ceilings, Surround Sound Wired, Walk In Pantry
    • AttachedGarageYN: true
    • SpaYN: true
    • HeatingYN: true
    • CoolingYN: true
    • FireplacesTotal: 1
    • FireplaceFeatures: Metal, Great Room, Glass Doors
    • Furnished: Unfurnished
    • ConstructionMaterials: Stucco, Stone Veneer
    • AssociationFeeIncludes: Cable TV, Security
    • StoriesTotal: 1
    • CommunityFeatures: Gated, Golf, Golf Course Within Development
    • WindowFeatures: Double Pane Windows, Low Emissivity Windows, Tinted Windows
    • LotFeatures: Level, Views, Rectangular Lot, Curbs, Yard, Back Yard, Front Yard, Close to Clubhouse
    • Utilities: Underground Utilities
    • ArchitecturalStyle: Contemporary, Modern
    • YearBuiltSource: Builder
    • PoolPrivateYN: True
    • DirectionFaces: East, Leisure Faces West
    • ParkingFeatures: Golf Cart Garage, Attached
    • SpecialListingConditions: Standard
    • RoadFrontageType: Private Road
    • PoolFeatures: Gunite, In Ground, Heated, Salt Water, Private, Tile, Waterfall, Pebble
    • Cooling: Central Air, Zoned, Ceiling Fan(s), Electric, Air Conditioning
    • LotSizeSource: Assessor
    • LaundryFeatures: Laundry Room, Electric Dryer Hookup, Gas Dryer Hookup, Gas/Elec Dryer Hookup
    • DoorFeatures: Sliding Doors, Double Door Entry
    • SecurityFeatures: Gated Community, Fire Alarm, Fire Sprinkler System, Security System Owned, Exterior Security Lights, Prewired For Alarm
    • SpaFeatures: Private, Bath, In Ground, Gunite, Heated - Gas, Pebble, Tile
    • AssociationAmenities: Clubhouse, Golf Course, Tennis Court(s), Fitness Center, Maintenance Grounds, Lake or Pond, Card Room
    • PatioAndPorchFeatures: Covered, Other, Concrete Slab, Brick - Tile
    • AccessibilityFeatures: Wheelchair Access, No Interior Steps
    • RoomKitchenFeatures: Kitchen Island, Pantry, Gourmet Kitchen, Granite Slab Counters
    • BuildingAreaSource: Builder
    • View: Trees/Woods
    • Fencing: Block, Stucco Wall
    • LandLeaseAmountFrequency: Annually
    • CoveredSpaces: 0.00
    • Sewer: In Street Paid
    • Electric: 220 Volts in Laundry, 220 Volts in Kitchen, 220 Volts For Spa
    • RoomBathroomFeatures: Shower Stall, Double Shower, Shower Over Tub, Powder Room, Under Vanity Lighting, Granite Shower, Tile Shower
    • RoomBedroomFeatures: All Bedrooms Down
    • IrrigationSource: Drip System, Sprinkler Timer, Sprinkler System
    • RoomMasterBathroomFeatures: 2 Master Baths
    • OtherParking: Golf Cart Garage
    • RoomMasterBedroomFeatures: Master Suite
    • PetsAllowed: Assoc Pet Rules, Pet Rules
    • MlsStatus: Pending
    • OpenParkingSpaces: 0.00
    • Road surface type: Paved

    Price history

    DateEventPrice
    10/19/2020Sold$1,515,000+1.1%$351/sqft
    Source: CDAR/ Desert Area MLS #219043860 Report a problem
    9/4/2020Pending sale$1,499,000$347/sqft
    Source: BHHS California Properties #219043860 Report a problem
    9/1/2020Price change$1,499,000-16.7%$347/sqft
    Source: BHHS California Properties #219043860 Report a problem
    8/10/2020Price change$1,799,000-5.3%$417/sqft
    Source: BHHS California Properties #219043860 Report a problem
    6/2/2020Listed for sale$1,900,000$440/sqft
    Source: Berkshire Hathaway HomeServices California Properties #219043860 Report a problem
    5/6/2020Sold$1,900,000-16.8%$440/sqft
    Source: Public Record Report a problem
    10/3/2019Price change$2,285,000-0.4%$529/sqft
    Source: Bennion Deville Homes #219031110 Report a problem
    12/19/2018Listed for sale$2,295,000$531/sqft
    Source: Bennion Deville Homes #218021636 Report a problem

    Public tax history

    YearProperty taxesTax assessment
    2025$20,327 -1.5%$1,639,883 +2%
    2024$20,638 -0.9%$1,607,729 +2%
    2023$20,815 +1.6%$1,576,206 +2%
    2022$20,491 +2.2%$1,545,300 +2%
    2021$20,049 +12.4%$1,515,000 +8.2%
    2020$17,836 +1.8%$1,400,159 +2%
    2019$17,522 +162.3%$1,372,705 +173.5%
    2018$6,681 +57.5%$501,966 +51.9%
    2017$4,241 $330,359 +2%
    2016$4,241 +6.9%$323,882 +1.5%
    2015$3,967 +0.8%$319,018 +2%
    2014$3,936 $312,770 +0.5%
    2013-- $311,357 +2%
    2012-- $305,252 +2%
    2011-- $299,267 +0.8%
    2010-- $297,031 -0.2%
    2009-- $297,738 +2%
    2008-- $291,900 +106.7%
    2007-- $141,198 +2%
    2006-- $138,430 +2%
    2005-- $135,716 +3.9%
    2003-- $130,617 +2%
    2002-- $128,056 +2%
    2001$1,461 +2.4%$125,546 +2%
    2000$1,427 $123,085

    Find assessor info on the county website

    Neighborhood: 92270

    Nearby schools

    GreatSchools rating
    Get a cash offer in 3 minutes
    Find out how much your home could sell for in as little as 3 minutes with a no-obligation cash offer.
    Estimated market value
    $2,435,300
    Get a cash offer in 3 minutes
    Find out how much your home could sell for in as little as 3 minutes with a no-obligation cash offer.
    Estimated market value
    $2,435,300