Discover one of the best homes in the area with this well-maintained single-family home in the desirable Steamboat II neighborhood. Thoughtfully rebuilt in 2009 and packed with upgrades, this property offers space, functionality, and comfort—making it a standout opportunity.
The main level features 9-foot ceilings, hardwood floors, and radiant floor heating, creating a warm and inviting atmosphere. The custom kitchen is equipped with Bosch appliances, granite countertops with book-matched edges, a walk-in pantry, and soft-close Dura Supreme cabinetry. Recessed lighting on dimmers and built-in surround sound speakers adds a refined touch to the open living area.
Upstairs, you’ll find three spacious bedrooms and a well-appointed full bathroom featuring a dual vanity, tile surround, and granite countertops. The upper level enjoys radiant floor heating for added comfort. Downstairs, the private primary suite offers a walk-in closet, updated bathroom with walk-in shower and dual vanity, and convenient access to the laundry room with a gas dryer. Both levels feature brand new carpeting as well.
A true highlight is the oversized garage, complete with radiant floor heat, 220V wiring, built-in cabinets, ceiling speakers, and a workbench—ideal for hobbyists or gear storage. Outside, enjoy a covered patio with natural gas hookup for a grill, a large fenced yard with mature landscaping and an irrigation system, and a great storage shed. Additional upgrades include fresh interior paint, Marvin casement windows, Delta, Kohler and Emtek fixtures, hot water recirculation system, and spray foam insulation for energy efficiency.
Whether you're looking for your new full-time home or a smart investment in a growing neighborhood, this home offers exceptional quality and value in a peaceful setting just minutes from downtown Steamboat.
Sold for $1,275,000
$1,275,000
40557 Steamboat Drive, Steamboat Springs, CO 80487
4beds
2,123sqft
Single Family Residence
Built in 1973
0.34 Acres Lot
$1,227,300 Zestimate®
$601/sqft
$4,834 Estimated rent
Home value
$1,227,300
$1.07M - $1.41M
$4,834/mo
Zestimate® history
Owner options
List your home for rent
$4,834/mo
Rent Zestimate®
Find your next renter with Zillow Rental Manager. Plus, with online applications, you can quickly screen prospective tenants – for free.
$4,834/mo
Rent Zestimate®
Refinance and save
$7,194/mo
Est. payment
Refinancing to a lower rate could help reduce your monthly payments and save thousands over the life of the loan.
$7,194/mo
Est. payment
Explore your selling options
Work with a Zillow partner agent
Leverage their expertise and Zillow's premium Showcase listings to get your home seen by more buyers.
Get startedList with your own agent
Get your home in front of millions of buyers by listing it on Zillow.
Learn how to do itSell it yourself
Take full control of how buyers see your home on Zillow by listing For Sale by Owner (FSBO).
List your homeWhat's special
Large fenced yardOversized garageRadiant floor heatingIrrigation systemWalk-in pantryMature landscapingTile surround
Zillow last checked:
Listing updated:
Listed by:
Barkley Robinson (970)819-6950,
Steamboat Sotheby's International Realty
Bought with:
Matt Eidt, FA100040391
The Group Real Estate, LLC
Source: Altitude Realtors,MLS#: S1061490 Originating MLS: Steamboat Springs Board of Realtors
Originating MLS: Steamboat Springs Board of RealtorsFacts & features
Interior
Bedrooms & bathrooms
- Bedrooms: 4
- Bathrooms: 2
- Full bathrooms: 2
Primary bedroom
- Level: Lower
Bedroom
- Level: Upper
Bedroom
- Level: Upper
Bedroom
- Level: Upper
Primary bathroom
- Level: Lower
Bathroom
- Level: Upper
Kitchen
- Level: Main
Laundry
- Level: Lower
Living room
- Level: Main
Heating
- Baseboard, Radiant Floor
Appliances
- Included: Dryer, Dishwasher, Disposal, Gas Range, Microwave, Refrigerator, Washer, Washer/Dryer
Features
- Granite Counters, High Ceilings, Primary Suite, Pantry, Sound System, Walk-In Closet(s), Wired for Sound
- Flooring: Tile, Wood
Interior area
- Total interior livable area: 2,123 sqft
Property
Parking
- Total spaces: 2
- Parking features: Attached, Garage, Oversized
- Attached garage spaces: 2
Features
- Levels: Two,Multi/Split
- Has view: Yes
- View description: Mountain(s)
Lot
- Size: 0.34 Acres
- Features: See Remarks
Details
- Additional structures: Shed(s)
- Parcel number: R3133849
- Zoning description: See Remarks
Construction
Type & style
- Home type: SingleFamily
- Property subtype: Single Family Residence
Materials
- Frame, Metal Siding, Stucco
- Roof: Asphalt
Condition
- Resale
- Year built: 1973
Utilities & green energy
- Sewer: Connected
- Water: Public
- Utilities for property: Electricity Available, Natural Gas Available, Municipal Utilities, Sewer Available, Trash Collection, Water Available, Sewer Connected
Community & HOA
Community
- Features: Trails/Paths
- Subdivision: Steamboat Ii Subdivision
HOA
- Has HOA: No
Location
- Region: Steamboat Springs
Financial & listing details
- Price per square foot: $601/sqft
- Tax assessed value: $995,770
- Annual tax amount: $4,650
- Date on market: 7/18/2025
- Exclusions: No
- Road surface type: Paved
Price history
| Date | Event | Price |
|---|---|---|
| 10/1/2025 | Sold | $1,275,000$601/sqft |
Source:  Altitude Realtors #S1061490 Report a problem Altitude Realtors #S1061490 Report a problem | ||
| 8/10/2025 | Pending sale | $1,275,000$601/sqft |
Source: Altitude Realtors #S1061490 Report a problem | ||
| 7/18/2025 | Listed for sale | $1,275,000$601/sqft |
Source: Altitude Realtors #S1061490 Report a problem | ||
Public tax history
| Year | Property taxes | Tax assessment |
|---|---|---|
| 2024 | $4,651 +2% | $66,720 |
| 2023 | $4,561 +31.4% | $66,720 +60.1% |
| 2022 | $3,472 -0.6% | $41,670 -2.8% |
| 2021 | $3,493 +11.8% | $42,870 +10.5% |
| 2020 | $3,125 +2.3% | $38,780 |
| 2019 | $3,055 +28% | $38,780 +14.9% |
| 2017 | $2,388 -7.2% | $33,760 +2.5% |
| 2016 | $2,574 +9.5% | $32,930 |
| 2015 | $2,351 +14.9% | $32,930 +18.2% |
| 2014 | $2,046 +1.3% | $27,850 -16.6% |
| 2012 | $2,019 | $33,410 -17.8% |
| 2010 | -- | $40,650 +111.6% |
| 2009 | -- | $19,210 -33.4% |
| 2008 | -- | $28,840 |
| 2007 | -- | $28,840 +26.7% |
| 2005 | -- | $22,770 |
Find assessor info on the county website
Neighborhood: 80487
Nearby homes
- $5,7503 bd2 ba1.6k sqft40555 Steamboat Dr, Steamboat Springs, CO 80487For Rent
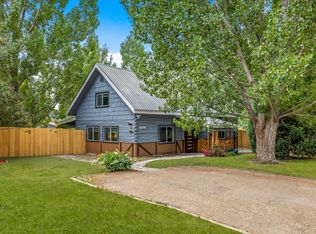
- $923,1003 bd2 ba1.2k sqft40559 Steamboat Dr, Steamboat Springs, CO 80487Off Market
- $934,5003 bd2 ba1.6k sqft40553 Steamboat Dr, Steamboat Springs, CO 80487Sold
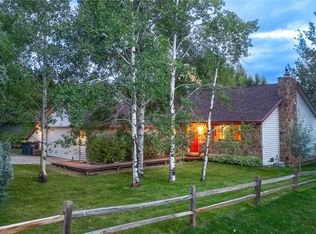
- $703,8003 bd2 ba1k sqft40536 Steamboat Dr, Steamboat Springs, CO 80487Off Market
- $843,9003 bd2 ba1.1k sqft40561 Steamboat Dr, Steamboat Springs, CO 80487Off Market
- $658,1003 bd2 ba1k sqft40534 Steamboat Dr, Steamboat Springs, CO 80487Off Market
- $1,247,3000.25 Acres40540 Steamboat Dr, Steamboat Springs, CO 80487Off Market
- $936,4003 bd2 ba1.6k sqft40538 Steamboat Dr, Steamboat Springs, CO 80487Off Market
Nearby schools
GreatSchools rating
- 7/10Sleeping Giant SchoolGrades: PK-8Distance: 0.4 mi
- 7/10Steamboat Springs High SchoolGrades: 9-12Distance: 4.9 mi
Schools provided by the listing agent
- Elementary: Sleeping Giant
- Middle: Sleeping Giant
- High: Steamboat Springs
Source: Altitude Realtors. This data may not be complete. We recommend contacting the local school district to confirm school assignments for this home.


Get pre-qualified for a loan
At Zillow Home Loans, we can pre-qualify you in as little as 5 minutes with no impact to your credit score.An equal housing lender. NMLS #10287.
- Colorado
- Routt County
- Steamboat Springs
- 80487
- 40557 Steamboat Drive
Nearby cities
Nearby zip codes
Other Steamboat Springs Topics
- Apartments for Rent in 80487
- Houses for Sale in 80487
- Houses for Rent in 80487
- 80487 Real Estate
- Steamboat Springs Condos
- Houses for Sale in Steamboat Springs
- Newest Listings in Steamboat Springs
- Steamboat Springs Home Values
- Steamboat Springs Real Estate Agents
- Steamboat Springs Refinance
- Steamboat Springs Mortgage Rates
