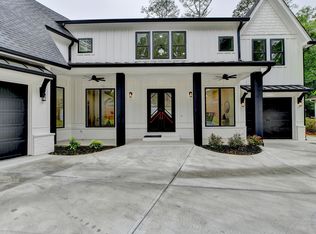
NEW PRICE - Exceptional Value in a Prime Location STOP - HAVE A LOOK - Beautiful luxury property. Location is everything... Conveniently located within a mile of I-285, Perimeter Mall, CHOA, Marist School, Murphey Candler Park, and much more. Upon entering the home, you are greeted by a grand foyer that extends past the formal dining room. As you move through the foyer, the space opens into a large family room, dining area, and kitchen, creating an inviting and modern open layout. The home features a HUGE kitchen island with an open floor plan, white oak hardwood floors, and oversized windows that fill the space with natural light. The main level features a separate formal dining room, keeping room, study, chef's kitchen w/ classic custom cabinetry w/ soft close mechanism, under cabinet lighting, pot filler, quartz counters, wine/beverage refrigerator, and high-end SS appliances, an eat-in breakfast area for everyday dining, and is open to the family room. A guest en-suite completes the main floor. An oversized deck makes for perfect indoor/outdoor entertaining space. Also enjoy a fenced private backyard - perfect for relaxation or entertaining. (big enough to add in a pool as well) Upper level includes an expansive media space, wired for surround sound, 3 spacious en-suites w/ walk in closets, & laundry room. The primary suite delivers a dream Walk-in custom his & hers closet, & humongous bathroom with a rain shower, separate soak in tub, and dual vanities. LED mirrors in all bathrooms. Additional storage in the master bath. This one will not last long. Come and take a look.
Active
Price cut: $80K (4/23)
$1,495,000
4056 Ashford Dunwoody Rd NE, Atlanta, GA 30319
4beds
4,146sqft
Single Family Residence
Built in 2022
0.41 Acres Lot
$1,451,500 Zestimate®
$361/sqft
$-- HOA
What's special
Open floor planWhite oak hardwood floorsSeparate formal dining roomKeeping roomEat-in breakfast areaGrand foyerUnder cabinet lighting
- 128 days |
- 925 |
- 42 |
Zillow last checked:
Listing updated:
Listed by:
Rupali Dalvi 404-825-7722,
NorthGroup Real Estate Inc,
Mangesh Sapatnekar 949-351-0278,
NorthGroup Real Estate Inc
Source: GAMLS,MLS#: 10706413
Loading...
Facts & features
Interior
Bedrooms & bathrooms
- Bedrooms: 4
- Bathrooms: 5
- Full bathrooms: 4
- 1/2 bathrooms: 1
- Main level bathrooms: 1
- Main level bedrooms: 1
Rooms
- Room types: Family Room, Foyer, Laundry, Loft
Dining room
- Features: Seats 12+
Kitchen
- Features: Breakfast Area, Kitchen Island
Heating
- Forced Air, Natural Gas
Cooling
- Central Air
Appliances
- Included: Dishwasher, Disposal, Refrigerator
- Laundry: Upper Level
Features
- Double Vanity
- Flooring: Hardwood, Tile
- Windows: Double Pane Windows
- Basement: None
- Number of fireplaces: 1
- Fireplace features: Family Room
- Common walls with other units/homes: No Common Walls
Interior area
- Total structure area: 4,146
- Total interior livable area: 4,146 sqft
- Finished area above ground: 4,146
- Finished area below ground: 0
Video & virtual tour
Property
Parking
- Total spaces: 3
- Parking features: Attached, Garage
- Has attached garage: Yes
Accessibility
- Accessibility features: Accessible Approach with Ramp, Accessible Entrance, Accessible Hallway(s)
Features
- Levels: Two
- Stories: 2
- Patio & porch: Deck
- Fencing: Back Yard,Chain Link,Wood
- Waterfront features: No Dock Or Boathouse
- Body of water: None
Lot
- Size: 0.41 Acres
- Features: Private
Details
- Parcel number: 18 330 03 002
Construction
Type & style
- Home type: SingleFamily
- Architectural style: Contemporary,Craftsman
- Property subtype: Single Family Residence
Materials
- Wood Siding
- Foundation: Slab
- Roof: Composition
Condition
- Resale
- New construction: No
- Year built: 2022
Utilities & green energy
- Electric: 220 Volts
- Sewer: Public Sewer
- Water: Public
- Utilities for property: Cable Available, Electricity Available, Natural Gas Available, Sewer Available, Water Available
Community & HOA
Community
- Features: None
- Security: Carbon Monoxide Detector(s), Smoke Detector(s)
- Subdivision: Brookhaven
HOA
- Has HOA: No
- Services included: None
Location
- Region: Atlanta
Financial & listing details
- Price per square foot: $361/sqft
- Annual tax amount: $22,795
- Date on market: 3/4/2026
- Cumulative days on market: 128 days
- Listing agreement: Exclusive Right To Sell
- Electric utility on property: Yes
Estimated market value
$1,451,500
$1.38M - $1.52M
$7,138/mo
Price history
| Date | Event | Price |
|---|---|---|
| 6/17/2026 | Listing removed | $7,500$2/sqft |
Source: FMLS GA #7785311 Report a problem | ||
| 6/9/2026 | Listed for rent | $7,500$2/sqft |
Source: FMLS GA #7785311 Report a problem | ||
| 4/23/2026 | Price change | $1,495,000-5.1%$361/sqft |
Source: | ||
| 3/5/2026 | Listed for sale | $1,575,000+16.8%$380/sqft |
Source: | ||
| 10/30/2023 | Listing removed | $1,349,000-3.6%$325/sqft |
Source: | ||
| 10/25/2023 | Listing removed | -- |
Source: FMLS GA #7274156 Report a problem | ||
| 9/15/2023 | Listed for rent | $7,500-3.2%$2/sqft |
Source: FMLS GA #7274156 Report a problem | ||
| 9/14/2023 | Listing removed | $1,400,000$338/sqft |
Source: | ||
| 9/6/2023 | Listing removed | -- |
Source: FMLS GA #7228398 Report a problem | ||
| 8/11/2023 | Price change | $7,750-8.7%$2/sqft |
Source: FMLS GA #7228398 Report a problem | ||
| 8/6/2023 | Listed for sale | $1,400,000+16.7%$338/sqft |
Source: | ||
| 7/20/2023 | Price change | $8,490-5.7%$2/sqft |
Source: FMLS GA #7228398 Report a problem | ||
| 6/7/2023 | Listed for rent | $9,000+350%$2/sqft |
Source: FMLS GA #7228398 Report a problem | ||
| 6/2/2023 | Sold | $1,200,000-5.1%$289/sqft |
Source: | ||
| 5/12/2023 | Pending sale | $1,265,000$305/sqft |
Source: | ||
| 4/28/2023 | Listed for sale | $1,265,000-2.6%$305/sqft |
Source: | ||
| 4/10/2023 | Listing removed | -- |
Source: | ||
| 3/7/2023 | Listed for sale | $1,299,000-5.5%$313/sqft |
Source: | ||
| 3/3/2023 | Listing removed | $1,375,000$332/sqft |
Source: | ||
| 11/10/2022 | Listed for sale | $1,375,000$332/sqft |
Source: | ||
| 3/1/2021 | Listing removed | -- |
Source: Owner Report a problem | ||
| 10/31/2020 | Listing removed | $2,000 |
Source: Owner Report a problem | ||
| 10/27/2020 | Listed for rent | $2,000 |
Source: Owner Report a problem | ||
Public tax history
Tax history is unavailable.
Monthly payment
Est. payment$--/mo
Payment breakdown
Explore the cost of this home by adjusting the details. Changes won't be saved.All calculations are estimates and provided by Zillow, Inc. for informational purposes only. Actual amounts may vary.
HOA fees may include property taxes on listings classified as Co-Ops. Contact the listing agent and/or owner for fee details.
Mortgage interest rates are dependent on a number of factors, including credit score, down payment, and repayment length. Interest rate data provided by Zillow Group Marketplace, Inc. as of 1/1/1970 from various mortgage lenders with which we have lead or other similar arrangements; the Estimated Payment is an average of those rates.
See how much you could borrow to make a competitive offer.
Climate risks
Neighborhood: 30319
Nearby schools
GreatSchools rating
- 9/10Montgomery Elementary SchoolGrades: PK-5Distance: 0.2 mi
- 7/10Chamblee Middle SchoolGrades: 6-8Distance: 1.7 mi
- 7/10Chamblee Charter High SchoolGrades: 9-12Distance: 1.8 mi
Schools provided by the listing agent
- Elementary: Montgomery
- Middle: Chamblee
- High: Chamblee
Source: GAMLS. This data may not be complete. We recommend contacting the local school district to confirm school assignments for this home.
A local agent can set up tours, give advice and negotiate with sellers.
- Georgia
- Dekalb County
- Brookhaven
- 30319
- 4056 Ashford Dunwoody Rd NE