Skip main navigation
Off market
  • $278,200

    4056 Birkdale Dr, Lake Wales, FL 33859

    2beds
    1,688sqft
    SingleFamily
    Built in 2004
    5,998 Square Feet Lot
    $278,200 Zestimate®
    $165/sqft
    $1,904 Estimated rent

    Home value

    $278,200

    $262,000 - $292,000

    $1,904/mo

    Zestimate® history
    Loading
    Loading...

    Owner options

    List your home for rent

    $1,904/mo

    Rent Zestimate®

    Find your next renter with Zillow Rental Manager. Plus, with online applications, you can quickly screen prospective tenants – for free.

    Learn more

    $1,904/mo

    Rent Zestimate®

    Refinance and save

    $1,865/mo

    Est. payment

    Refinancing to a lower rate could help reduce your monthly payments and save thousands over the life of the loan.

    See today's rates

    $1,865/mo

    Est. payment

    Explore your selling options

    Work with a Zillow partner agent

    Leverage their expertise and Zillow's premium Showcase listings to get your home seen by more buyers.

    Get started

    List with your own agent

    Get your home in front of millions of buyers by listing it on Zillow.

    Learn how to do it

    Sell it yourself

    Take full control of how buyers see your home on Zillow by listing For Sale by Owner (FSBO).

    List your home

    What's special

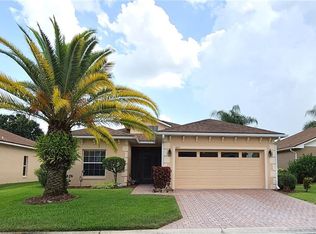
    Don''t miss out on this extremely affordable ready to move in 2 bedroom 2 bath with den Hemingway model home. The curb appeal is enhanced by the quality plantings including flowering shrubs and robellinii palm as well as the paver walk and drive way. Upon entering and traversing the welcoming foyer the openness comes into view. The large living room is the central focus of this home. The berber carpeting, ceiling fan and triple sliders that open to the covered and screened lanai greatly enhance this space. To the right of the living room is the chef friendly kitchen and handy dinette that is located in a bay window area. The all white kitchen features ample cabinetry with 42 inch uppers and crown molding, snack bar and closet pantry. Just off to the south is the inside utility/laundry that doubles as the mud room for the attached two-car garage. The washer and dryer stay for the new owners. The west wing houses the den/home office, guest bedroom and bath, and the master suite. The guest bedroom has upgraded carpeting and reach in closet. The guest bath has a combination tub/shower with ceramic tile surround. The master suite has a spacious bedroom, walk-in closet, ceiling fan, upgraded carpeting and a master bath with 2 sinks, linen closet, privacy toilet area and ceramic tile lined stall shower. The rear of the home is dominated by a 10 X 21 covered and screened lanai. The ceramic tile flooring and ceiling fan increase the usefulness of this lanai. The furnishings are available in this must see home.

    This property is not currently displayed as for sale or rent on Zillow. This may be different from what's on other websites or public sources.

    Facts & features

    Interior

    Bedrooms & bathrooms
    • Bedrooms: 2
    • Bathrooms: 2
    • Full bathrooms: 2
    Heating
    • Heat pump, Electric
    Cooling
    • Central
    Appliances
    • Included: Dishwasher, Dryer, Microwave, Range / Oven, Refrigerator, Washer
    Features
    • Flooring: Tile, Carpet, Linoleum / Vinyl
    • Has fireplace: No
    • Furnished: Yes
    Interior area
    • Total interior livable area: 1,688 sqft

    Property

    Parking
    • Parking features: Garage - Attached
    Features
    • Exterior features: Stucco
    • Has spa: Yes
    • On waterfront: Yes
    Lot
    • Size: 5,998 Square Feet
    Details
    • Parcel number: 272919865200003410

    Construction

    Type & style
    • Home type: SingleFamily
    Materials
    • masonry
    • Foundation: Retaining Wall
    • Roof: Shake / Shingle
    Condition
    • Year built: 2004

    Community & HOA

    Community
    • Features: Fitness Center
    HOA
    • Has HOA: Yes
    • HOA fee: $4 monthly
    Location
    • Region: Lake Wales

    Financial & listing details

    • Price per square foot: $165/sqft
    • Tax assessed value: $258,554
    • Annual tax amount: $2,199

    Price history

    DateEventPrice
    12/5/2016Sold$168,000-3.9%$100/sqft
    Source: Stellar MLS #P4708614 Report a problem
    9/3/2016Pending sale$174,900$104/sqft
    Source: A+ REALTY LLC #P4708614 Report a problem
    1/15/2016Listed for sale$174,900-22.3%$104/sqft
    Source: A+ REALTY LLC #P4708614 Report a problem
    6/24/2005Sold$225,000+32.8%$133/sqft
    Source: Public Record Report a problem
    1/4/2005Sold$169,400$100/sqft
    Source: Public Record Report a problem

    Public tax history

    YearProperty taxesTax assessment
    2025$2,199 +9.4%$179,520 +2.9%
    2024$2,010 +3.6%$174,461 +3%
    2023$1,941 +8.1%$169,380 +3%
    2022$1,796 -0.1%$164,447 +3%
    2021$1,797 +1.5%$159,657 +1.4%
    2020$1,772 +1.4%$157,453 +2.3%
    2019$1,747 -61.5%$153,913 +1.9%
    2018$4,534 +4.3%$151,043 +2.1%
    2017$4,345 +38.4%$147,936 +0.1%
    2016$3,139 -1.4%$147,789 +0.5%
    2015$3,184 -42.4%$147,068 +10%
    2014$5,524 +79.3%$133,698 +1.5%
    2013$3,081 +1.5%$131,747 +3.1%
    2012$3,036 -6.3%$127,820 -9.5%
    2011$3,239 -5.8%$141,258 -7.3%
    2010$3,438 -14%$152,418 -7.4%
    2009$4,000 -16.7%$164,562 -23.2%
    2008$4,800 $214,306
    2007-- --
    2006$4,973 --
    2005-- --
    2004$522 --
    2003$522 $20,000
    Find assessor info on the county website

    Neighborhood: 33859

    Nearby schools

    GreatSchools rating
    Get a cash offer in 3 minutes
    Find out how much your home could sell for in as little as 3 minutes with a no-obligation cash offer.
    Estimated market value
    $278,200
    Get a cash offer in 3 minutes
    Find out how much your home could sell for in as little as 3 minutes with a no-obligation cash offer.
    Estimated market value
    $278,200