Skip main navigation
Sold for $532,000
  • $532,000

    4056 Chestnut Hill Dr, Troy, MI 48098

    3beds
    1,803sqft
    Single Family Residence
    Built in 1952
    0.64 Acres Lot
    $531,900 Zestimate®
    $295/sqft
    $2,964 Estimated rent

    Home value

    $531,900

    $505,000 - $558,000

    $2,964/mo

    Zestimate® history
    Loading
    Loading...

    Owner options

    List your home for rent

    $2,964/mo

    Rent Zestimate®

    Find your next renter with Zillow Rental Manager. Plus, with online applications, you can quickly screen prospective tenants – for free.

    Learn more

    $2,964/mo

    Rent Zestimate®

    Refinance and save

    $3,603/mo

    Est. payment

    Refinancing to a lower rate could help reduce your monthly payments and save thousands over the life of the loan.

    See today's rates

    $3,603/mo

    Est. payment

    Explore your selling options

    Work with a Zillow partner agent

    Leverage their expertise and Zillow's premium Showcase listings to get your home seen by more buyers.

    Get started

    List with your own agent

    Get your home in front of millions of buyers by listing it on Zillow.

    Learn how to do it

    Sell it yourself

    Take full control of how buyers see your home on Zillow by listing For Sale by Owner (FSBO).

    List your home

    What's special

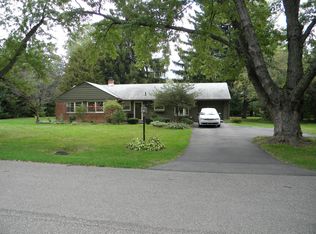
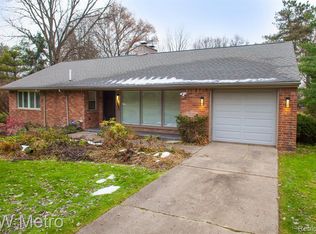
    **OFFER DEADLINE: SATURDAY 8/15 @ 5pm** A one-of-a-kind opportunity to own this move-in-ready ranch nestled on a large, private, tree-lined lot! This fully remodeled 3-bedroom, 2-bathroom home features a bright, open kitchen with black stainless-steel appliances, a range hood, wide-plank flooring, custom fixtures, and a spacious breakfast area. The generous living room boasts a cozy fireplace, a wall of windows, and a dining area with walkout access to the beautiful and serene rear patio. The family room includes a unique loft area, built-in bar, and walkout to a 2nd, private fenced patio. You’ll also find an updated full bath with massive shower and a large laundry/ mud room area. The expansive primary suite features a dedicated office/fitness space, a custom walk-in closet, heated floors and a stunning bathroom. Recent updates include a new roof (2013), newer air conditioning and tankless water heater, professionally landscaped (2025), and new Wallside windows in bedrooms & bathroom (2022). Additional outdoor amenities: Spacious 2-car detached garage, aggregate stone patio, pergola, and a peaceful koi pond with water feature. Prime location in the Birmingham school district—just minutes to downtown Birmingham and Somerset Collection, with easy access to I-75 and Woodward Avenue. This home has EVERYTHING to offer!

    Zillow last checked:

    Listing updated:

    Listed by:

    Ashley Palushaj 248-651-1200,

    Berkshire Hathaway HomeServices Kee Realty

    Bought with:

    Dori Daskas, 6501267475

    Coldwell Banker Professionals-GPF

    Maria R Bardy, 6501259105

    Coldwell Banker Professionals-Birm

    Source: Realcomp II,MLS#: 20261060446MLS Logo

    Facts & features

    Interior

    Bedrooms & bathrooms
    • Bedrooms: 3
    • Bathrooms: 2
    • Full bathrooms: 2
    Bedroom
    • Level: Entry
    • Area: 132
    • Dimensions: 12 X 11
    Bedroom
    • Level: Entry
    • Area: 154
    • Dimensions: 11 X 14
    Bedroom
    • Level: Entry
    • Area: 140
    • Dimensions: 10 X 14
    Primary bathroom
    • Level: Entry
    • Area: 99
    • Dimensions: 11 X 9
    Other
    • Level: Entry
    • Area: 66
    • Dimensions: 6 X 11
    Family room
    • Level: Entry
    • Area: 323
    • Dimensions: 19 X 17
    Living room
    • Level: Entry
    • Area: 195
    • Dimensions: 15 X 13
    Heating
    • Forced Air, Natural Gas
    Cooling
    • Central Air
    Appliances
    • Included: Bar Fridge, Dishwasher, Disposal, Electric Cooktop, Free Standing Refrigerator, Range Hood
    Features
    • Has basement: No
    • Has fireplace: Yes
    • Fireplace features: Gas
    Interior area
    • Total interior livable area: 1,803 sqft
    • Finished area above ground: 1,803

    Property

    Parking
    • Total spaces: 2
    • Parking features: Two Car Garage, Detached
    • Garage spaces: 2
    Features
    • Levels: One
    • Stories: 1
    • Entry location: GroundLevel
    • Patio & porch: Enclosed, Patio
    • Pool features: None
    • Waterfront features: Pond
    Lot
    • Size: 0.64 Acres
    • Dimensions: 120.18 x 200
    Details
    • Parcel number: 2018353004
    • Special conditions: Agent Owned,Short Sale No

    Construction

    Type & style
    • Home type: SingleFamily
    • Architectural style: Ranch
    • Property subtype: Single Family Residence
    Materials
    • Aluminum Siding, Brick
    • Foundation: Poured, Slab
    Condition
    • New construction: No
    • Year built: 1952

    Utilities & green energy

    • Sewer: Public Sewer
    • Water: Public

    Community & HOA

    Community
    • Subdivision: PINE HILL
    HOA
    • Has HOA: No
    Location
    • Region: Troy

    Financial & listing details

    • Price per square foot: $295/sqft
    • Tax assessed value: $179,010
    • Annual tax amount: $6,280
    • Date on market: 8/14/2026
    • Cumulative days on market: 4 days
    • Listing agreement: Exclusive Right To Sell
    • Listing terms: Conventional

    Price history

    DateEventPrice
    9/24/2026Sold$532,000+6.6%$295/sqft
    Source: Realcomp II #20261060446 Report a problem
    8/17/2026Pending sale$499,000$277/sqft
    Source: Realcomp II #20261060446 Report a problem
    8/14/2026Listed for sale$499,000+37.8%$277/sqft
    Source: Realcomp II #20261060446 Report a problem
    9/9/2021Sold$362,000+0.6%$201/sqft
    Source: Public Record Report a problem
    8/10/2021Pending sale$360,000$200/sqft
    Source: Real Estate One #2210062377 Report a problem
    8/3/2021Listed for sale$360,000+90.5%$200/sqft
    Source: Real Estate One #2210062377 Report a problem
    4/10/2013Sold$189,000-4.9%$105/sqft
    Source: Public Record Report a problem
    1/30/2013Listed for sale$198,800+7.5%$110/sqft
    Source: RE/MAX in the Hills #213009282 Report a problem
    11/7/2007Sold$185,000-25%$103/sqft
    Source: Public Record Report a problem
    9/5/2006Sold$246,726+26.5%$137/sqft
    Source: Public Record Report a problem
    6/23/1999Sold$195,000+3.2%$108/sqft
    Source: Public Record Report a problem
    5/19/1998Sold$189,000$105/sqft
    Source: Public Record Report a problem

    Public tax history

    YearProperty taxesTax assessment
    2025-- $214,830 +15.4%
    2024-- $186,110 +12.4%
    2023-- $165,510 +5.1%
    2022-- $157,500 +3.5%
    2021-- $152,240 +4.6%
    2020-- $145,480 +6.2%
    2019-- $136,960 +29.3%
    2015-- $105,920 +9.6%
    2014-- $96,600 +3.2%
    2011-- $93,640
    2010-- $93,640 -21.1%
    2009-- $118,720 -5.4%
    2003-- $125,510 +13.8%
    2002-- $110,250 +5.3%
    2001$4,004 +5.8%$104,660 +3.2%
    2000$3,784 $101,420
    Find assessor info on the county website

    Neighborhood: 48098

    Nearby schools

    GreatSchools rating
    Get a cash offer in 3 minutes
    Find out how much your home could sell for in as little as 3 minutes with a no-obligation cash offer.
    Estimated market value

    $531,900

    Get a cash offer in 3 minutes
    Find out how much your home could sell for in as little as 3 minutes with a no-obligation cash offer.
    Estimated market value

    $531,900