Welcome to luxury living in the coveted Perry Park neighborhood! Nestled on a sprawling acre lot, this exquisite home offers a rare blend of elegance, comfort, and sophistication. You will love the main floor primary bedroom, providing convenience and privacy for everyday living. Upstairs, another primary bedroom awaits, offering flexibility and ample space for guests or family members. The heart of the home lies in the custom kitchen, where culinary dreams come to life amidst beautiful cabinetry and stunning countertops. Solid doors throughout add a touch of refinement, while new windows flood the space with natural light, creating a warm and inviting space. This exquisite home offers not one, not two, but three cozy fireplaces, each adding warmth and ambiance to its respective space. Indulge in luxury with walk-in closets featuring custom shelving, ensuring organization and style meet seamlessly. Custom bathrooms with heated floors offer a spa-like retreat, perfect for relaxation and rejuvenation after a long day. Hardwood floors flow throughout, adding timeless charm and elegance to every room. Outside, new exterior paint enhances the home's curb appeal and showcases its timeless beauty. Located in this prestigious neighborhood, this home offers unparalleled privacy and tranquility, surrounded by scenic views and natural beauty. Don't miss the opportunity to make this stunning residence your own and experience the ultimate in luxury living in Larkspur!
Sold for $1,100,000
Street View
$1,100,000
4056 Cheyenne Drive, Larkspur, CO 80118
5beds
5,741sqft
Single Family Residence
Built in 2003
0.9 Acres Lot
$1,150,500 Zestimate®
$192/sqft
$5,499 Estimated rent
Home value
$1,150,500
$1.09M - $1.21M
$5,499/mo
Zestimate® history
Owner options
List your home for rent
$5,499/mo
Rent Zestimate®
Find your next renter with Zillow Rental Manager. Plus, with online applications, you can quickly screen prospective tenants – for free.
$5,499/mo
Rent Zestimate®
Refinance and save
$6,808/mo
Est. payment
Refinancing to a lower rate could help reduce your monthly payments and save thousands over the life of the loan.
$6,808/mo
Est. payment
Explore your selling options
Work with a Zillow partner agent
Leverage their expertise and Zillow's premium Showcase listings to get your home seen by more buyers.
Get startedList with your own agent
Get your home in front of millions of buyers by listing it on Zillow.
Learn how to do itSell it yourself
Take full control of how buyers see your home on Zillow by listing For Sale by Owner (FSBO).
List your homeWhat's special
Zillow last checked:
Listing updated:
Listed by:
Kerri Dowling 720-341-3469 kerri@exitrealtyDTC.com,
EXIT Realty DTC, Cherry Creek, Pikes Peak.
Bought with:
Jennifer Hurley, 100106016
EXIT Realty DTC, Cherry Creek, Pikes Peak.
Source: REcolorado as distributed by MLS GRID,MLS#: 6617364
Facts & features
Interior
Bedrooms & bathrooms
- Bedrooms: 5
- Bathrooms: 4
- Full bathrooms: 3
- 1/2 bathrooms: 1
- Main level bathrooms: 2
- Main level bedrooms: 1
Bedroom
- Level: Upper
Bedroom
- Level: Upper
Bedroom
- Description: Upstairs Primary With Fireplace
- Level: Upper
Bedroom
- Description: Main Floor Primary With Fireplace
- Level: Main
Bedroom
- Level: Upper
Bathroom
- Description: Hall Bath
- Level: Upper
Bathroom
- Level: Upper
Bathroom
- Level: Main
Bathroom
- Description: Updated Powder Bath
- Level: Main
Dining room
- Level: Main
Family room
- Level: Main
Great room
- Description: With Baby Grand Piano
- Level: Main
Kitchen
- Description: Custom Kitchen
- Level: Main
Office
- Level: Main
Heating
- Forced Air
Cooling
- Central Air
Appliances
- Included: Dishwasher, Disposal, Double Oven, Dryer, Microwave, Oven, Range, Refrigerator, Trash Compactor, Washer
- Laundry: In Unit
Features
- Built-in Features, Ceiling Fan(s), Entrance Foyer, Five Piece Bath, Granite Counters, High Ceilings, Kitchen Island, Primary Suite, Smoke Free, Vaulted Ceiling(s), Walk-In Closet(s)
- Flooring: Tile, Wood
- Basement: Finished,Full,Partial
- Number of fireplaces: 3
- Fireplace features: Bedroom, Family Room
Interior area
- Total structure area: 5,741
- Total interior livable area: 5,741 sqft
- Finished area above ground: 4,174
- Finished area below ground: 81
Property
Parking
- Total spaces: 3
- Parking features: Garage - Attached
- Attached garage spaces: 3
Features
- Levels: Two
- Stories: 2
- Patio & porch: Patio
- Exterior features: Balcony
- Fencing: None
Lot
- Size: 0.9 Acres
- Features: Irrigated, Many Trees, Mountainous, Sloped, Sprinklers In Front
Details
- Parcel number: R0018032
- Zoning: SR
- Special conditions: Standard
Construction
Type & style
- Home type: SingleFamily
- Property subtype: Single Family Residence
Materials
- Frame, Stucco
- Roof: Composition
Condition
- Year built: 2003
Utilities & green energy
- Sewer: Public Sewer
- Water: Public
Community & HOA
Community
- Subdivision: Perry Park
HOA
- Has HOA: No
Location
- Region: Larkspur
Financial & listing details
- Price per square foot: $192/sqft
- Tax assessed value: $1,198,937
- Annual tax amount: $6,440
- Date on market: 4/26/2024
- Listing terms: Cash,Conventional,FHA,VA Loan
- Exclusions: Seller's Personal Property.
- Ownership: Individual
Price history
| Date | Event | Price |
|---|---|---|
| 10/21/2024 | Sold | $1,100,000-2.2%$192/sqft |
Source:  REcolorado as distributed by MLS GRID #6617364 Report a problem REcolorado as distributed by MLS GRID #6617364 Report a problem | ||
| 8/21/2024 | Contingent | $1,125,000$196/sqft |
Source:  Exit Realty #6617364 Report a problem Exit Realty #6617364 Report a problem | ||
| 8/20/2024 | Pending sale | $1,125,000$196/sqft |
Source: REcolorado as distributed by MLS GRID #6617364 Report a problem | ||
| 6/29/2024 | Price change | $1,125,000-2.2%$196/sqft |
Source: REcolorado as distributed by MLS GRID #6617364 Report a problem | ||
| 5/22/2024 | Price change | $1,150,000-4.2%$200/sqft |
Source: REcolorado as distributed by MLS GRID #6617364 Report a problem | ||
| 4/26/2024 | Listed for sale | $1,200,000+166.7%$209/sqft |
Source: REcolorado as distributed by MLS GRID #6617364 Report a problem | ||
| 5/20/2008 | Sold | $450,000+625.8%$78/sqft |
Source: Public Record Report a problem | ||
| 6/6/2000 | Sold | $62,000$11/sqft |
Source: Public Record Report a problem | ||
Public tax history
| Year | Property taxes | Tax assessment |
|---|---|---|
| 2025 | $6,389 -0.8% | $74,940 +2.4% |
| 2024 | $6,440 +30.2% | $73,170 -1% |
| 2023 | $4,945 -3.4% | $73,890 +30.2% |
| 2022 | $5,117 | $56,730 -2.8% |
| 2021 | -- | $58,350 +5.3% |
| 2020 | $5,578 +9.6% | $55,410 |
| 2019 | $5,088 | $55,410 +11.8% |
| 2018 | $5,088 +6.1% | $49,550 |
| 2017 | $4,796 +2.9% | $49,550 +4.5% |
| 2016 | $4,662 +2.1% | $47,420 |
| 2015 | $4,564 +6.2% | $47,420 +12.9% |
| 2014 | $4,298 | $42,000 |
| 2013 | -- | $42,000 +0.7% |
| 2012 | -- | $41,710 |
| 2011 | -- | $41,710 -25.1% |
| 2010 | -- | $55,670 -0.1% |
| 2009 | $1,855 | $55,740 |
| 2008 | -- | $55,740 +2.6% |
| 2007 | -- | $54,330 |
| 2006 | $7,431 +87.3% | $54,330 +11.3% |
| 2004 | $3,967 -3% | $48,830 +155.1% |
| 2003 | $4,091 | $19,140 |
| 2002 | -- | $19,140 +560% |
| 2001 | $2,578 -3.4% | $2,900 |
| 2000 | $2,669 | $2,900 |
Find assessor info on the county website
Neighborhood: 80118
Nearby homes
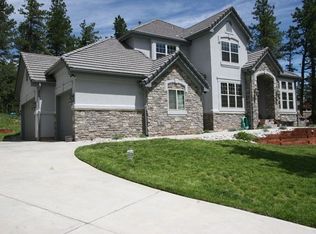
- $1,104,4004 bd5 ba5.4k sqft4070 Cheyenne Dr, Larkspur, CO 80118Off Market
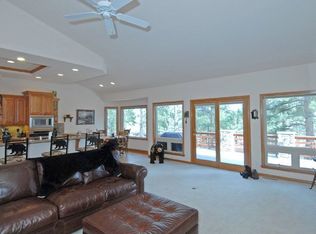
- $1,048,1005 bd4 ba4.9k sqft4042 Cheyenne Dr, Larkspur, CO 80118Off Market
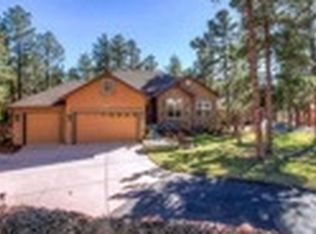
- $880,9004 bd3 ba4.3k sqft8266 Inca Rd, Larkspur, CO 80118Off Market
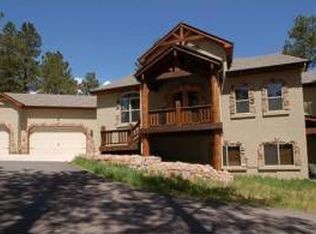
- $1,065,6004 bd4 ba3.7k sqft4082 Cheyenne Dr, Larkspur, CO 80118Off Market
- $906,0003 bd3 ba2.4k sqft4061 Cheyenne Dr, Larkspur, CO 80118Off Market
- $944,0004 bd4 ba4 sqft4049 Cheyenne Dr, Larkspur, CO 80118Off Market
- $940,1004 bd4 ba3.6k sqft4028 Cheyenne Dr, Larkspur, CO 80118Off Market
- $1,067,6004 bd4 ba4.5k sqft8274 Inca Rd, Larkspur, CO 80118Off Market
Nearby schools
GreatSchools rating
- 8/10Larkspur Elementary SchoolGrades: K-6Distance: 3.2 mi
- 5/10Castle Rock Middle SchoolGrades: 7-8Distance: 12.1 mi
- 8/10Castle View High SchoolGrades: 9-12Distance: 12.3 mi
Schools provided by the listing agent
- Elementary: Larkspur
- Middle: Castle Rock
- High: Castle View
- District: Douglas RE-1
Source: REcolorado as distributed by MLS GRID. This data may not be complete. We recommend contacting the local school district to confirm school assignments for this home.
Get a cash offer in 3 minutes
Find out how much your home could sell for in as little as 3 minutes with a no-obligation cash offer.
Estimated market value
$1,150,500
Get a cash offer in 3 minutes
Find out how much your home could sell for in as little as 3 minutes with a no-obligation cash offer.
Estimated market value
$1,150,500
- Colorado
- Douglas County
- Larkspur
- 80118
- 4056 Cheyenne Drive
Nearby cities
Nearby zip codes
Other Larkspur Topics
